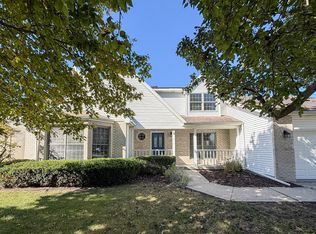
Welcome to this beautifully appointed 3-bedroom, 3.5-bathroom home in Saint Joseph! Situated on a desirable corner lot in a family-friendly neighborhood, this inviting property combines quality construction, thoughtful design, and energy-efficient features to create a home that is as functional as it is comfortable. The flexible floorplan offers plenty of room to accommodate a variety of needs, including a dedicated office space and a finished basement with the potential for a fourth bedroom. A cozy gas fireplace adds warmth and charm to the living space, while the well-appointed kitchen features a gas range, making it a wonderful place to prepare meals and gather with family and friends. Quality finishes are evident throughout, including solid oak interior doors that add timeless character and lasting appeal. The finished basement provides valuable additional living space, ideal for a recreation room, entertaining area, home gym, or guest retreat. An energy-efficient geothermal heating and cooling system offers year-round comfort while helping manage energy costs, and a whole-house wired system adds another layer of convenience. Completing the package is an oversized attached two-car garage with plenty of room for vehicles, storage, and hobbies. With its versatile layout, desirable features, and quality craftsmanship throughout, this home offers an exceptional opportunity to enjoy comfortable living in a welcoming Saint Joseph community!
New
$525,000
1000 Reagan Dr, Saint Joseph, IL 61873
3beds
2,365sqft
Single Family Residence
Built in 2007
-- sqft lot
$-- Zestimate®
$222/sqft
$-- HOA
What's special
Cozy gas fireplaceFinished basementDedicated office spaceDesirable corner lotGas rangeWhole-house wired systemFlexible floorplan
- 14 hours
- 349
- 16
Zillow last checked:
Listing updated:
Listed by:
Steve Littlefield (217)202-7950,
KELLER WILLIAMS-TREC
Source: MRED as distributed by MLS GRID,MLS#: 12790075
Facts & features
Interior
Bedrooms & bathrooms
- Bedrooms: 3
- Bathrooms: 4
- Full bathrooms: 3
- 1/2 bathrooms: 1
Rooms
- Room types: Office, Recreation Room
Primary bedroom
- Features: Bathroom (Full)
- Area: 208 Square Feet
- Dimensions: 13X16
Bedroom 2
- Area: 168 Square Feet
- Dimensions: 12X14
Bedroom 3
- Area: 168 Square Feet
- Dimensions: 12X14
Dining room
- Area: 154 Square Feet
- Dimensions: 11X14
Kitchen
- Area: 196 Square Feet
- Dimensions: 14X14
Laundry
- Area: 98 Square Feet
- Dimensions: 7X14
Living room
- Area: 323 Square Feet
- Dimensions: 19X17
Office
- Area: 144 Square Feet
- Dimensions: 12X12
Recreation room
- Area: 510 Square Feet
- Dimensions: 17X30
Heating
- Geothermal
Cooling
- Geothermal
Features
- Basement: Partially Finished,Partial
- Number of fireplaces: 1
Interior area
- Total structure area: 3,564
- Total interior livable area: 2,365 sqft
- Finished area below ground: 470
Video & virtual tour
Property
Parking
- Total spaces: 2
- Parking features: Yes, Garage Owned, Attached, Garage
- Attached garage spaces: 2
Accessibility
- Accessibility features: No Disability Access
Features
- Stories: 2
Lot
- Dimensions: 121x97x116x108
- Features: Corner Lot
Details
- Parcel number: 282214278001
- Special conditions: None
Construction
Type & style
- Home type: SingleFamily
- Property subtype: Single Family Residence
Materials
- Vinyl Siding
Condition
- New construction: No
- Year built: 2007
Utilities & green energy
- Sewer: Public Sewer
- Water: Public
Community & HOA
HOA
- Services included: None
Location
- Region: Saint Joseph
Financial & listing details
- Price per square foot: $222/sqft
- Tax assessed value: $423,240
- Annual tax amount: $9,183
- Date on market: 10/22/2026
- Ownership: Fee Simple
Estimated market value
Not available
Estimated sales range
Not available
Not available
Price history
| Date | Event | Price |
|---|---|---|
| 10/22/2026 | Listed for sale | $525,000+84.9%$222/sqft |
Source:  MRED as distributed by MLS GRID #12790075 Report a problem | ||
| 10/18/2007 | Sold | $284,000$120/sqft |
Source: Public Record Report a problem | ||
Public tax history
| Year | Property taxes | Tax assessment |
|---|---|---|
| 2025 | $9,183 +4.1% | $141,080 +5.8% |
| 2024 | $8,823 +6.9% | $133,350 +11.3% |
| 2023 | $8,252 +5.2% | $119,810 +6.4% |
| 2022 | $7,843 +4.1% | $112,600 +5.1% |
| 2021 | $7,536 +1% | $107,140 +1.4% |
| 2020 | $7,460 +9% | $105,660 +3.7% |
| 2019 | $6,843 | $101,890 +4% |
| 2018 | $6,843 +1.6% | $97,970 +2.2% |
| 2017 | $6,734 +2.4% | $95,860 +1.7% |
| 2016 | $6,574 | $94,260 +1.2% |
| 2015 | $6,574 +4.9% | $93,140 +3.5% |
| 2014 | $6,266 +2% | $89,990 +1.1% |
| 2013 | $6,142 +2.2% | $89,010 |
| 2012 | $6,013 +1.5% | $89,010 |
| 2011 | $5,924 +1.2% | $89,010 |
| 2010 | $5,855 | $89,010 +1.7% |
| 2009 | -- | $87,520 +1.8% |
| 2008 | -- | $85,970 +4.3% |
| 2007 | $8 | $82,430 |
| 2006 | -- | -- |
Find assessor info on the county website
Monthly payment
Est. payment
Payment breakdown
Explore the cost of this home by adjusting the details. Changes won't be saved.Climate risks
Neighborhood: 61873
Nearby schools
Schools provided by the listing agent
- Elementary: St. Joseph Elementary School
- Middle: St. Joseph Junior High School
- High: St. Joseph Junior High School
- District: 169
Source: MRED as distributed by MLS GRID. This data may not be complete. We recommend contacting the local school district to confirm school assignments for this home.

Similar homes
- $455,0004 bd3 ba1.8k sqft505 N Cedar Dr, Saint Joseph, IL 61873New
 MLS ID #12787210, Ryan Dallas, RYAN DALLAS REAL ESTATE. MRED as distributed by MLS GRID
- $354,9004 bd3 ba2.2k sqft610 Dorset Cir, Saint Joseph, IL 61873Active
 MLS ID #12704062, Gary Babb, South Wind Real Estate. MRED as distributed by MLS GRID
- $300,0003 bd2 ba1.5k sqft1502 Park Ave, Saint Joseph, IL 61873Active
 MLS ID #12769647, Amber Dalton, Coldwell Banker R.E. Group. MRED as distributed by MLS GRID
- $344,4003 bd3 ba2.6k sqft2232 Heather Hills Dr, Saint Joseph, IL 61873For Sale
 MLS ID #6259552, Carol Meinhart. CIBR
