Welcome to this beautifully appointed two-story home in North Pointe Subdivision! Situated on a spacious corner lot, this custom-built 2014 home offers an impressive amount of living space, thoughtful design, and plenty of amenities both inside and out. A welcoming foyer opens to a convenient office, perfect for working from home or creating a quiet study space. The main level features an open-concept kitchen with engineered hardwood flooring, quartz countertops, stainless steel appliances, a large walk-in pantry, and a generous island with breakfast bar seating. The kitchen flows seamlessly into the spacious living room, complete with a gas fireplace, while a formal dining room provides additional space for gatherings. A well-designed mudroom connects the home to the oversized three-car garage, and a half bath completes the main floor. Upstairs, the private primary suite offers a wonderful retreat with a distinctive tray ceiling, large walk-in closet, and an impressive ensuite bathroom featuring a whirlpool tub, double vanity, and walk-in shower. Three additional generously sized bedrooms, a full bathroom, and a second-floor laundry room provide plenty of room and convenience for everyone. The finished basement adds even more versatility with a comfortable family room, wet bar, fifth bedroom, full bathroom, and flex room; ideal for guests, hobbies, recreation, or additional living space. Recent improvements by the current owners include a new roof installed in 2025, new epoxy flooring in the basement, and a vinyl fence that adds privacy and creates an ideal outdoor space. Outside, the amenities continue with an outdoor basketball and shuffleboard court featuring a high-impact modular plastic surface, fenced backstop, and overhead lighting. An 18x14 shed with an electric overhead door provides excellent storage for equipment and toys, while the patio offers a great setting for outdoor meals, entertaining, or simply enjoying the spacious corner lot. With its generous floor plan, finished basement, three-car garage, extensive outdoor amenities, and recent updates, this North Pointe home offers the space and versatility you've been looking for-inside and out!
Pending
$419,900
217 N Pointe Dr, Gifford, IL 61847
5beds
2,732sqft
Single Family Residence
Built in 2014
0.45 Acres Lot
$-- Zestimate®
$154/sqft
$-- HOA
What's special
- 4 days |
- 404 |
- 18 |
Zillow last checked:
Listing updated:
Listed by:
Jeanette During 217-202-3050,
TOWN & COUNTRY REALTY,LLP
Source: MRED as distributed by MLS GRID,MLS#: 12729420
Facts & features
Interior
Bedrooms & bathrooms
- Bedrooms: 5
- Bathrooms: 4
- Full bathrooms: 3
- 1/2 bathrooms: 1
Rooms
- Room types: Bedroom 5, Office, Recreation Room, Walk In Closet
Primary bedroom
- Features: Flooring (Carpet), Bathroom (Full, Double Sink, Whirlpool & Sep Shwr)
- Level: Second
- Area: 255 Square Feet
- Dimensions: 17X15
Bedroom 2
- Features: Flooring (Carpet)
- Level: Second
- Area: 169 Square Feet
- Dimensions: 13X13
Bedroom 3
- Features: Flooring (Carpet)
- Level: Second
- Area: 132 Square Feet
- Dimensions: 12X11
Bedroom 4
- Features: Flooring (Carpet)
- Level: Second
- Area: 132 Square Feet
- Dimensions: 12X11
Bedroom 5
- Level: Basement
- Area: 144 Square Feet
- Dimensions: 12X12
Bar entertainment
- Features: Flooring (Porcelain Tile)
- Level: Basement
- Area: 126 Square Feet
- Dimensions: 9X14
Dining room
- Features: Flooring (Hardwood)
- Level: Main
- Area: 165 Square Feet
- Dimensions: 15X11
Family room
- Level: Basement
- Area: 140 Square Feet
- Dimensions: 14X10
Kitchen
- Features: Kitchen (Eating Area-Breakfast Bar, Island, Pantry-Walk-in, Granite Counters, Updated Kitchen), Flooring (Hardwood)
- Level: Main
- Area: 210 Square Feet
- Dimensions: 14X15
Laundry
- Features: Flooring (Porcelain Tile)
- Level: Second
- Area: 48 Square Feet
- Dimensions: 6X8
Living room
- Features: Flooring (Hardwood)
- Level: Main
- Area: 330 Square Feet
- Dimensions: 22X15
Office
- Features: Flooring (Carpet)
- Level: Main
- Area: 210 Square Feet
- Dimensions: 14X15
Recreation room
- Level: Basement
- Area: 154 Square Feet
- Dimensions: 11X14
Walk in closet
- Features: Flooring (Carpet)
- Level: Second
- Area: 72 Square Feet
- Dimensions: 6X12
Heating
- Natural Gas, Forced Air
Cooling
- Central Air
Appliances
- Included: Range, Microwave, Dishwasher, Refrigerator, Washer, Dryer, Disposal
- Laundry: Upper Level, Multiple Locations, Sink
Features
- Wet Bar, Walk-In Closet(s), Open Floorplan
- Flooring: Hardwood, Carpet
- Windows: Drapes
- Basement: Finished,Full
- Attic: Pull Down Stair
- Number of fireplaces: 1
- Fireplace features: Gas Log, Living Room
Interior area
- Total structure area: 3,951
- Total interior livable area: 2,732 sqft
- Finished area below ground: 1,093
Property
Parking
- Total spaces: 9
- Parking features: Concrete, Garage Door Opener, Yes, Garage Owned, Attached, Driveway, Owned, Garage
- Attached garage spaces: 3
- Has uncovered spaces: Yes
Accessibility
- Accessibility features: No Disability Access
Features
- Stories: 2
- Patio & porch: Patio, Porch
Lot
- Size: 0.45 Acres
- Dimensions: 140X140
- Features: Corner Lot
Details
- Additional structures: Shed(s)
- Parcel number: 110435477014
- Special conditions: None
- Other equipment: Water-Softener Rented
Construction
Type & style
- Home type: SingleFamily
- Architectural style: Traditional
- Property subtype: Single Family Residence
Materials
- Vinyl Siding, Brick, Stone
- Foundation: Concrete Perimeter
- Roof: Asphalt
Condition
- New construction: No
- Year built: 2014
Utilities & green energy
- Electric: 200+ Amp Service
- Sewer: Public Sewer
- Water: Public
Community & HOA
Community
- Features: Street Lights
HOA
- Services included: None
Location
- Region: Gifford
Financial & listing details
- Price per square foot: $154/sqft
- Tax assessed value: $462,120
- Annual tax amount: $11,610
- Date on market: 8/11/2026
- Ownership: Fee Simple
Estimated market value
Not available
Estimated sales range
Not available
Not available
Price history
| Date | Event | Price |
|---|---|---|
| 8/15/2026 | Pending sale | $419,900$154/sqft |
Source:  MRED as distributed by MLS GRID #12729420 Report a problem MRED as distributed by MLS GRID #12729420 Report a problem | ||
| 8/11/2026 | Listed for sale | $419,900+30.8%$154/sqft |
Source: MRED as distributed by MLS GRID #12729420 Report a problem | ||
| 1/28/2022 | Sold | $321,000-2.7%$117/sqft |
Source: MRED as distributed by MLS GRID #11253431 Report a problem | ||
| 12/18/2021 | Pending sale | $329,999$121/sqft |
Source: MRED as distributed by MLS GRID #11253431 Report a problem | ||
| 10/25/2021 | Listed for sale | $329,999+1.5%$121/sqft |
Source: MRED as distributed by MLS GRID #11253431 Report a problem | ||
| 11/18/2020 | Sold | $325,000-4.1%$119/sqft |
Source: MRED as distributed by MLS GRID #10845540 Report a problem | ||
| 10/2/2020 | Pending sale | $339,000$124/sqft |
Source: KELLER WILLIAMS-TREC #10845540 Report a problem | ||
| 8/3/2020 | Price change | $339,000-5.6%$124/sqft |
Source: TOWN & COUNTRY REALTY LLP #10699045 Report a problem | ||
| 4/27/2020 | Listed for sale | $359,000+10.5%$131/sqft |
Source: TOWN & COUNTRY REALTY LLP #10699045 Report a problem | ||
| 1/1/2020 | Sold | $325,000+855.9%$119/sqft |
Source: Agent Provided Report a problem | ||
| 8/29/2007 | Sold | $34,000$12/sqft |
Source: Public Record Report a problem | ||
Public tax history
| Year | Property taxes | Tax assessment |
|---|---|---|
| 2024 | $11,227 +6.3% | $154,040 +6.6% |
| 2023 | $10,559 +3.9% | $144,500 +6.5% |
| 2022 | $10,159 +2.9% | $135,680 +4.1% |
| 2021 | $9,877 +1.3% | $130,330 +3.3% |
| 2020 | $9,750 +0.2% | $126,160 +3% |
| 2019 | $9,735 | $122,480 +1.7% |
| 2018 | $9,735 +0.3% | $120,430 +5% |
| 2017 | $9,702 +4.6% | $114,690 +4.9% |
| 2016 | $9,276 | $109,320 +3.7% |
| 2015 | $9,276 +86595.7% | $105,420 +87750% |
| 2014 | $11 +1.5% | $120 |
| 2013 | $11 -4% | $120 |
| 2012 | $11 +3.6% | $120 |
| 2011 | $11 +10.9% | $120 +9.1% |
| 2010 | $10 | $110 |
| 2009 | -- | $110 |
| 2008 | -- | $110 |
| 2007 | $10 | $110 |
| 2006 | -- | -- |
Find assessor info on the county website
Monthly payment
Est. payment
Payment breakdown
Explore the cost of this home by adjusting the details. Changes won't be saved.Climate risks
Neighborhood: 61847
Nearby schools
GreatSchools rating
- 8/10Gifford Grade SchoolGrades: K-8Distance: 0.7 mi
- 2/10Rantoul Twp High SchoolGrades: 9-12Distance: 6.5 mi
Schools provided by the listing agent
- Elementary: Gifford Elementary School
- Middle: Gifford Junior High School
- High: Rantoul Twp Hs
- District: 188
Source: MRED as distributed by MLS GRID. This data may not be complete. We recommend contacting the local school district to confirm school assignments for this home.
- $307,6003 bd3 ba1.8k sqft215 N Pointe Dr, Gifford, IL 61847Off Market
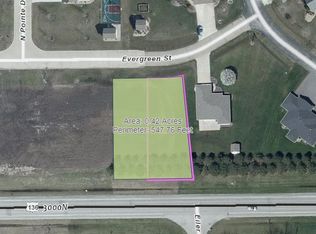
- $--0.42 acres203 Evergreen St, Gifford, IL 61847Off Market
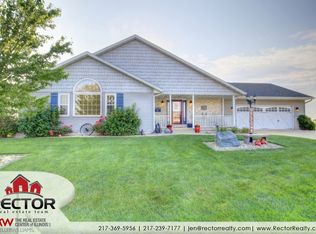
- $362,000-- bd2 ba2k sqft501 N West St, Gifford, IL 61847Off Market
- $337,0003 bd3 ba2.1k sqft503 N West St, Gifford, IL 61847Off Market
- $280,7004 bd3 ba1.5k sqft213 N Pointe Dr, Gifford, IL 61847Off Market
- $--0.36 acres207 Evergreen St, Gifford, IL 61847Off Market
- $--0.36 acres205 Evergreen St, Gifford, IL 61847Off Market
- $26,820-- sqft505 N West St, Gifford, IL 61847Off Market
Similar homes
- $325,0004 bd2 ba2.1k sqft2273 County Road 3100 N, Gifford, IL 61847Active
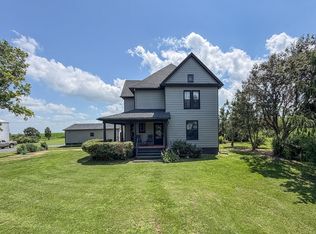 MLS ID #12692195, Ryan Dallas, RYAN DALLAS REAL ESTATE. MRED as distributed by MLS GRID
 - $360,0004 bd3 ba1.9k sqft2499 County Road 2600 N, Penfield, IL 61862Active
 MLS ID #12717638, Steve Littlefield, KELLER WILLIAMS-TREC. MRED as distributed by MLS GRID
 - $399,9005 bd3 ba1.6k sqft409 Betty Ct, Fisher, IL 61843Active
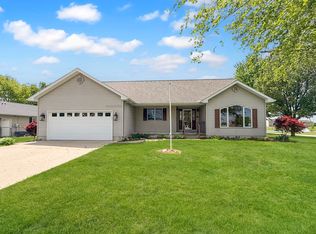 MLS ID #12635725, Jeanette During, TOWN & COUNTRY REALTY,LLP. MRED as distributed by MLS GRID
 - $419,9004 bd3 ba2.5k sqft2413 Stricker Ln, Urbana, IL 61802Active
 MLS ID #12713942, Lisa Duncan, KELLER WILLIAMS-TREC. MRED as distributed by MLS GRID
 - $439,5004 bd6 ba3.4k sqft410 W Sangamon St, Fisher, IL 61843ActiveMLS ID #12616932, Diane Dawson, RE/MAX REALTY ASSOCIATES-CHA. MRED as distributed by MLS GRID
- $489,9005 bd4 ba3.2k sqft305 W Sangamon St, Fisher, IL 61843NewMLS ID #12715850, Brenda Keith, Brenda Keith Realty INC. MRED as distributed by MLS GRID
- $410,0005 bd4 ba2.2k sqft3504 S Myra Ridge Dr, Urbana, IL 61802ActiveMLS ID #12646230, Jeremy Brandow, Coldwell Banker R.E. Group. MRED as distributed by MLS GRID
- $335,0004 bd2 ba1.8k sqft2055 County Road 2500 Rd N, Thomasboro, IL 61878ActiveMLS ID #12708929, Diana Foltz, Coldwell Banker R.E. Group. MRED as distributed by MLS GRID
- $365,0004 bd3 ba2.3k sqft702 Cambridge Dr, Paxton, IL 60957ActiveMLS ID #12722159, Alaina Kief, Kief Realty. MRED as distributed by MLS GRID
- $359,5004 bd3 ba2.1k sqft503 S 3rd St, Fisher, IL 61843ActiveMLS ID #12670939, Natalie Nielsen, Pathway Realty, PLLC. MRED as distributed by MLS GRID
- $449,9003 bd2 ba2.5k sqft15869 N Vermilion West Rd, Fithian, IL 61844ActiveMLS ID #12692895, Lisa Rector, KELLER WILLIAMS-TREC. MRED as distributed by MLS GRID
- $459,9003 bd3 ba2.1k sqft44 Glenbrook Ct, Fisher, IL 61843ActiveMLS ID #12595922, Brenda Keith, Brenda Keith Realty INC. MRED as distributed by MLS GRID
- $399,9004 bd2 ba1.7k sqft305 N 2nd St, Saint Joseph, IL 61873Price ChangeMLS ID #12650467, Steve Littlefield, KELLER WILLIAMS-TREC. MRED as distributed by MLS GRID
- $399,9005 bd3 ba2.6k sqft402 W Pennsylvania Ave, Urbana, IL 61801ActiveMLS ID #12716537, Mark Waldhoff, CRS,GRI, KELLER WILLIAMS-TREC. MRED as distributed by MLS GRID
- $419,9005 bd2 ba2.5k sqft305 W Illinois St, Urbana, IL 61801ActiveMLS ID #12648009, Creg McDonald, Realty Select One. MRED as distributed by MLS GRID
- $369,9004 bd3 ba2.2k sqft610 Dorset Cir, Saint Joseph, IL 61873Re-activatedMLS ID #12704062, Gary Babb, South Wind Real Estate. MRED as distributed by MLS GRID
- $379,9005 bd3 ba2.6k sqft204 E Willard St, Urbana, IL 61801ActiveMLS ID #12658294, Steve Littlefield, KELLER WILLIAMS-TREC. MRED as distributed by MLS GRID
- $399,9004 bd3 ba2.9k sqft1808 Golfview Dr, Urbana, IL 61801ActiveMLS ID #12629052, Nate Evans, Nate Evans Group. MRED as distributed by MLS GRID
- $369,9005 bd3 ba2.9k sqft1709 S Vine St, Urbana, IL 61801ActiveMLS ID #12715096, Sherry Gordon, ABR,ABRM,CRS,GRI,SRES, RE/MAX REALTY ASSOCIATES-CHA. MRED as distributed by MLS GRID
- $319,9003 bd3 ba2.6k sqft332 Indian Hills Dr, Rantoul, IL 61866ActiveMLS ID #12643357, Jeffrey Finke, Coldwell Banker R.E. Group. MRED as distributed by MLS GRID
