Remodeled in 2024, this five-bedroom, two-story home in Brookside Glen subdivision sits on a corner lot and features a new roof and water heater. The 3,514-square-foot layout opens with a vaulted entry and includes separate living, dining, and family rooms, plus a main-level bedroom and laundry room. Upstairs, four bedrooms include a spacious primary suite, and an open loft overlooks the main level. The kitchen opens to a fully fenced backyard with a large patio. A full unfinished basement and an attached three-car garage provide plenty of storage. Convenient to shopping, dining, and I-80.
New
$649,000
8601 Fairfield Ln, Tinley Park, IL 60487
5beds
3,517sqft
Single Family Residence
Built in 2007
0.28 Acres Lot
$624,700 Zestimate®
$185/sqft
$-- HOA
What's special
Main-level bedroomFully fenced backyardAttached three-car garageCorner lotLaundry roomVaulted entryLarge patio
- 10 hours
- 90
- 6
Zillow last checked:
Listing updated:
Listed by:
Bahaa Ali 773-726-3268,
Judd Lofchie & Associates, INC
Source: MRED as distributed by MLS GRID,MLS#: 12812894
Facts & features
Interior
Bedrooms & bathrooms
- Bedrooms: 5
- Bathrooms: 3
- Full bathrooms: 2
- 1/2 bathrooms: 1
Rooms
- Room types: Bedroom 5
Primary bedroom
- Features: Flooring (Hardwood), Bathroom (Full)
- Level: Second
- Area: 391 Square Feet
- Dimensions: 23X17
Bedroom 2
- Features: Flooring (Hardwood)
- Level: Second
- Area: 182 Square Feet
- Dimensions: 14X13
Bedroom 3
- Features: Flooring (Hardwood)
- Level: Second
- Area: 169 Square Feet
- Dimensions: 13X13
Bedroom 4
- Features: Flooring (Hardwood)
- Level: Second
- Area: 169 Square Feet
- Dimensions: 13X13
Bedroom 5
- Features: Flooring (Hardwood)
- Level: Main
- Area: 121 Square Feet
- Dimensions: 11X11
Dining room
- Features: Flooring (Hardwood)
- Level: Main
- Area: 143 Square Feet
- Dimensions: 13X11
Family room
- Features: Flooring (Hardwood)
- Level: Main
- Area: 330 Square Feet
- Dimensions: 22X15
Kitchen
- Features: Flooring (Ceramic Tile)
- Level: Main
- Area: 140 Square Feet
- Dimensions: 14X10
Laundry
- Features: Flooring (Ceramic Tile)
- Level: Main
- Area: 176 Square Feet
- Dimensions: 11X16
Living room
- Features: Flooring (Hardwood)
- Level: Main
- Area: 272 Square Feet
- Dimensions: 16X17
Heating
- Has Heating (Unspecified Type)
Cooling
- Central Air
Features
- Basement: Unfinished,Full
Interior area
- Total structure area: 0
- Total interior livable area: 3,517 sqft
Property
Parking
- Total spaces: 3
- Parking features: Concrete, Yes, Attached, Garage
- Attached garage spaces: 3
Accessibility
- Accessibility features: No Disability Access
Features
- Stories: 2
Lot
- Size: 0.28 Acres
Details
- Parcel number: 1909113140010000
- Special conditions: None
Construction
Type & style
- Home type: SingleFamily
- Property subtype: Single Family Residence
Materials
- Brick, Wood Siding
Condition
- New construction: No
- Year built: 2007
Utilities & green energy
- Sewer: Public Sewer
- Water: Lake Michigan
Community & HOA
HOA
- Services included: None
Location
- Region: Tinley Park
Financial & listing details
- Price per square foot: $185/sqft
- Tax assessed value: $509,964
- Annual tax amount: $15,118
- Date on market: 11/22/2026
- Ownership: Fee Simple
Estimated market value
$624,700
$593,000 - $656,000
$4,351/mo
Price history
| Date | Event | Price |
|---|---|---|
| 11/22/2026 | Listed for sale | $649,000+38.1%$185/sqft |
Source:  MRED as distributed by MLS GRID #12812894 Report a problem | ||
| 4/5/2022 | Sold | $470,000-1.1%$134/sqft |
Source: MRED as distributed by MLS GRID #11330031 Report a problem | ||
| 4/4/2022 | Pending sale | $474,999$135/sqft |
Source: MRED as distributed by MLS GRID #11330031 Report a problem | ||
| 4/4/2022 | Listed for sale | $474,999$135/sqft |
Source: MRED as distributed by MLS GRID #11330031 Report a problem | ||
| 3/4/2022 | Contingent | $474,999$135/sqft |
Source: MRED as distributed by MLS GRID #11330031 Report a problem | ||
| 3/2/2022 | Price change | $474,999-2.1%$135/sqft |
Source: MRED as distributed by MLS GRID #11330031 Report a problem | ||
| 2/22/2022 | Listed for sale | $485,000-4.9%$138/sqft |
Source: MRED as distributed by MLS GRID #11330031 Report a problem | ||
| 2/7/2022 | Listing removed | -- |
Source: MRED as distributed by MLS GRID #11265102 Report a problem | ||
| 11/7/2021 | Listed for sale | $509,900+19.8%$145/sqft |
Source: MRED as distributed by MLS GRID #11265102 Report a problem | ||
| 7/30/2007 | Sold | $425,500$121/sqft |
Source: Public Record Report a problem | ||
Public tax history
| Year | Property taxes | Tax assessment |
|---|---|---|
| 2024 | $13,913 -5% | $169,988 +12% |
| 2023 | $14,641 +9.2% | $151,816 +9.8% |
| 2022 | $13,413 +10.2% | $138,279 +6.9% |
| 2021 | $12,173 +0.6% | $129,366 +2.9% |
| 2020 | $12,096 +2.7% | $125,720 -4.7% |
| 2019 | $11,782 -1.6% | $131,975 +3% |
| 2018 | $11,977 +0% | $128,181 +2.4% |
| 2017 | $11,972 +1.1% | $125,189 +3.6% |
| 2016 | $11,839 +4.3% | $120,897 +3.6% |
| 2015 | $11,347 | $116,640 +0.7% |
| 2014 | $11,347 +3.5% | $115,829 -1.3% |
| 2013 | $10,961 +0.7% | $117,330 -5% |
| 2012 | $10,887 +5% | $123,505 -5% |
| 2011 | $10,370 +2.6% | $130,005 -3.5% |
| 2010 | $10,111 +3.9% | $134,720 -2.3% |
| 2009 | $9,735 +3.2% | $137,962 |
| 2008 | $9,432 | $137,962 +179.4% |
| 2007 | -- | $49,380 +154212.5% |
| 2006 | -- | $32 |
Find assessor info on the county website
Monthly payment
Est. payment
Payment breakdown
Explore the cost of this home by adjusting the details. Changes won't be saved.Climate risks
Neighborhood: 60487
Nearby schools
Schools provided by the listing agent
- High: Lincoln-Way East High School
- District: 161
Source: MRED as distributed by MLS GRID. This data may not be complete. We recommend contacting the local school district to confirm school assignments for this home.
Similar homes
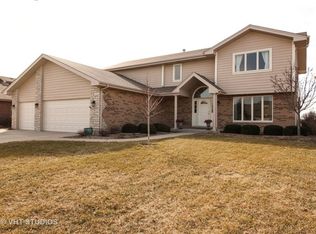
- $614,9995 bd4 ba3.6k sqft8632 Monaghan Dr, Tinley Park, IL 60487Price Change
 MLS ID #12771667, Elia Balderas, Charles Rutenberg Realty of IL. MRED as distributed by MLS GRID
- $649,5004 bd3 ba3k sqft9226 Bayberry Ln, Tinley Park, IL 60487Active
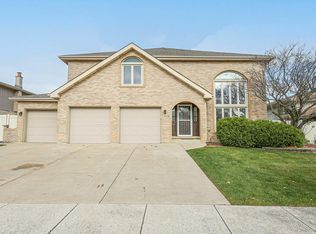 MLS ID #12809836, Ron Shah, ListHomeFlatFee.com Inc.. MRED as distributed by MLS GRID
- $674,9004 bd4 ba3.2k sqft8713 Timbers Pointe Dr E, Tinley Park, IL 60487Price Change
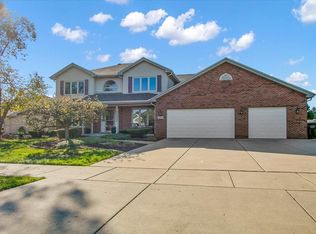 MLS ID #12793890, Ryan Cherney, Circle One Realty. MRED as distributed by MLS GRID
- $575,0005 bd4 ba3.5k sqft452 Johnson Ave, Frankfort, IL 60423New
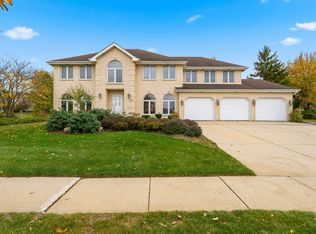 MLS ID #12811067, Kim Wirtz, ABR,CRS,e-PRO, Wirtz Real Estate Group Inc.. MRED as distributed by MLS GRID
