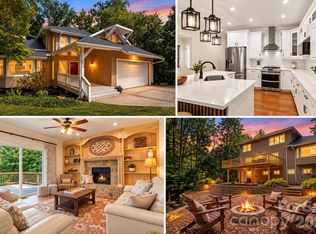
Step into this amazing custom home featuring 5-bedroom, 4 1/2 bathroom, full finished basement/full in-law ensuite with a secondary kitchen situated in a quiet cul-de-sac with the backyard facing a stocked pond and a nature preserve! Nestled in the sought after, established Bailiwyck community with very low turnover, this custom built home will impress the most discerning of buyers. If you have been looking for extra space to enjoy the comforts of southern living then look no further; this home offers ample space for living, entertaining and privacy all while being located just over 10 miles from Uptown Charlotte. Take advantage of top rated Fort Mill schools in the area all while paying low SC taxes and being strategically positioned close to all amenities, shopping and main attractions Charlotte has to offer. Don't hesitate, live the life you deserve in this once-in-a-lifetime opportunity. Welcome to your dream home.
Closed
$1,100,000
726 Amberly Xing, Fort Mill, SC 29708
5beds
5,541sqft
Single Family Residence
Built in 1996
0.56 Acres Lot
$1,087,400 Zestimate®
$199/sqft
$4,756 Estimated rent
Home value
$1,087,400
$1.01M - $1.16M
$4,756/mo
Zestimate® history
Owner options
List your home for rent
$4,756/mo
Rent Zestimate®
Find your next renter with Zillow Rental Manager. Plus, with online applications, you can quickly screen prospective tenants – for free.
$4,756/mo
Rent Zestimate®
Refinance and save
$5,836/mo
Est. payment
Refinancing to a lower rate could help reduce your monthly payments and save thousands over the life of the loan.
$5,836/mo
Est. payment
Explore your selling options
Work with a Zillow partner agent
Leverage their expertise and Zillow's premium Showcase listings to get your home seen by more buyers.
Get startedList with your own agent
Get your home in front of millions of buyers by listing it on Zillow.
Learn how to do itSell it yourself
Take full control of how buyers see your home on Zillow by listing For Sale by Owner (FSBO).
List your homeWhat's special
Nature preserveIn-law ensuiteFull finished basementQuiet cul-de-sacSecondary kitchenEntertaining and privacyAmple space for living
Zillow last checked:
Listing updated:
Listed by:
Denis Arnautovic info@DAproperties.com,
Coldwell Banker Realty
Bought with:
Viktoriya Ovsyannikova
Estate Ventures
Source: Canopy MLS as distributed by MLS GRID,MLS#: 4223477
Facts & features
Interior
Bedrooms & bathrooms
- Bedrooms: 5
- Bathrooms: 5
- Full bathrooms: 4
- 1/2 bathrooms: 1
- Main level bedrooms: 1
Primary bedroom
- Level: Main
Bedroom s
- Level: Upper
Bedroom s
- Level: Upper
Bedroom s
- Level: Upper
Bathroom full
- Level: Main
Bathroom half
- Level: Main
Bathroom full
- Level: Upper
Bathroom full
- Level: Upper
Bathroom half
- Level: Basement
Other
- Level: Basement
Other
- Level: Upper
Other
- Level: Basement
Breakfast
- Level: Main
Dining area
- Level: Basement
Dining room
- Level: Main
Exercise room
- Level: Basement
Great room
- Level: Main
Kitchen
- Level: Main
Laundry
- Level: Main
Living room
- Level: Basement
Office
- Level: Main
Other
- Level: Basement
Heating
- Central, Forced Air
Cooling
- Attic Fan, Ceiling Fan(s), Central Air, Multi Units
Appliances
- Included: Convection Oven, Dishwasher, Disposal, Double Oven, Electric Cooktop
- Laundry: Electric Dryer Hookup, Mud Room, Laundry Room, Main Level
Features
- Built-in Features, Soaking Tub, Kitchen Island, Walk-In Closet(s)
- Flooring: Laminate, Tile, Wood
- Doors: French Doors, Insulated Door(s)
- Windows: Insulated Windows
- Basement: Exterior Entry,Finished,Walk-Out Access
- Attic: Pull Down Stairs
- Fireplace features: Family Room, Gas, Gas Log, Gas Starter, Gas Vented, Insert
Interior area
- Total structure area: 3,599
- Total interior livable area: 5,541 sqft
- Finished area above ground: 3,599
- Finished area below ground: 1,942
Property
Parking
- Total spaces: 2
- Parking features: Driveway, Garage (Off Site), Attached Garage, Garage Door Opener, Keypad Entry, Garage on Main Level
- Attached garage spaces: 2
- Has uncovered spaces: Yes
Features
- Levels: Two
- Stories: 2
- Patio & porch: Deck, Patio
- Exterior features: Fire Pit, In-Ground Irrigation
- Pool features: Community
- Has view: Yes
- View description: Water, Year Round
- Has water view: Yes
- Water view: Water
- Waterfront features: Pond
Lot
- Size: 0.56 Acres
- Dimensions: 171 x 170 x 60 x 194 x 58
- Features: Cul-De-Sac, Pond(s), Private
Details
- Parcel number: 7200101032
- Zoning: RD-I
- Special conditions: Standard
- Other equipment: Network Ready
Construction
Type & style
- Home type: SingleFamily
- Architectural style: Transitional
- Property subtype: Single Family Residence
Materials
- Brick Partial, Fiber Cement, Stucco
- Roof: Shingle
Condition
- New construction: No
- Year built: 1996
Utilities & green energy
- Sewer: County Sewer
- Water: County Water
- Utilities for property: Cable Available, Electricity Connected, Fiber Optics, Underground Power Lines, Underground Utilities, Wired Internet Available
Community & HOA
Community
- Features: Picnic Area, Playground, Pond, Recreation Area, Street Lights, Tennis Court(s)
- Security: Carbon Monoxide Detector(s), Security System, Smoke Detector(s)
- Subdivision: Bailiwyck
HOA
- Has HOA: Yes
- HOA fee: $700 annually
- HOA name: Bailywyck HOA
Location
- Region: Fort Mill
Financial & listing details
- Price per square foot: $199/sqft
- Tax assessed value: $515,566
- Date on market: 3/15/2025
- Cumulative days on market: 6 days
- Listing terms: Cash,Conventional
- Exclusions: Billiard light fixture
- Electric utility on property: Yes
- Road surface type: Concrete, Paved
Price history
| Date | Event | Price |
|---|---|---|
| 5/8/2025 | Sold | $1,100,000$199/sqft |
Source:  Canopy MLS as distributed by MLS GRID #4223477 Report a problem Canopy MLS as distributed by MLS GRID #4223477 Report a problem | ||
| 3/21/2025 | Pending sale | $1,100,000$199/sqft |
Source: Canopy MLS as distributed by MLS GRID #4223477 Report a problem | ||
| 3/15/2025 | Listed for sale | $1,100,000$199/sqft |
Source: Canopy MLS as distributed by MLS GRID #4223477 Report a problem | ||
Public tax history
Tax history is unavailable.
Neighborhood: 29708
Nearby homes
- $1,100,0005 bd5 ba5.6k sqft726 Amberley Crsg Xing, Fort Mill, SC 29708Sold
- $340-- bd-- ba-- sqft750 Amberley Crsg Xing, Fort Mill, SC 29708Off Market
- $663,5005 bd3 ba3.2k sqft525 Wildbrook Walk, Fort Mill, SC 29708Off Market
- $725,0004 bd4 ba4.4k sqft273 S Downs Way, Fort Mill, SC 29708For Sale
- $917,0005 bd6 ba4.1k sqft259 S Downs Way, Fort Mill, SC 29708Off Market
- $758,8004 bd4 ba3.2k sqft743 Amberley Crsg Xing, Fort Mill, SC 29708Off Market
- $---- bd-- ba-- sqft743 Amberly Xing, Fort Mill, SC 29708Off Market
- $671,100-- bd3 ba2.9k sqft533 Wildbrook Walk, Fort Mill, SC 29708Off Market
Nearby schools
GreatSchools rating
- 8/10Springfield Elementary SchoolGrades: K-5Distance: 2 mi
- 8/10Springfield Middle SchoolGrades: 6-8Distance: 1.9 mi
- 9/10Nation Ford High SchoolGrades: 9-12Distance: 2.9 mi
Schools provided by the listing agent
- Elementary: Springfield
- Middle: Springfield
- High: Nation Ford
Source: Canopy MLS as distributed by MLS GRID. This data may not be complete. We recommend contacting the local school district to confirm school assignments for this home.
Get a cash offer in 3 minutes
Find out how much your home could sell for in as little as 3 minutes with a no-obligation cash offer.
Estimated market value
$1,087,400
Get a cash offer in 3 minutes
Find out how much your home could sell for in as little as 3 minutes with a no-obligation cash offer.
Estimated market value
$1,087,400
- South Carolina
- York County
- Fort Mill
- 29708
- 726 Amberly Xing
