PLEASE NOTE: The primary residence features 4BR and 3BA and showcases all the exceptional amenities outlined in the listing. As an added bonus, a separate apartment—connected to the garage—offers its own kitchen, full bath, living room, loft-style bedroom, private patio, and dedicated entrance—perfect for guests, extended family, a home office, or private studio. <-------> Welcome to this beautifully updated 4-bedroom, 3-bathroom Cape Cod home nestled on the tranquil banks of Mill Creek. Set on a large, private lot, this charming home offers the perfect blend of peaceful living and modern convenience. <-------> Inside, the main living areas feature hardwood floors, abundant natural light, a stone fireplace, and stylish updates throughout... all set within a thoughtful flowing layout. The heart of the home is the modern kitchen, offering quartz countertops, stainless steel appliances, and views of the expansive backyard and creek beyond. The first floor is capped off with a private bedroom and full bathroom providing flexibility for guests or convenient one-level living. <-------> Step outside to your backyard oasis overlooking Mill Creek with lush landscaping, a sparkling in-ground pool, and an expansive patio space that creates a true backyard haven ideal for entertaining, gardening, or simply relaxing by the water. <-------> Tucked away in a quiet, creekside setting, yet close to local amenities, this one-of-a-kind property is a rare find. Schedule your private tour today and discover the lifestyle you’ve been dreaming of!
Sold for $755,000
$755,000
726 Forest Grove Rd, Furlong, PA 18925
4beds
2,327sqft
Single Family Residence
Built in 1928
0.8 Acres Lot
$778,900 Zestimate®
$324/sqft
$4,136 Estimated rent
Home value
$778,900
$724,000 - $841,000
$4,136/mo
Zestimate® history
Owner options
List your home for rent
$4,136/mo
Rent Zestimate®
Find your next renter with Zillow Rental Manager. Plus, with online applications, you can quickly screen prospective tenants – for free.
$4,136/mo
Rent Zestimate®
Refinance and save
$5,015/mo
Est. payment
Refinancing to a lower rate could help reduce your monthly payments and save thousands over the life of the loan.
$5,015/mo
Est. payment
Explore your selling options
Work with a Zillow partner agent
Leverage their expertise and Zillow's premium Showcase listings to get your home seen by more buyers.
Get startedList with your own agent
Get your home in front of millions of buyers by listing it on Zillow.
Learn how to do itSell it yourself
Take full control of how buyers see your home on Zillow by listing For Sale by Owner (FSBO).
List your homeWhat's special
Stone fireplacePrivate patioQuartz countertopsBackyard oasisExpansive backyardSparkling in-ground poolTrue backyard haven
Zillow last checked:
Listing updated:
Listed by:
Matt Kapusta 215-431-8412,
EXP Realty, LLC
Bought with:
Kelly Patrizio, RS325565
Coldwell Banker Realty
Source: Bright MLS,MLS#: PABU2097486
Facts & features
Interior
Bedrooms & bathrooms
- Bedrooms: 4
- Bathrooms: 3
- Full bathrooms: 3
- Main level bathrooms: 1
- Main level bedrooms: 1
Rooms
- Room types: Living Room, Dining Room, Primary Bedroom, Bedroom 2, Bedroom 3, Bedroom 4, Kitchen, Family Room, Basement, Sun/Florida Room, Laundry, Bathroom 2, Primary Bathroom, Full Bath
Primary bedroom
- Level: Upper
- Area: 0 Square Feet
- Dimensions: 0 X 0
Bedroom 2
- Level: Upper
- Area: 0 Square Feet
- Dimensions: 0 X 0
Bedroom 3
- Level: Upper
Bedroom 4
- Level: Main
Primary bathroom
- Level: Upper
Bathroom 2
- Level: Upper
Basement
- Features: Basement - Unfinished
- Level: Lower
Dining room
- Level: Main
- Area: 0 Square Feet
- Dimensions: 0 X 0
Family room
- Level: Main
- Area: 0 Square Feet
- Dimensions: 0 X 0
Other
- Level: Main
Kitchen
- Features: Kitchen Island, Countertop(s) - Quartz, Double Sink, Eat-in Kitchen, Kitchen - Propane Cooking
- Level: Main
- Area: 0 Square Feet
- Dimensions: 0 X 0
Laundry
- Level: Main
- Area: 0 Square Feet
- Dimensions: 0 X 0
Living room
- Features: Fireplace - Wood Burning
- Level: Main
- Area: 0 Square Feet
- Dimensions: 0 X 0
Other
- Level: Main
Heating
- Baseboard, Oil
Cooling
- Central Air, Electric
Appliances
- Included: Dishwasher, Dryer, Washer, Oven/Range - Gas, Six Burner Stove, Disposal, Microwave, Refrigerator, Water Treat System, Electric Water Heater
- Laundry: Main Level, Laundry Room
Features
- Primary Bath(s), Dining Area, Bathroom - Tub Shower, Bathroom - Walk-In Shower, Built-in Features, Entry Level Bedroom, Family Room Off Kitchen, Eat-in Kitchen, Kitchen Island, Upgraded Countertops
- Flooring: Wood, Tile/Brick
- Basement: Full,Unfinished,Interior Entry,Sump Pump,Walk-Out Access
- Number of fireplaces: 1
- Fireplace features: Wood Burning
Interior area
- Total structure area: 2,327
- Total interior livable area: 2,327 sqft
- Finished area above ground: 2,327
- Finished area below ground: 0
Property
Parking
- Total spaces: 5
- Parking features: Storage, Garage Faces Front, Garage Door Opener, Oversized, Asphalt, Detached, Driveway
- Garage spaces: 2
- Uncovered spaces: 3
Accessibility
- Accessibility features: None
Features
- Levels: Two
- Stories: 2
- Patio & porch: Patio, Brick
- Exterior features: Extensive Hardscape, Barbecue
- Has private pool: Yes
- Pool features: In Ground, Private
- Fencing: Other
- Has view: Yes
- View description: Water, Creek/Stream, Trees/Woods
- Has water view: Yes
- Water view: Water,Creek/Stream
- Waterfront features: Creek/Stream
- Body of water: Mill Creek
- Frontage length: Water Frontage Ft: 200
Lot
- Size: 0.8 Acres
- Dimensions: 149.00 x 234.00
Details
- Additional structures: Above Grade, Below Grade, Outbuilding
- Parcel number: 06023019001
- Zoning: AG
- Zoning description: Residential
- Special conditions: Standard
Construction
Type & style
- Home type: SingleFamily
- Architectural style: Cape Cod
- Property subtype: Single Family Residence
Materials
- Shingle Siding
- Foundation: Stone, Slab
- Roof: Shingle
Condition
- Excellent
- New construction: No
- Year built: 1928
Utilities & green energy
- Sewer: On Site Septic
- Water: Well
Community & HOA
Community
- Subdivision: None Available
HOA
- Has HOA: No
Location
- Region: Furlong
- Municipality: BUCKINGHAM TWP
Financial & listing details
- Price per square foot: $324/sqft
- Tax assessed value: $24,400
- Annual tax amount: $4,160
- Date on market: 6/25/2025
- Listing agreement: Exclusive Right To Sell
- Listing terms: Cash,Conventional,FHA,VA Loan
- Inclusions: All Appliances And Pool Equipment In As-is Condition At Time Of Settlement
- Ownership: Fee Simple
Price history
| Date | Event | Price |
|---|---|---|
| 9/11/2025 | Sold | $755,000+0.8%$324/sqft |
Source:  Bright MLS #PABU2097486 Report a problem Bright MLS #PABU2097486 Report a problem | ||
| 7/21/2025 | Contingent | $749,000$322/sqft |
Source: Bright MLS #PABU2097486 Report a problem | ||
| 7/14/2025 | Price change | $749,000-6.3%$322/sqft |
Source: Bright MLS #PABU2097486 Report a problem | ||
| 6/25/2025 | Listed for sale | $799,000+22%$343/sqft |
Source: Bright MLS #PABU2097486 Report a problem | ||
| 11/19/2004 | Sold | $655,000$281/sqft |
Source: Public Record Report a problem | ||
Public tax history
| Year | Property taxes | Tax assessment |
|---|---|---|
| 2026 | $4,415 +6.1% | $24,400 |
| 2025 | $4,161 +0.4% | $24,400 |
| 2024 | $4,142 +7.9% | $24,400 |
| 2023 | $3,838 +1.2% | $24,400 |
| 2022 | $3,792 +1.2% | $24,400 |
| 2021 | $3,747 | $24,400 |
| 2020 | $3,747 +0.7% | $24,400 |
| 2018 | $3,722 -0.2% | $24,400 |
| 2017 | $3,728 | $24,400 |
| 2016 | $3,728 | $24,400 |
| 2015 | -- | $24,400 |
| 2014 | -- | $24,400 |
| 2013 | -- | $24,400 |
| 2012 | -- | $24,400 |
| 2011 | -- | $24,400 |
| 2010 | -- | $24,400 |
| 2009 | -- | $24,400 |
| 2008 | -- | $24,400 |
| 2007 | -- | $24,400 |
| 2006 | -- | $24,400 |
| 2005 | -- | $24,400 +300% |
| 2004 | -- | $6,100 |
| 2003 | -- | $6,100 |
| 2002 | -- | $6,100 |
| 2000 | -- | $6,100 |
Find assessor info on the county website
Neighborhood: 18925
Nearby homes
- $854,8004 bd4 ba3.6k sqft745 Forest Grove Rd, Buckingham, PA 18925Off Market
- $825,0003 bd3 ba2.2k sqft760 Forest Grove Rd, Furlong, PA 18925Sold
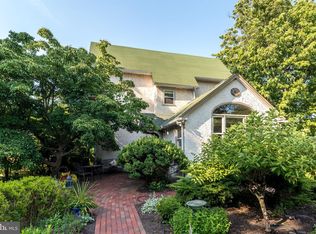
- $---- bd-- ba-- sqftMill Creek Rd, Newtown, PA 18940Off Market
- $918,5004 bd2 ba2.6k sqft709 Forest Grove Rd, Wycombe, PA 18980Off Market
- $---- bd-- ba-- sqftMill Creek Rd, Newtown, PA 18940Off Market
- $---- bd-- ba-- sqftMill Creek Rd, Newtown, PA 18940Off Market
- $620,0004 bd2 ba2.1k sqft1091 Mill Creek Rd, Wycombe, PA 18980Sold
- $303,2524 bd1 ba3.9k sqft4120 Township Line Rd, Wycombe, PA 18980Off Market
Nearby schools
GreatSchools rating
- 9/10Bridge Valley Elementary SchoolGrades: K-6Distance: 3.7 mi
- 10/10Holicong Middle SchoolGrades: 7-9Distance: 4.6 mi
- 10/10Central Bucks High School-EastGrades: 10-12Distance: 4.3 mi
Schools provided by the listing agent
- High: Central Bucks High School East
- District: Central Bucks
Source: Bright MLS. This data may not be complete. We recommend contacting the local school district to confirm school assignments for this home.
Get a cash offer in 3 minutes
Find out how much your home could sell for in as little as 3 minutes with a no-obligation cash offer.
Estimated market value
$778,900
Get a cash offer in 3 minutes
Find out how much your home could sell for in as little as 3 minutes with a no-obligation cash offer.
Estimated market value
$778,900
- Pennsylvania
- Bucks County
- Furlong
- 18925
- 726 Forest Grove Rd
