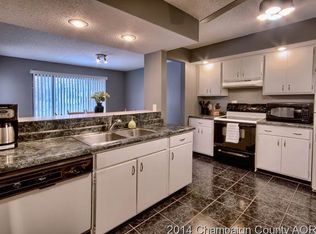

Welcome to a spacious townhouse that delivers comfort, convenience, and everyday value in a desirable location close to schools and parks. With 2 bedrooms, 1.5 baths, an open floor plan, and no HOA, this home is a smart choice for buyers looking for low-maintenance living without sacrificing space or flexibility. Inside, the main living area feels bright and functional, with updated flooring that gives the home a fresh, move-in-ready feel. The open layout makes it easy to relax, entertain, or simply enjoy daily routines with room to spread out. Major updates add peace of mind, including a new HVAC system in 2020 and a new roof in 2025. Outside, the newly fenced yard creates a private space for pets, gardening, grilling, or quiet evenings at home. A two-car garage adds valuable parking, storage, and convenience. With its thoughtful updates, no HOA, fenced yard, and great location near schools and parks, this townhouse offers an excellent opportunity at a strong value. Schedule your showing and come see why this one stands out.
New
$179,900
726 Higgins Rd, Champaign, IL 61822
2beds
1,371sqft
Townhouse, Single Family Residence
Built in 1986
5,400 Square Feet Lot
$-- Zestimate®
$131/sqft
$-- HOA
What's special
Newly fenced yardOpen floor planTwo-car garageUpdated flooring
- --
- 104
- views
- 8
- saves
Zillow last checked:
Listing updated:
Listed by:
Creg McDonald 217-493-8341,
Realty Select One,
John Gilman 217-369-2665,
Realty Select One
Source: MRED as distributed by MLS GRID,MLS#: 12773166
Facts & features
Interior
Bedrooms & bathrooms
- Bedrooms: 2
- Bathrooms: 2
- Full bathrooms: 1
- 1/2 bathrooms: 1
Rooms
- Room types: No additional rooms
Primary bedroom
- Features: Flooring (Laminate), Bathroom (Full)
- Level: Second
- Area: 255 Square Feet
- Dimensions: 15X17
Bedroom 2
- Features: Flooring (Carpet)
- Level: Second
- Area: 208 Square Feet
- Dimensions: 13X16
Dining room
- Features: Flooring (Hardwood)
- Level: Main
- Area: 156 Square Feet
- Dimensions: 13X12
Kitchen
- Features: Kitchen (Eating Area-Breakfast Bar), Flooring (Ceramic Tile)
- Level: Main
- Area: 225 Square Feet
- Dimensions: 15X15
Living room
- Features: Flooring (Hardwood)
- Level: Main
- Area: 300 Square Feet
- Dimensions: 15X20
Heating
- Natural Gas, Forced Air
Cooling
- Central Air
Appliances
- Included: Range, Microwave, Dishwasher, Refrigerator, Washer, Dryer
- Laundry: Main Level
Features
- Vaulted Ceiling(s), Cathedral Ceiling(s), Walk-In Closet(s)
- Flooring: Carpet, Wood
- Basement: Crawl Space
- Number of fireplaces: 1
- Fireplace features: Wood Burning, Living Room
Interior area
- Total structure area: 1,371
- Total interior livable area: 1,371 sqft
- Finished area below ground: 0
Video & virtual tour
Property
Parking
- Total spaces: 2
- Parking features: Yes, Attached, Garage
- Attached garage spaces: 2
Accessibility
- Accessibility features: No Disability Access
Features
- Fencing: Fenced
Lot
- Size: 5,400 Square Feet
- Dimensions: 45 x 120
Details
- Parcel number: 412010133004
- Special conditions: None
Construction
Type & style
- Home type: Townhouse
- Property subtype: Townhouse, Single Family Residence
Materials
- Vinyl Siding
- Roof: Asphalt
Condition
- New construction: No
- Year built: 1986
Utilities & green energy
- Sewer: Public Sewer
- Water: Public
Community & HOA
Community
- Subdivision: Parkland Ridge
HOA
- Services included: None
Location
- Region: Champaign
Financial & listing details
- Price per square foot: $131/sqft
- Tax assessed value: $134,400
- Annual tax amount: $3,720
- Date on market: 9/30/2026
- Ownership: Fee Simple
Estimated market value
Not available
Estimated sales range
Not available
Not available
Price history
| Date | Event | Price |
|---|---|---|
| 9/30/2026 | Listed for sale | $179,900+31.3%$131/sqft |
Source:  MRED as distributed by MLS GRID #12773166 Report a problem MRED as distributed by MLS GRID #12773166 Report a problem | ||
| 4/1/2022 | Sold | $137,000+3.4%$100/sqft |
Source: MRED as distributed by MLS GRID #11305491 Report a problem | ||
| 1/27/2022 | Pending sale | $132,500$97/sqft |
Source: MRED as distributed by MLS GRID #11305491 Report a problem | ||
| 1/23/2022 | Listed for sale | $132,500+17.8%$97/sqft |
Source: MRED as distributed by MLS GRID #11305491 Report a problem | ||
| 10/11/2016 | Sold | $112,500-2.9%$82/sqft |
Source: MRED as distributed by MLS GRID #09468608 Report a problem | ||
| 9/1/2016 | Pending sale | $115,900$85/sqft |
Source: BERKSHIRE HATHAWAY SNYDER R.E. #2163636 Report a problem | ||
| 8/1/2016 | Listed for sale | $115,900+15.3%$85/sqft |
Source: BERKSHIRE HATHAWAY SNYDER R.E. #2163636 Report a problem | ||
| 7/20/2009 | Sold | $100,500-8.6%$73/sqft |
Source: Public Record Report a problem | ||
| 6/5/2009 | Listed for sale | $110,000+4.8%$80/sqft |
Source: Visual Tour #2091191 Report a problem | ||
| 5/23/2009 | Listing removed | $105,000$77/sqft |
Source: Coldwell Banker** #2091191 Report a problem | ||
| 4/21/2009 | Price change | $105,000-6.3%$77/sqft |
Source: Coldwell Banker** #2091191 Report a problem | ||
| 3/28/2009 | Listed for sale | $112,000-4.3%$82/sqft |
Source: Coldwell Banker** #2091191 Report a problem | ||
| 3/14/2005 | Sold | $117,000$85/sqft |
Source: Public Record Report a problem | ||
Public tax history
| Year | Property taxes | Tax assessment |
|---|---|---|
| 2024 | $3,384 +7.8% | $44,800 +9.8% |
| 2023 | $3,138 -9.3% | $40,800 +8.4% |
| 2022 | $3,461 +2.5% | $37,640 +2% |
| 2021 | $3,378 +3.8% | $36,900 +4% |
| 2020 | $3,253 +5.7% | $35,480 +2.1% |
| 2019 | $3,078 | $34,750 +1.6% |
| 2018 | $3,078 +23.3% | $34,200 +1.7% |
| 2017 | $2,496 +12% | $33,620 +2.1% |
| 2016 | $2,228 | $32,930 +1.8% |
| 2015 | $2,228 +4.5% | $32,350 |
| 2014 | $2,132 +0.9% | $32,350 |
| 2013 | $2,113 +0.4% | $32,350 -2% |
| 2012 | $2,104 +4.3% | $33,000 |
| 2011 | $2,016 -2% | $33,000 -2.2% |
| 2010 | $2,057 | $33,740 +1.1% |
| 2009 | -- | $33,360 -9.8% |
| 2008 | -- | $36,990 +2.9% |
| 2007 | $2,255 +2.3% | $35,950 +3.5% |
| 2006 | $2,206 +4.6% | $34,740 +6.3% |
| 2005 | $2,109 +2.5% | $32,680 +3.9% |
| 2004 | $2,058 +4.1% | $31,460 +3.1% |
| 2003 | $1,977 +4.8% | $30,510 +9.9% |
| 2002 | $1,887 +6.8% | $27,750 +5.5% |
| 2001 | $1,766 +6.4% | $26,310 +5.5% |
| 2000 | $1,659 | $24,940 |
Find assessor info on the county website
Monthly payment
Est. payment
Payment breakdown
Explore the cost of this home by adjusting the details. Changes won't be saved.Climate risks
Neighborhood: 61822
Nearby schools
Schools provided by the listing agent
- High: Centennial High School
- District: 4
Source: MRED as distributed by MLS GRID. This data may not be complete. We recommend contacting the local school district to confirm school assignments for this home.

Similar homes
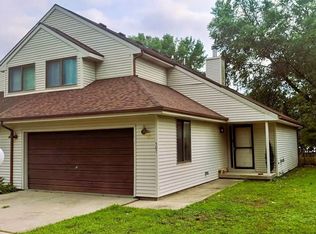
- $189,9992 bd2 ba1.3k sqft507 Clearwater Dr #1, Champaign, IL 61822Price Change
 MLS ID #12723709, Lincoln Lee, The Real Estate Group,Inc. MRED as distributed by MLS GRID
 - $179,9001 bd1 ba1k sqft1604 W White St, Champaign, IL 61821New
 MLS ID #12769974, Michael Hogue, ABR,e-PRO,GRI, RE/MAX REALTY ASSOCIATES-CHA. MRED as distributed by MLS GRID
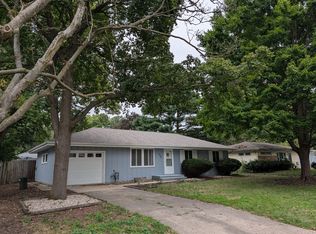
 - $179,9003 bd1 ba1k sqft1606 Normandy Dr, Champaign, IL 61821Price Change
 MLS ID #12769641, Philip Fiscella, Abe Lincoln Realty. MRED as distributed by MLS GRID
 - $179,0003 bd2 ba1.3k sqft912 W Harvard St, Champaign, IL 61821Active
 MLS ID #12736479, Joe Zalabak, ABR, KELLER WILLIAMS-TREC. MRED as distributed by MLS GRID
