

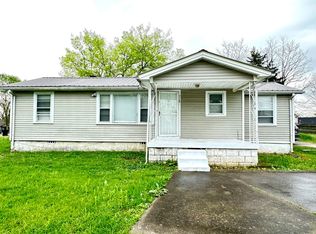
Fully renovated from top to bottom, this stunning brick ranch is the perfect blend of modern style and everyday comfort. The open-concept living, dining, and kitchen area creates an inviting space for gathering, featuring white cabinetry, stainless steel appliances, updated lighting, and durable flooring. The beautifully remodeled bathroom, fresh finishes throughout, and move-in-ready condition make this home easy to love. Outside, enjoy the oversized concrete driveway, attached garage, and large tree-lined backyard offering plenty of room to relax, entertain, or play. If you’re looking for a home that’s been thoughtfully updated and is ready for you to move right in, this is it!
Active
$250,000
726 Needmore Rd, Clarksville, TN 37040
3beds
1,050sqft
Single Family Residence, Residential
Built in 1980
0.37 Acres Lot
$-- Zestimate®
$238/sqft
$-- HOA
What's special
Stunning brick ranchAttached garageInviting space for gatheringLarge tree-lined backyardStainless steel appliancesBeautifully remodeled bathroomDurable flooring
- 63 days
- 238
- 25
Zillow last checked:
Listing updated:
Listed by:
Anastasia Williams 931-320-3716,
Keller Williams Realty Clarksville 931-648-8500
Source: RealTracs MLS as distributed by MLS GRID,MLS#: 3285989
Facts & features
Interior
Bedrooms & bathrooms
- Bedrooms: 3
- Bathrooms: 1
- Full bathrooms: 1
- Main level bedrooms: 3
Bedroom 1
- Area: 143 Square Feet
- Dimensions: 13x11
Bedroom 2
- Area: 99 Square Feet
- Dimensions: 11x9
Bedroom 3
- Area: 99 Square Feet
- Dimensions: 11x9
Dining room
- Area: 110 Square Feet
- Dimensions: 11x10
Kitchen
- Area: 132 Square Feet
- Dimensions: 12x11
Living room
- Area: 176 Square Feet
- Dimensions: 16x11
Heating
- Electric
Cooling
- Electric
Appliances
- Included: Electric Oven, Electric Range, Dishwasher, Microwave, Refrigerator
Features
- Ceiling Fan(s)
- Flooring: Carpet, Laminate
- Basement: Crawl Space
Interior area
- Total structure area: 1,050
- Total interior livable area: 1,050 sqft
- Finished area above ground: 1,050
Property
Parking
- Total spaces: 1
- Parking features: Attached
- Attached garage spaces: 1
Features
- Levels: One
- Stories: 1
- Patio & porch: Patio
Lot
- Size: 0.37 Acres
- Features: Level
- Topography: Level
Details
- Parcel number: 063032 06500 00006032
- Special conditions: Standard
Construction
Type & style
- Home type: SingleFamily
- Architectural style: Ranch
- Property subtype: Single Family Residence, Residential
Materials
- Brick
- Roof: Shingle
Condition
- New construction: No
- Year built: 1980
Utilities & green energy
- Sewer: Public Sewer
- Water: Public
- Utilities for property: Electricity Available, Water Available
Community & HOA
Community
- Subdivision: None
HOA
- Has HOA: No
Location
- Region: Clarksville
Financial & listing details
- Price per square foot: $238/sqft
- Tax assessed value: $186,600
- Annual tax amount: $1,409
- Date on market: 7/17/2026
- Electric utility on property: Yes
Estimated market value
Not available
Estimated sales range
Not available
Not available
Price history
| Date | Event | Price |
|---|---|---|
| 7/17/2026 | Listed for sale | $250,000+138.1%$238/sqft |
Source: | ||
| 4/17/2026 | Sold | $105,000+16.7%$100/sqft |
Source: | ||
| 8/8/2014 | Sold | $90,000$86/sqft |
Source: Public Record Report a problem | ||
Public tax history
| Year | Property taxes | Tax assessment |
|---|---|---|
| 2024 | $1,390 +24% | $46,650 +75.5% |
| 2023 | $1,121 | $26,575 |
| 2022 | $1,121 +41.1% | $26,575 |
| 2021 | $795 | $26,575 |
| 2020 | -- | $26,575 |
| 2019 | $1,069 | $26,575 +76% |
| 2018 | $1,069 +73% | $15,100 -25% |
| 2017 | $618 -28.8% | $20,125 |
| 2016 | $868 | $20,125 |
| 2015 | $868 +3.7% | $20,125 |
| 2014 | $837 -19% | $20,125 -14.6% |
| 2013 | $1,033 | $23,575 -0.1% |
| 2011 | $1,033 +6.3% | $23,591 |
| 2010 | $972 | $23,591 |
| 2009 | $972 | $23,591 |
| 2008 | -- | $23,591 +21% |
| 2007 | $868 +0% | $19,502 |
| 2006 | $868 +8.2% | $19,502 +15.3% |
| 2005 | $802 +5.6% | $16,912 |
| 2004 | $759 | $16,912 |
| 2002 | $759 | $16,912 +8.9% |
| 2001 | -- | $15,524 -75% |
| 2000 | -- | $62,094 |
Find assessor info on the county website
Monthly payment
Est. payment
Payment breakdown
Explore the cost of this home by adjusting the details. Changes won't be saved.Climate risks
Neighborhood: 37040
Nearby schools
Schools provided by the listing agent
- Elementary: Glenellen Elementary
- Middle: Kenwood Middle School
- High: Kenwood High School
Source: RealTracs MLS as distributed by MLS GRID. This data may not be complete. We recommend contacting the local school district to confirm school assignments for this home.