Don’t wait for new construction, this turnkey 2022-built home offers the look and feel of a brand-new build with valuable upgrades already completed. Located in the highly sought-after Rivington community, this two-story home features 4 bedrooms, 3.5 bathrooms, approximately 2,924 sq ft of living space, and a two-car garage. Situated on a rare oversized homesite with no neighbors on either side or behind, the property provides exceptional privacy and an open, peaceful setting that is difficult to find within the community. Inside, the thoughtfully designed open floor plan features high ceilings, abundant natural light, and spacious living areas ideal for both everyday living and entertaining. The kitchen serves as the heart of the home, offering quartz countertops, stainless steel appliances, generous cabinetry, and a large island overlooking the main living space. Additional upgrades include a whole-home water filtration system. A flexible first-floor room provides the perfect setting for a home office, formal dining area, or additional sitting room. The primary suite is conveniently located on the main level and features a spacious bedroom, private en-suite bathroom, and walk-in closet. Upstairs, three additional bedrooms, two full bathrooms, and a versatile bonus room provide plenty of space for guests, a playroom, home office, or media area. Step outside to enjoy Florida living from the screened-in rear patio and extended paver deck, creating an ideal space for relaxing, grilling, and entertaining. The oversized backyard is further enhanced by vinyl fencing, conservation views, and the privacy of having no adjoining homes on either side or behind the property. Ideally located near the DeBary SunRail station, parks, shopping, dining, and the continued growth of downtown DeBary, this move-in-ready home offers the perfect combination of privacy, space, and convenience. Schedule your private showing today. Exclusive Offer: 1% of loan amount toward closing costs or rate buy-down. Inquire today!
For sale
Price cut: $4K (10/13)
$575,000
726 PORTER RYE AVENUE, DEBARY, FL 32713
4beds
2,924sqft
Single Family Residence
Built in 2022
6,011 Square Feet Lot
$-- Zestimate®
$197/sqft
$12/mo HOA
What's special
Two-car garagePrivate en-suite bathroomAbundant natural lightQuartz countertopsHigh ceilingsOversized backyardConservation views
- 101 days
- 348
- 29
Zillow last checked:
Listing updated:
Listed by:
Trent Shackelford 941-518-7875,
LPT REALTY LLC 386-388-7877,
Andrew Speer 949-874-2206,
LPT REALTY LLC
Source: Stellar MLS,MLS#: V4950258 Originating MLS: West Volusia
Originating MLS: West Volusia
Facts & features
Interior
Bedrooms & bathrooms
- Bedrooms: 4
- Bathrooms: 4
- Full bathrooms: 3
- 1/2 bathrooms: 1
Rooms
- Room types: Bonus Room, Den/Library/Office, Family Room, Utility Room, Loft
Primary bedroom
- Features: Walk-In Closet(s)
- Level: First
- Area: 218.77 Square Feet
- Dimensions: 13.1x16.7
Bedroom 2
- Features: Walk-In Closet(s)
- Level: Second
- Area: 169.12 Square Feet
- Dimensions: 15.1x11.2
Bedroom 4
- Features: Walk-In Closet(s)
- Level: Second
Bathroom 3
- Features: Walk-In Closet(s)
- Level: Second
- Area: 146.65 Square Feet
- Dimensions: 13.2x11.11
Dining room
- Level: First
- Area: 89.46 Square Feet
- Dimensions: 12.6x7.1
Kitchen
- Level: First
- Area: 224.79 Square Feet
- Dimensions: 12.7x17.7
Living room
- Level: First
- Area: 270.1 Square Feet
- Dimensions: 14.6x18.5
Loft
- Level: Second
- Area: 219.22 Square Feet
- Dimensions: 19.4x11.3
Heating
- Central, Electric, Zoned
Cooling
- Central Air
Appliances
- Included: Oven, Cooktop, Dishwasher, Disposal, Electric Water Heater, Exhaust Fan, Freezer, Ice Maker, Microwave, Range, Range Hood, Refrigerator, Water Filtration System
- Laundry: Electric Dryer Hookup, Laundry Room, Washer Hookup
Features
- Built-in Features, Ceiling Fan(s), Crown Molding, Eating Space In Kitchen, High Ceilings, Open Floorplan, PrimaryBedroom Upstairs, Solid Surface Counters, Split Bedroom, Thermostat, Walk-In Closet(s)
- Flooring: Tile, Vinyl
- Doors: Sliding Doors
- Windows: Window Treatments
- Has fireplace: No
Interior area
- Total structure area: 3,643
- Total interior livable area: 2,924 sqft
Video & virtual tour
Property
Parking
- Total spaces: 2
- Parking features: Driveway, Garage Door Opener, Ground Level, Guest, Oversized
- Attached garage spaces: 2
- Has uncovered spaces: Yes
Features
- Levels: Two
- Stories: 2
- Patio & porch: Covered, Front Porch, Rear Porch, Screened
- Exterior features: Sidewalk
- Fencing: Vinyl
- Has view: Yes
- View description: Trees/Woods
Lot
- Size: 6,011 Square Feet
- Features: Conservation Area, City Lot, Landscaped, Oversized Lot, Private, Sidewalk
- Residential vegetation: Trees/Landscaped
Details
- Additional structures: Other
- Parcel number: 900802001130
- Zoning: RES
- Special conditions: None
Construction
Type & style
- Home type: SingleFamily
- Architectural style: Craftsman
- Property subtype: Single Family Residence
Materials
- Block, Stucco
- Foundation: Slab
- Roof: Shingle
Condition
- New construction: No
- Year built: 2022
Utilities & green energy
- Sewer: Public Sewer
- Water: Public
- Utilities for property: BB/HS Internet Available, Cable Available, Electricity Available, Public, Sewer Connected, Water Connected
Community & HOA
Community
- Features: Clubhouse, Deed Restrictions, Golf Carts OK, Playground, Pool, Sidewalks
- Security: Security System
- Pet fee: $0 monthly
- Subdivision: RIVINGTON PH 1A
HOA
- Has HOA: Yes
- Amenities included: Clubhouse, Pool, Trail(s), Wheelchair Access
- Services included: Community Pool, Maintenance Grounds, Pool Maintenance, Trash
- HOA fee: $12 monthly
- HOA name: Inframark - Jennifer Jordan
- HOA phone: 813-991-1116
Location
- Region: Debary
Financial & listing details
- Price per square foot: $197/sqft
- Tax assessed value: $481,024
- Annual tax amount: $9,853
- Date on market: 7/16/2026
- Cumulative days on market: 87 days
- Listing terms: Cash,Conventional,FHA,VA Loan
- Ownership: Fee Simple
- Total actual rent: 0
- Electric utility on property: Yes
- Road surface type: Paved
Estimated market value
Not available
Estimated sales range
Not available
Not available
Price history
| Date | Event | Price |
|---|---|---|
| 10/13/2026 | Price change | $575,000-0.7%$197/sqft |
Source:  Stellar MLS #V4950258 Report a problem Stellar MLS #V4950258 Report a problem | ||
| 8/21/2026 | Price change | $579,000-3.3%$198/sqft |
Source: Stellar MLS #V4950258 Report a problem | ||
| 7/16/2026 | Listed for sale | $599,000+4.2%$205/sqft |
Source: Stellar MLS #V4950258 Report a problem | ||
| 5/15/2026 | Listing removed | $575,000$197/sqft |
Source: Stellar MLS #O6324837 Report a problem | ||
| 3/18/2026 | Price change | $575,000-1.7%$197/sqft |
Source: Stellar MLS #O6324837 Report a problem | ||
| 2/2/2026 | Price change | $585,000-1.7%$200/sqft |
Source: Stellar MLS #O6324837 Report a problem | ||
| 9/14/2025 | Price change | $595,000-3.3%$203/sqft |
Source: Stellar MLS #O6324837 Report a problem | ||
| 9/5/2025 | Price change | $615,000-3.1%$210/sqft |
Source: Stellar MLS #O6324837 Report a problem | ||
| 7/8/2025 | Listed for sale | $635,000+14.4%$217/sqft |
Source: Stellar MLS #O6324837 Report a problem | ||
| 8/11/2023 | Sold | $555,000+1.1%$190/sqft |
Source: Public Record Report a problem | ||
| 5/30/2023 | Pending sale | $549,000$188/sqft |
Source: Stellar MLS #O6108052 Report a problem | ||
| 5/18/2023 | Listed for sale | $549,000+31.2%$188/sqft |
Source: Stellar MLS #O6108052 Report a problem | ||
| 4/14/2022 | Listing removed | -- |
Source: Zillow Rental Network_1 Report a problem | ||
| 3/14/2022 | Listed for rent | $3,150$1/sqft |
Source: Zillow Rental Network_1 Report a problem | ||
| 3/3/2022 | Sold | $418,440$143/sqft |
Source: Public Record Report a problem | ||
| 2/24/2022 | Pending sale | $418,440$143/sqft |
Source: Stellar MLS #G5052199 Report a problem | ||
Public tax history
| Year | Property taxes | Tax assessment |
|---|---|---|
| 2025 | $9,853 +2.8% | $481,024 +0.9% |
| 2024 | $9,581 +2.7% | $476,935 +10.8% |
| 2023 | $9,326 +200.4% | $430,253 +904.1% |
| 2022 | $3,104 | $42,850 +157.2% |
| 2021 | -- | $16,658 |
Find assessor info on the county website
Monthly payment
Est. payment
Payment breakdown
Explore the cost of this home by adjusting the details. Changes won't be saved.Climate risks
Neighborhood: 32713
Nearby schools
Schools provided by the listing agent
- Elementary: Enterprise Elem
- Middle: River Springs Middle School
- High: University High School-VOL
Source: Stellar MLS. This data may not be complete. We recommend contacting the local school district to confirm school assignments for this home.
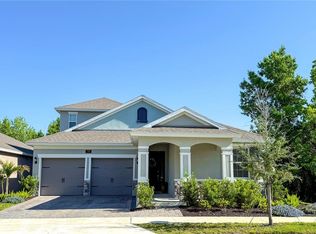
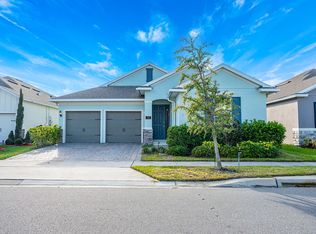
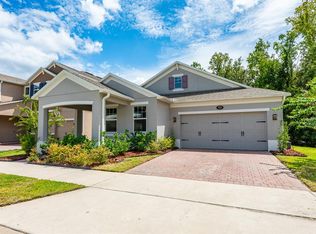
Similar homes
- $515,5005 bd4 ba2.8k sqft358 LAZIO CIRCLE, DEBARY, FL 32713For Sale

 MLS ID #O6412279, Taylor Benfield, DESIGN OR LIST IT INC. Stellar MLS
 - $624,0005 bd3 ba3.8k sqft285 ANCONA AVENUE, DEBARY, FL 32713For Sale
 MLS ID #O6427331, Cathy Norman, JASON MITCHELL REAL ESTATE FLO. Stellar MLS
 - $575,0003 bd4 ba2.6k sqft227 RIVER VILLAGE DRIVE, DEBARY, FL 32713For Sale
 MLS ID #O6375961, Jen King, KELLER WILLIAMS HERITAGE REALTY. Stellar MLS
 - $382,0003 bd2 ba1.5k sqft620 BAYERN LANE, DEBARY, FL 32713For Sale
 MLS ID #O6421960, Janay Thomas, EXP REALTY LLC. Stellar MLS
 - $429,9903 bd3 ba2.1k sqft750 HONEYROCK STREET, DEBARY, FL 32713For SaleMLS ID #V4950654, Trent Shackelford, LPT REALTY LLC. Stellar MLS
- $630,0004 bd4 ba2.7k sqft1526 EQUINOX CIRCLE, SANFORD, FL 32771For SaleMLS ID #O6439039, James Clark, CENTURY 21 ALTON CLARK. Stellar MLS
- $515,0005 bd3 ba2.5k sqft3322 EASTGROVE TERRACE, SANFORD, FL 32771For SaleMLS ID #O6445998, Melissa Condrey, COMPASS FLORIDA LLC. Stellar MLS
- $574,9005 bd4 ba3.4k sqft3936 NIGHT HERON DRIVE, SANFORD, FL 32773For SaleMLS ID #O6440810, Erica Diaz, HOMEVEST REALTY. Stellar MLS
- $549,9005 bd4 ba1.9k sqft15 E LAUREL STREET, APOPKA, FL 32703New ConstructionMLS ID #O6449466, Gisele Kolbrich, TOP FLORIDA HOMES. Stellar MLS
- $414,9004 bd3 ba1.7k sqft247 DEBARY DR, DEBARY, FL 32713New ConstructionMLS ID #O6408733, Vasiliki Rollas, YOUNG REAL ESTATE. Stellar MLS
- $574,9505 bd4 ba3.1k sqft611 BROOKFIELD TERRACE, DELAND, FL 32724For SaleMLS ID #O6402619, Gary Berkson, RE/MAX CENTRAL REALTY. Stellar MLS
- $580,0004 bd3 ba2.3k sqft31924 GEOFF WAY, SORRENTO, FL 32776For SaleMLS ID #O6321410, Dayana Morillo, EXP REALTY LLC. Stellar MLS
- $689,9004 bd2 ba2.9k sqft2001 HIDDEN PINE LANE, APOPKA, FL 32712For SaleMLS ID #O6450236, Krista Taurins, PA, LPT REALTY, LLC. Stellar MLS
- $649,9003 bd3 ba2.7k sqft543 WISHBONE LANE, LAKE MARY, FL 32746For SaleMLS ID #O6432521, Damian Bergler, CHARLES RUTENBERG REALTY ORLANDO. Stellar MLS
- $599,0003 bd2 ba2.2k sqft310 W WASHINGTON AVENUE, LAKE HELEN, FL 32744For SaleMLS ID #O6446485, Dominick Florio, RE/MAX TOWN & COUNTRY REALTY. Stellar MLS
- $567,5004 bd4 ba2.9k sqft2408 CIMMARON ASH WAY, APOPKA, FL 32703For SaleMLS ID #O6432882, Tamara Mazo Ferro, COLDWELL BANKER REALTY. Stellar MLS
- $575,0004 bd4 ba2.3k sqft2790 PARK RIDGE STREET, APOPKA, FL 32712For SaleMLS ID #O6410308, Julie Bettosini, PA, STOCKWORTH REALTY GROUP. Stellar MLS
- $579,9004 bd2 ba2.2k sqft1061 COSMOS WAY, OVIEDO, FL 32766For SaleMLS ID #O6423814, Lou DiBerardino, FANNIE HILLMAN & ASSOCIATES. Stellar MLS
- $750,0004 bd3 ba2.5k sqft922 VOLUSIA TIMBER COURT, LAKE HELEN, FL 32744For SaleMLS ID #V4951871, Janissa Soto, LPT REALTY, LLC. Stellar MLS
- $570,0004 bd3 ba2.6k sqft6061 CLAYSTONE WAY, MOUNT DORA, FL 32757For SaleMLS ID #G5117811, Michele Lowe, DAVE LOWE REALTY, INC.. Stellar MLS
