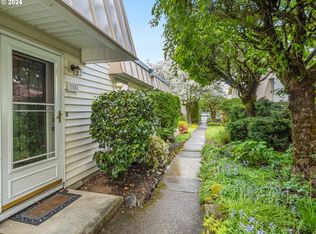
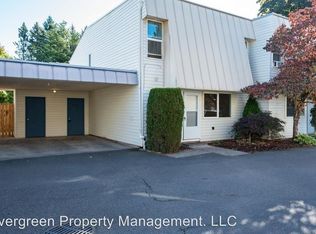
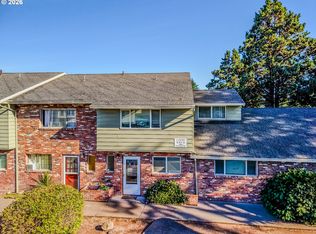
Opportunity awaits in this 2 bedroom, 2 bathroom end unit condo with a functional floor plan and room to make it your own. Enjoy a spacious primary bedroom, private fenced patio with an expansive deck, covered carport with additional storage, and two dedicated parking spaces. Community amenities include a swimming pool, tennis court, and RV/boat storage. HOA dues cover water, sewer, and garbage. Conveniently located around shopping, restaurants, parks, public transportation, and freeway access, this home offers a great opportunity for a first time buyer, investor, or anyone looking to build equity
Active
$255,500
726 SE Rene Ave, Gresham, OR 97080
2beds
1,116sqft
Residential, Condominium
Built in 1974
-- sqft lot
$-- Zestimate®
$229/sqft
$450/mo HOA
What's special
Functional floor planTwo dedicated parking spacesSpacious primary bedroomTennis court
- 70 days
- 118
- 2
Zillow last checked:
Listing updated:
Listed by:
Rhonda Riley 919-316-9922,
Keller Williams Sunset Corridor
Source: RMLS (OR),MLS#: 269746124
Facts & features
Interior
Bedrooms & bathrooms
- Bedrooms: 2
- Bathrooms: 2
- Full bathrooms: 1
- Partial bathrooms: 1
- Main level bathrooms: 1
Rooms
- Room types: Bedroom 2, Dining Room, Family Room, Kitchen, Living Room, Primary Bedroom
Primary bedroom
- Features: Vaulted Ceiling, Walkin Closet
- Level: Upper
- Area: 240
- Dimensions: 16 x 15
Bedroom 2
- Features: Wallto Wall Carpet
- Level: Upper
- Area: 108
- Dimensions: 12 x 9
Kitchen
- Features: Eat Bar
- Level: Main
- Area: 40
- Width: 8
Living room
- Features: Living Room Dining Room Combo, Sliding Doors
- Level: Main
- Area: 204
- Dimensions: 17 x 12
Heating
- Zoned
Cooling
- Window Unit(s)
Appliances
- Included: Dishwasher, Free-Standing Range, Free-Standing Refrigerator, Washer/Dryer, Electric Water Heater
Features
- Ceiling Fan(s), Eat Bar, Living Room Dining Room Combo, Vaulted Ceiling(s), Walk-In Closet(s)
- Flooring: Laminate, Wall to Wall Carpet
- Doors: Sliding Doors
- Windows: Storm Window(s)
- Basement: Crawl Space
Interior area
- Total structure area: 1,116
- Total interior livable area: 1,116 sqft
Property
Parking
- Parking features: Carport, Deeded, RV Access/Parking, Condo Garage (Attached)
- Has carport: Yes
Accessibility
- Accessibility features: Accessible Entrance, Accessibility
Features
- Levels: Two
- Stories: 2
- Entry location: Ground Floor
- Patio & porch: Covered Patio, Patio
- Fencing: Fenced
Lot
- Features: Level
Details
- Additional structures: RVParking
- Parcel number: R110956
Construction
Type & style
- Home type: Condo
- Property subtype: Residential, Condominium
Materials
- Vinyl Siding
- Foundation: Concrete Perimeter
- Roof: Composition
Condition
- Resale
- New construction: No
- Year built: 1974
Utilities & green energy
- Sewer: Public Sewer
- Water: Public
- Utilities for property: Cable Connected
Community & HOA
HOA
- Has HOA: Yes
- Amenities included: Athletic Court, Commons, Insurance, Maintenance Grounds, Management, Pool, Sewer, Trash, Water
- HOA fee: $450 monthly
Location
- Region: Gresham
Financial & listing details
- Price per square foot: $229/sqft
- Tax assessed value: $215,800
- Annual tax amount: $2,143
- Date on market: 8/7/2026
- Listing terms: Cash,Conventional,FHA,VA Loan
- Road surface type: Paved
Estimated market value
Not available
Estimated sales range
Not available
Not available
Price history
| Date | Event | Price |
|---|---|---|
| 8/7/2026 | Listed for sale | $255,500+122.2%$229/sqft |
Source:  RMLS (OR) #269746124 Report a problem RMLS (OR) #269746124 Report a problem | ||
| 8/30/2007 | Sold | $115,000$103/sqft |
Source: Public Record Report a problem | ||
| 3/31/2006 | Sold | $115,000+43.8%$103/sqft |
Source: Public Record Report a problem | ||
| 7/13/2004 | Sold | $80,000+6.7%$72/sqft |
Source: Public Record Report a problem | ||
| 3/8/2000 | Sold | $75,000$67/sqft |
Source: Public Record Report a problem | ||
Public tax history
| Year | Property taxes | Tax assessment |
|---|---|---|
| 2025 | $2,143 +4.5% | $105,330 +3% |
| 2024 | $2,052 +9.8% | $102,270 +3% |
| 2023 | $1,870 +2.9% | $99,300 +3% |
| 2022 | $1,817 +2.6% | $96,410 +3% |
| 2021 | $1,772 +6.3% | $93,610 +3% |
| 2020 | $1,667 +2.7% | $90,890 +3% |
| 2019 | $1,624 | $88,250 +3% |
| 2018 | $1,624 +4.9% | $85,680 +3% |
| 2017 | $1,548 +18.2% | $83,190 +3% |
| 2016 | $1,310 | $80,770 +3% |
| 2015 | $1,310 +2.2% | $78,420 +3% |
| 2014 | $1,281 +12.9% | $76,140 +7.3% |
| 2013 | $1,135 -2.4% | $70,940 -4% |
| 2012 | $1,163 +0.3% | $73,930 +2.8% |
| 2011 | $1,159 +2.5% | $71,930 +3% |
| 2010 | $1,131 +2.5% | $69,840 +3% |
| 2009 | $1,103 +2.6% | $67,810 +3% |
| 2008 | $1,075 -2.5% | $65,840 +3% |
| 2007 | $1,102 +2.8% | $63,930 +3% |
| 2006 | $1,072 +4% | $62,070 +3% |
| 2005 | $1,031 +1.1% | $60,270 +3% |
| 2004 | $1,020 +3.9% | $58,520 +3% |
| 2003 | $982 +2.3% | $56,820 +3% |
| 2002 | $959 | $55,170 |
Find assessor info on the county website
Monthly payment
Est. payment
Payment breakdown
Explore the cost of this home by adjusting the details. Changes won't be saved.Climate risks
Neighborhood: Mount Hood
Nearby schools
Schools provided by the listing agent
- Elementary: Hogan Cedars
- Middle: Dexter Mccarty
- High: Gresham
Source: RMLS (OR). This data may not be complete. We recommend contacting the local school district to confirm school assignments for this home.

Similar homes
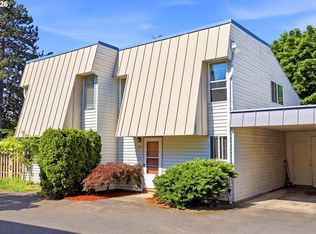
- $234,0002 bd2 ba1.1k sqft724 SE Rene Ave, Gresham, OR 97080Active
 MLS ID #223019257, Kyle Huckabee, Premiere Property Group LLC. RMLS (OR)
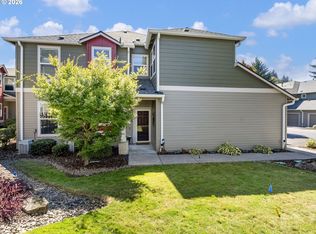
 - $299,9003 bd2 ba1.4k sqft4520 SW 11th St, Gresham, OR 97080Active
 MLS ID #124966856, Rick Sadle, Keller Williams Realty Professionals. RMLS (OR)
 - $228,0003 bd2 ba1.3k sqft1802 NE Hogan Dr, Gresham, OR 97030Active
 MLS ID #560182926, Paul Nadeau, ERA Freeman & Associates. RMLS (OR)
 - $245,0003 bd2 ba1k sqft3329 NE 162nd Ave, Portland, OR 97230Active
 MLS ID #371048549, Bryan Atkinson, eXp Realty, LLC. RMLS (OR)
 - $189,0002 bd1 ba962 sqft12330 SE Main St, Portland, OR 97233ActiveMLS ID #617450704, Jessica Hur, RE/MAX Equity Group. RMLS (OR)
- $295,4954 bd2 ba1.4k sqft361 NE Village Squire Ave Unit 4, Gresham, OR 97030ActiveMLS ID #490943032, Ronald Milligan, Fiv Realty. RMLS (OR)
- $149,0003 bd2 ba1.5k sqft1819 SE Orient Dr Unit 41, Gresham, OR 97080ActiveMLS ID #275680179, Timothy Plagman, Knipe Realty ERA Powered. RMLS (OR)
- $260,0002 bd2 ba943 sqft9908 SE Talbert St, Clackamas, OR 97015ActiveMLS ID #508435094, Marshall Abbott, Tree City Real Estate. RMLS (OR)
- $279,0002 bd2 ba1.1k sqft4320 S Corbett Ave APT 114, Portland, OR 97239ActiveMLS ID #638569291, Rick Sadle, Keller Williams Realty Professionals. RMLS (OR)
- $275,0003 bd2 ba1.2k sqft23850 NE Treehill Dr, Wood Village, OR 97060ActiveMLS ID #378272266, Jennifer Chau, Portland Digs. RMLS (OR)
- $285,0002 bd2 ba848 sqft4970 S Landing Dr #203, Portland, OR 97239ActiveMLS ID #278616976, Kirby Arkes, Sean Z Becker Real Estate. RMLS (OR)
- $259,0003 bd2 ba1.5k sqft3403 NE 162nd Ave, Portland, OR 97230ActiveMLS ID #592806489, Kristen Downer, The Agency Portland. RMLS (OR)
- $259,4002 bd1 ba750 sqft3911 NE Killingsworth St APT 10, Portland, OR 97211ActiveMLS ID #120517098, Sally Schwartz, Portland's Alternative Inc., Realtors. RMLS (OR)
- $299,0002 bd2 ba1.3k sqft12153 SE 104th Ct, Happy Valley, OR 97086ActiveMLS ID #697333044, Jessica Cornwell, Hanna Realty Inc.. RMLS (OR)
- $235,0002 bd1 ba1k sqft3706 NE 45th St, Vancouver, WA 98661ActiveMLS ID #425798574, Jessica Hur, RE/MAX Equity Group. RMLS (OR)
- $269,0002 bd2 ba1.1k sqft5585 E Evergreen Blvd APT 5206, Vancouver, WA 98661ActiveMLS ID #151534305, Johan Henriksbo, Knipe Realty ERA Powered. RMLS (OR)
- $267,0002 bd1 ba808 sqft122 SE 73rd Ave, Portland, OR 97215ActiveMLS ID #413938489, Sharon Parmenter, Opendoor Brokerage LLC. RMLS (OR)
- $289,9002 bd2 ba1.2k sqft5565 E Evergreen Blvd APT 3406, Vancouver, WA 98661ActiveMLS ID #214116483, Jordan Matin, Matin Real Estate. RMLS (OR)
- $275,0002 bd2 ba909 sqft1535 SW Clay St APT 103, Portland, OR 97201ActiveMLS ID #131365239, Amy Savage, A Group Real Estate. RMLS (OR)
- $289,0002 bd2 ba967 sqft2021 SW Main St Unit 32, Portland, OR 97205For Sale
 MLS ID #845711, KEVIN RILEY, Vantage Point Brokers, Llc. WVMLS
