Wonderful custom built ranch built by Presitge. This is a one owner home in meticulous condition!!! This home is Brick front /vinyl sided and has a fenced yard. There is a large foyer with hardwood floors that welcomes you into this lovely home. The formal dining has crown molding and chair railing. The kitchen has been remodeled with white painted maple front cabinets, Island with granite and the rest of counter tops are corian. Beautiful hardwood floors are also in the kitchen. The Great room has vaulted ceiling and a mason/ gas log fireplace, plus newer carpet. There also is a Sunroom with newer carpet , vaulted ceilings and an oversized slider leading to a breathtaking patio and yard. The paver patio has a firepit with a gas line. Just sit and enjoy your manicured, private backyard while grilling in your built in Grill/ with granite counter tops! The yard also has a sprinkler system, The master has newer carpet and the master bathroom has an updated tiled shower, newer vanities with quartz counter tops. There are 2 additional bedrooms on the main floor. One of the bedrooms has built ins, plus a double closet. The lower level is a full block basement with 2 additional rooms that are carpeted plus a full bath!!! Dont miss this one. EXCLUDE REFRIGERATOR
Closed
$586,000
726 Sunridge Rd, Akron, OH 44333
3beds
2,740sqft
Single Family Residence
Built in 1992
0.6 Acres Lot
$612,400 Zestimate®
$214/sqft
$3,417 Estimated rent
Home value
$612,400
$576,000 - $655,000
$3,417/mo
Zestimate® history
Owner options
List your home for rent
$3,417/mo
Rent Zestimate®
Find your next renter with Zillow Rental Manager. Plus, with online applications, you can quickly screen prospective tenants – for free.
$3,417/mo
Rent Zestimate®
Refinance and save
$4,410/mo
Est. payment
Refinancing to a lower rate could help reduce your monthly payments and save thousands over the life of the loan.
$4,410/mo
Est. payment
Explore your selling options
Work with a Zillow partner agent
Leverage their expertise and Zillow's premium Showcase listings to get your home seen by more buyers.
Get startedList with your own agent
Get your home in front of millions of buyers by listing it on Zillow.
Learn how to do itSell it yourself
Take full control of how buyers see your home on Zillow by listing For Sale by Owner (FSBO).
List your homeWhat's special
Zillow last checked:
Listing updated:
Listed by:
Sherri G Costanzo sherricostanzo@gmail.com330-807-2722,
RE/MAX Crossroads Properties
Bought with:
Gini B Paige, 330725
Howard Hanna
Susan Waggoner, 210425
Howard Hanna
Source: MLS Now,MLS#: 5047120 Originating MLS: Medina County Board of REALTORS
Originating MLS: Medina County Board of REALTORSFacts & features
Interior
Bedrooms & bathrooms
- Bedrooms: 3
- Bathrooms: 4
- Full bathrooms: 3
- 1/2 bathrooms: 1
- Main level bathrooms: 3
- Main level bedrooms: 3
Primary bedroom
- Description: Flooring: Carpet
- Level: First
- Dimensions: 18 x 15
Bedroom
- Description: Flooring: Carpet
- Level: First
- Dimensions: 12 x 14
Bedroom
- Description: Flooring: Carpet
- Level: First
- Dimensions: 13 x 1
Primary bathroom
- Description: Flooring: Ceramic Tile
- Level: First
- Dimensions: 14 x 9
Bathroom
- Description: Flooring: Ceramic Tile
- Level: First
- Dimensions: 7 x 5
Other
- Description: Flooring: Carpet
- Level: Lower
- Dimensions: 14 x 14
Dining room
- Description: Flooring: Carpet
- Level: First
- Dimensions: 25 x 14
Eat in kitchen
- Description: Flooring: Hardwood
- Features: Built-in Features, Granite Counters
- Level: First
- Dimensions: 23 x 18
Entry foyer
- Description: Flooring: Hardwood
- Level: First
- Dimensions: 15 x 8
Exercise room
- Description: Flooring: Carpet
- Level: Lower
- Dimensions: 15 x 14
Great room
- Description: Flooring: Carpet
- Features: Fireplace, Vaulted Ceiling(s)
- Level: First
- Dimensions: 19 x 18
Laundry
- Description: Flooring: Ceramic Tile
- Level: First
- Dimensions: 10 x 8
Sunroom
- Description: Flooring: Carpet
- Features: Vaulted Ceiling(s)
- Level: First
- Dimensions: 15 x 13
Heating
- Forced Air, Fireplace(s), Gas
Cooling
- Central Air, Ceiling Fan(s)
Appliances
- Included: Dishwasher, Disposal, Microwave, Range
- Laundry: Main Level, Laundry Room
Features
- Beamed Ceilings, Built-in Features, Ceiling Fan(s), Crown Molding, Double Vanity, Entrance Foyer, Eat-in Kitchen, Granite Counters, High Ceilings, Open Floorplan, Pantry, Vaulted Ceiling(s), Walk-In Closet(s)
- Basement: Partially Finished,Bath/Stubbed,Storage Space,Unfinished,Sump Pump
- Number of fireplaces: 1
- Fireplace features: Gas Log, Great Room, Masonry, Wood Burning
Interior area
- Total structure area: 2,740
- Total interior livable area: 2,740 sqft
- Finished area above ground: 2,740
Property
Parking
- Total spaces: 2
- Parking features: Attached, Built In, Concrete, Drain, Driveway, Electricity, Garage, Garage Door Opener, Garage Faces Side, Water Available
- Attached garage spaces: 2
Features
- Levels: One
- Stories: 1
- Patio & porch: Front Porch, Patio
- Exterior features: Awning(s), Fire Pit, Sprinkler/Irrigation
- Fencing: Back Yard,Gate,Vinyl
Lot
- Size: 0.6 Acres
- Dimensions: 126.75 x 215.72
- Features: Flat, Front Yard, Landscaped, Level
Details
- Parcel number: 0902983
Construction
Type & style
- Home type: SingleFamily
- Architectural style: Ranch
- Property subtype: Single Family Residence
Materials
- Brick, Vinyl Siding
- Foundation: Block
- Roof: Asphalt,Fiberglass
Condition
- Year built: 1992
Details
- Builder name: Prestige
Utilities & green energy
- Sewer: Public Sewer
- Water: Public
Community & HOA
Community
- Security: Smoke Detector(s)
- Subdivision: Ridgewood Lakes
HOA
- Has HOA: Yes
- Services included: Other
- HOA fee: $315 annually
- HOA name: Ridgewood Lakes
Location
- Region: Akron
Financial & listing details
- Price per square foot: $214/sqft
- Tax assessed value: $412,080
- Annual tax amount: $5,699
- Date on market: 6/19/2024
- Cumulative days on market: 6 days
Price history
| Date | Event | Price |
|---|---|---|
| 8/30/2024 | Sold | $586,000+6.6%$214/sqft |
Source:  MLS Now #5047120 Report a problem MLS Now #5047120 Report a problem | ||
| 6/25/2024 | Pending sale | $549,900$201/sqft |
Source: MLS Now #5047120 Report a problem | ||
| 6/19/2024 | Listed for sale | $549,900$201/sqft |
Source: MLS Now #5047120 Report a problem | ||
Public tax history
| Year | Property taxes | Tax assessment |
|---|---|---|
| 2025 | $5,929 -0.7% | $144,230 |
| 2024 | $5,969 +4.8% | $144,230 |
| 2023 | $5,698 -2.3% | $144,230 +18% |
| 2022 | $5,832 +6.5% | $122,227 |
| 2021 | $5,477 | $122,227 |
| 2020 | -- | $122,227 +4.1% |
| 2019 | $5,741 +2.1% | $117,439 0% |
| 2018 | $5,625 +6.6% | $117,440 |
| 2017 | $5,277 | $117,440 +13.8% |
| 2016 | $5,277 | $103,200 |
| 2015 | $5,277 +0.4% | $103,200 |
| 2014 | $5,257 -1.6% | $103,200 -1.8% |
| 2013 | $5,341 0% | $105,130 |
| 2012 | $5,342 -0.4% | $105,130 -1.1% |
| 2011 | $5,362 -4.2% | $106,253 -7.6% |
| 2010 | $5,595 | $115,031 |
| 2009 | -- | $115,031 |
| 2008 | $5,154 +1% | $115,031 -2% |
| 2007 | $5,105 +0.6% | $117,404 |
| 2006 | $5,075 +5% | $117,404 |
| 2005 | $4,834 | $117,404 |
| 2004 | -- | $117,404 |
| 2003 | $4,927 -0.8% | $117,404 |
| 2002 | $4,968 -31.6% | $117,404 +1% |
| 2001 | $7,259 +57.5% | $116,200 |
| 2000 | $4,609 | $116,200 |
Find assessor info on the county website
Neighborhood: 44333
Nearby homes
- $504,4004 bd2 ba2.7k sqft734 Sunridge Rd, Akron, OH 44333Off Market
- $570,0004 bd5 ba4.1k sqft718 Sunridge Rd, Akron, OH 44333Sold
- $498,0004 bd4 ba3.2k sqft675 White Tail Ridge Dr, Akron, OH 44333Off Market
- $590,0004 bd5 ba4.2k sqft667 White Tail Ridge Dr, Akron, OH 44333Sold
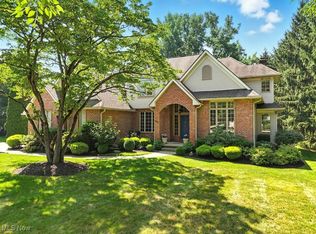
- $--4 bd4 ba-- sqft742 Sunridge Rd #36, Akron, OH 44333Off Market
- $599,4004 bd3 ba3.6k sqft706 Sunridge Rd, Akron, OH 44333Off Market
- $455,0003 bd3 ba2.5k sqft729 Sunridge Rd, Akron, OH 44333Sold
- $583,6004 bd5 ba3.7k sqft742 Sunridge Rd, Akron, OH 44333Off Market
Nearby schools
GreatSchools rating
- 7/10Fort Island Primary Elementary SchoolGrades: K-4Distance: 0.4 mi
- 7/10Copley-Fairlawn Middle SchoolGrades: 5-8Distance: 1.6 mi
- 8/10Copley High SchoolGrades: 9-12Distance: 1.4 mi
Schools provided by the listing agent
- District: Copley-Fairlawn CSD - 7703
Source: MLS Now. This data may not be complete. We recommend contacting the local school district to confirm school assignments for this home.
Get a cash offer in 3 minutes
Find out how much your home could sell for in as little as 3 minutes with a no-obligation cash offer.
Estimated market value
$612,400
Get a cash offer in 3 minutes
Find out how much your home could sell for in as little as 3 minutes with a no-obligation cash offer.
Estimated market value
$612,400
- Ohio
- Summit County
- Fairlawn
- 44333
- 726 Sunridge Rd
