Skip main navigation
Pending
$705,000
2beds
1,674sqft

7260 Occidental Road, Sebastopol, CA 95472

2beds
1,674sqft
Single family residence
Built in 1946
2.57 Acres
2 Garage spaces
$421 price/sqft

What's special

Mature treesSeparate one-bedroom one-bath cottageDetached two-car garageOpen landOne bathTwo bedroomsExpansive outlooks

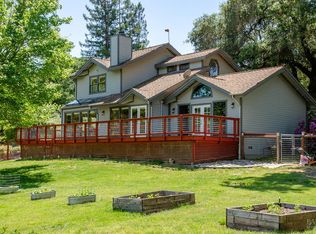
Set on approximately 2.57 acres with sweeping views across the Laguna and toward Mt. St. Helena, 7260 Occidental Road offers a rare opportunity to reimagine a Sebastopol property with an exceptional sense of setting. The approximately 1,674 sq. ft. main residence features two bedrooms and one bath, including generous living spaces positioned to take in the surrounding landscape. A separate one-bedroom, one-bath cottage adds flexibility, while the detached two-car garage and foundry/workshop provide valuable space for projects, equipment, storage or creative pursuits. Mature trees, open land and expansive outlooks give the property a strong foundation for someone ready to take on a substantial renovation. The home and additional structures require extensive work, making this especially well suited to a contractor, experienced renovator or hands-on buyer interested in creating a property to their own vision. Property condition may limit conventional financing; buyers should anticipate a cash purchase or investigate private, hard-money or other appropriate financing options.

24 days
|
7,813
|
528
|

Likely to sell faster than

Source: BAREIS,MLS#: 326070215MLS LogoOriginating MLS: Sonoma
Travel times

Kitchen

Family Room

Dining Room

Living Room

Bedroom

Bathroom

Bedroom

Laundry Room

Second Unit Kitchen

Second Unit Living Room

Second Unit Bedroom

Second Unit Bathroom

Zillow last checked:

Listing updated:

Listed by:

Jennifer Jacobs DRE #01330271 707-293-8009,

HomeSmart Advantage Realty 707-541-6120

Source: BAREIS,MLS#: 326070215MLS LogoOriginating MLS: Sonoma

Facts & features

Interior

Bedrooms & bathrooms
  • Bedrooms: 2
  • Bathrooms: 2
  • Full bathrooms: 1
  • 1/2 bathrooms: 1
Rooms
  • Room types: Dining Room, Family Room, Kitchen, Laundry, Living Room
Primary bedroom
  • Features: Closet, Ground Floor
Bedroom
  • Level: Main
Primary bathroom
  • Features: Sunken Tub, Tile, Tub w/Shower Over, Window
Bathroom
  • Features: Tile, Tub w/Shower Over, Window
  • Level: Main
Dining room
  • Features: Formal Area
  • Level: Main
Family room
  • Features: Cathedral/Vaulted, Deck Attached, Open Beam Ceiling, View
  • Level: Main
Kitchen
  • Features: Laminate Counters, Skylight(s)
  • Level: Main
Living room
  • Features: Cathedral/Vaulted, Open Beam Ceiling, View
  • Level: Main
Heating
  • Central, Fireplace(s), Wall Furnace
Cooling
  • Ceiling Fan(s)
Appliances
  • Included: Free-Standing Gas Range, Free-Standing Refrigerator, Gas Water Heater
  • Laundry: Cabinets, Hookups Only, Inside Area
Features
  • Cathedral Ceiling(s), Open Beam Ceiling
  • Flooring: Concrete, Linoleum, Wood
  • Windows: Skylight Tube
  • Basement: None
  • Number of fireplaces: 1
  • Fireplace features: Brick, Living Room, Wood Burning
  • Common walls with other units/homes: No One Below
Interior area
  • Total structure area: 1,674
  • Total interior livable area: 1,674 sqft
Video & virtual tour

Property

Parking
  • Total spaces: 10
  • Parking features: Detached, Garage Faces Front, Side By Side, Uncovered Parking Spaces 2+, Gravel
  • Garage spaces: 2
  • Has uncovered spaces: Yes
Features
  • Levels: Two
  • Stories: 1
  • Has spa: Yes
  • Spa features: Bath
  • Fencing: Entry Gate
  • Has view: Yes
  • View description: Hills, Mountain(s), Pasture, Vineyard
Lot
  • Size: 2.57 Acres
  • Features: Landscape Misc
Details
  • Additional structures: Workshop, ADU Bedrooms: 1, ADU Full Bathrooms: 1, ADU Private Entry: Yes, ADU Description: Cottage, ADU Type: 2nd Unit Detached
  • Parcel number: 060330032000
  • Zoning: DA-B6-40
  • Special conditions: Probate Listing

Construction

Type & style
  • Home type: SingleFamily
  • Architectural style: Ranch
  • Property subtype: Single Family Residence
Materials
  • Concrete, Metal Siding, Stone, Wood Siding
  • Foundation: Concrete, Concrete Perimeter, Raised
  • Roof: Composition,Shingle
Condition
  • Year built: 1946

Utilities & green energy

  • Sewer: Septic Tank
  • Water: Well
  • Utilities for property: Cable Available, Electricity Connected, Internet Available, Propane

Community & HOA

HOA
  • Has HOA: No
Location
  • Region: Sebastopol

Financial & listing details

  • Price per square foot: $421/sqft
  • Tax assessed value: $1,081,200
  • Date on market: 8/17/2026
  • Electric utility on property: Yes

Price history

DateEventPrice
9/4/2026Pending sale$705,000$421/sqft
Source: BAREIS #326070215 Report a problem
8/18/2026Listed for sale$705,000$421/sqft
Source: BAREIS #326070215 Report a problem

Public tax history

YearProperty taxesTax assessment
2026-- $1,081,200 +86.4%
2025$7,258 +3.1%$580,050 +2%
2024$7,038 +2.8%$568,678 +2%
2023$6,848 +0.6%$557,528 +2%
2022$6,809 +1%$546,597 +2%
2021$6,743 +2.1%$535,880 +1%
2020$6,601 +8.3%$530,386 +2%
2019$6,096 +1.6%$519,987 +2%
2018$6,003 +4.5%$509,792 +2%
2017$5,744 +2%$499,797 +2%
2016$5,629 +3.3%$489,998 +1.5%
2015$5,450 +1.9%$482,639 +2%
2014$5,350 -99%$473,186 +0.5%
2013$533,332 $471,049 +2%
2012-- $461,814 +2%
2011-- $452,760 +0.8%
2010-- $449,377 -0.2%
2009-- $450,446 +2%
2008-- $441,614 +2%
2007-- $432,956 +2%
2006-- $424,468 +2%
2005-- $416,146 +2%
2004-- $407,987 +1.9%
2003-- $400,498 +2%
2002-- $392,646 +2%
2001-- $384,948 +2%
2000-- $377,400

Find assessor info on the county website

Monthly payment

Est. payment
$4,363/mo
Principal & interest
$3693
Property taxes
$670
More affordability toolsChevron Right

Estimated market value

Not available

Estimated sales range

Not available

$4,318/mo

Climate risks

Explore flood, wildfire, and other predictive climate risk information for this property on First Street®️.

Neighborhood: 95472

Nearby schools

Brook Haven Elementary School
Grades 5-81.7 miles
5/10
GreatSchools® Rating
Test Score Rating
6/10
Student Progress Rating
4/10
Analy High School
Grades 9-121.4 miles
8/10
GreatSchools® Rating
Test Score Rating
8/10
College Readiness Rating
7/10
Park Side Elementary School
Grades K-41.9 miles
9/10
GreatSchools® Rating
Test Score Rating
8/10
Student Progress Rating
10/10