Welcome home to this incredible 7-acre property featuring UNBELIEVABLE mountain views, including stunning views of Silver Hills and Buffalo Peaks! Whether you’re searching for a full-time residence or the perfect second home getaway, this property offers the ideal combination of comfort, space, and so many options! From the moment you walk through the door, you’ll feel the warmth, serenity, and relaxation this home offers. The open floor plan immediately draws your eye to the breathtaking scenery beyond the windows. The beautiful kitchen is perfect for entertaining, complete with an island, stainless steel appliances, and a cozy dining area. The kitchen flows seamlessly into the great room, where a charming wood-burning stove creates the perfect gathering space. Step out onto the deck and take in the endless panoramic views and peaceful surroundings. Down the hallway, you’ll find the spacious primary suite with private access to the deck— ideal for enjoying your morning coffee while watching the sunrise paint the mountains in breathtaking shades of purple and pink. The primary bathroom features a walk-in closet and a 5-piece bath. A second bedroom and full bathroom are also located on the main level, along with convenient main-floor laundry. The garden-level basement offers abundant natural light and additional mountain views. The oversized downstairs bedroom includes a walk-in closet and provides endless possibilities—perfect for guests, multi-generational living, hunting groups, or additional entertaining space. A bathroom is also located in the basement for added convenience. Additional features include a mudroom off the attached 2-car garage, a long driveway with plenty of parking, and a workshop that is perfectly set up for hobbies, projects, or extra storage. If you’ve been searching for peaceful mountain living with spectacular views and room to spread out, this property is a must-see! Perfectly located within 0.03 miles from houses in Jefferson. Come see it!
For sale
Price cut: $26.7K (6/8)
$623,333
7260 Remington Rd, Como, CO 80432
3beds
2,013sqft
Single Family Residence
Built in 2001
7 Acres Lot
$-- Zestimate®
$310/sqft
$4/mo HOA
What's special
- 73 days |
- 227 |
- 22 |
Zillow last checked:
Listing updated:
Listed by:
Kelly Bane 303-552-1393,
KB Ranch and Home
Source: elevateMLS,MLS#: 4334743
Loading...
Facts & features
Interior
Bedrooms & bathrooms
- Bedrooms: 3
- Bathrooms: 3
- Full bathrooms: 3
Other
- Level: Main
Heating
- Forced Air, Propane
Cooling
- Ceiling Fan(s)
Appliances
- Included: Dishwasher, Disposal, Dryer, Range, Refrigerator, Self Cleaning Oven, Washer
- Laundry: Main Level
Features
- 5-Pc Bath, French Doors, Great Room, Breakfast Bar, High Speed Internet
- Flooring: Carpet, Tile, Wood
- Basement: Partial,Finished
- Has fireplace: Yes
Interior area
- Total structure area: 2,013
- Total interior livable area: 2,013 sqft
- Finished area above ground: 1,397
- Finished area below ground: 616
Property
Parking
- Total spaces: 2
- Parking features: Attached
- Attached garage spaces: 2
Features
- Patio & porch: Wood Deck
- Has view: Yes
- View description: Mountain(s)
Lot
- Size: 7 Acres
- Features: Wooded
Details
- Additional structures: Storage, Other
- Parcel number: R0031111
Construction
Type & style
- Home type: SingleFamily
- Architectural style: Ranch
- Property subtype: Single Family Residence
Materials
- Wood Siding, UBC/IBC/IRC Standard Modular
- Roof: Composite Shingle
Condition
- Existing Home
- New construction: No
- Year built: 2001
Utilities & green energy
- Water: Well
- Utilities for property: Electricity Available, Electricity Connected, Propane
Community & HOA
HOA
- Has HOA: Yes
- HOA fee: $45 annually
Location
- Region: Como
Financial & listing details
- Price per square foot: $310/sqft
- Tax assessed value: $490,877
- Annual tax amount: $1,508
- Date on market: 5/8/2026
- Listing terms: Cash,Conventional,FHA,USDA Loan,VA Loan
- Electric utility on property: Yes
Estimated market value
Not available
Estimated sales range
Not available
Not available
Price history
| Date | Event | Price |
|---|---|---|
| 6/8/2026 | Price change | $623,333-4.1%$310/sqft |
Source:  elevateMLS #4334743 Report a problem elevateMLS #4334743 Report a problem | ||
| 5/8/2026 | Listed for sale | $650,000+276.8%$323/sqft |
Source: elevateMLS #4334743 Report a problem | ||
| 5/3/2011 | Sold | $172,500-6.8%$86/sqft |
Source: Public Record Report a problem | ||
| 2/26/2011 | Price change | $185,000-9.7%$92/sqft |
Source: Omni Real Estate Company, Inc. #S374428 Report a problem | ||
| 1/13/2011 | Listed for sale | $204,900$102/sqft |
Source: Omni Real Estate #s374428 Report a problem | ||
Public tax history
| Year | Property taxes | Tax assessment |
|---|---|---|
| 2025 | $1,417 +0.5% | $26,190 +5.2% |
| 2024 | $1,411 +29% | $24,890 -32% |
| 2023 | $1,094 -28% | $36,620 +54.1% |
| 2022 | $1,519 -5.4% | $23,770 -2.8% |
| 2021 | $1,605 +13.7% | $24,450 +13.7% |
| 2020 | $1,412 +0.8% | $21,500 |
| 2019 | $1,400 +31.4% | $21,500 +14.5% |
| 2017 | $1,065 -7.1% | $18,770 -7.1% |
| 2016 | $1,147 -1.9% | $20,200 |
| 2015 | $1,169 +1.7% | $20,200 |
| 2014 | $1,150 +3.2% | -- |
| 2013 | $1,114 +0.8% | $19,830 |
| 2012 | $1,105 +3.2% | -- |
| 2011 | $1,071 | -- |
Find assessor info on the county website
Monthly payment
Est. payment
Payment breakdown
Explore the cost of this home by adjusting the details. Changes won't be saved.Climate risks
Neighborhood: 80432
Getting around
0 / 100
Car-DependentNearby schools
GreatSchools rating
- 4/10Edith Teter Elementary SchoolGrades: PK-5Distance: 11.2 mi
- 6/10Silverheels Middle SchoolGrades: 6-8Distance: 11.2 mi
- 4/10South Park High SchoolGrades: 9-12Distance: 11.2 mi
Schools provided by the listing agent
- Elementary: Edith Teter
- Middle: South Park
- High: South Park
- District: Park RE-2
Source: elevateMLS. This data may not be complete. We recommend contacting the local school district to confirm school assignments for this home.
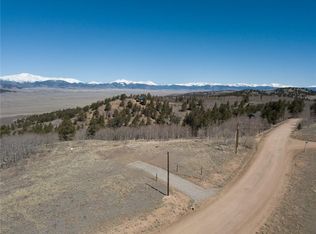
- $56,4732 Acres7330 Remington Rd, Como, CO 80432Off Market
- $578,6002 bd2 ba1.3k sqft246 Bufflehead Cir, Como, CO 80432Off Market
- $468,2001 bd1 ba945 sqft1115 Osprey Rd, Como, CO 80432Off Market
- $404,7002 bd1 ba980 sqft7188 Remington Rd, Como, CO 80456Off Market
- $44,2472 Acres7426 Remington Rd, Como, CO 80432Off Market
- $40,3072 Acres7249 Remington Rd, Como, CO 80456Off Market
- $79,4046.69 Acres186 Sanderling Ct, Como, CO 80432Off Market
- $42,1243 Acres89 Gadwall Rd, Como, CO 80456Off Market
A local agent can set up tours, give advice and negotiate with sellers.
Similar homes
- $715,0003 bd3 ba2.3k sqft8221 Remington Road, Como, CO 80432For Sale

 MLS ID #S1068593, Carla Green, RE/MAX Properties of the Summit. Altitude Realtors
 - $699,9003 bd3 ba2.3k sqft53 Anhinga Road, Como, CO 80432For Sale
 MLS ID #S1064233, JoAnn MacDougall, Jefferson Real Estate, Inc.. Altitude Realtors
 - $568,0002 bd2 ba1.8k sqft2387 Buffalo Ridge Rd, Como, CO 80432For Sale

 MLS ID #9679276, Stephanie Tanis ABR GRI SFR , Stephanie Tanis. elevateMLS
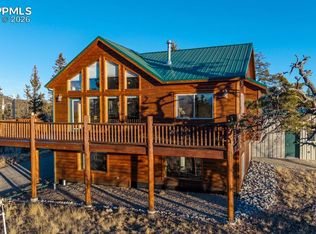
 - $629,9902 bd2 ba2k sqft270 Piaute Way, Como, CO 80432For Sale
 MLS ID #6713571, Christopher Naggar, Engel & Volkers Denver. elevateMLS
 - $678,0003 bd3 ba2k sqft71 Red Cloud Drive, Jefferson, CO 80432For SaleMLS ID #S1068952, Dean Puleio, Redfin Corporation. Altitude Realtors
- $625,0003 bd2 ba2.5k sqft4018 Arrowhead Drive, Como, CO 80432For SaleMLS ID #S1065779, Angie Mills, Mills Mountain Real Estate. Altitude Realtors
- $439,9001 bd1 ba1.3k sqft74 Noxibee Ct, Como, CO 80432For SaleMLS ID #3949454, James Krodel, Realty ONE Group Elevations. elevateMLS
- $574,9003 bd2 ba1.2k sqft1720 Ute Trail, Como, CO 80456For SaleMLS ID #S1070244, Nicole M. Brandt, Roam Real Estate Group, LLC. Altitude Realtors
- $525,0003 bd2 ba2.2k sqft275 Vulture Lane, Jefferson, CO 80456For Sale
 MLS ID #6151876, Betsy Repaske, Real Broker, LLC DBA Real. REcolorado as distributed by MLS GRID
 - $525,0003 bd2 ba2.2k sqft275 Vulture Lane, Jefferson, CO 80456For SaleMLS ID #S1069086, Betsy Repaske, Real Broker, LLC DBA Real. Altitude Realtors
- $399,0003 bd2 ba1.3k sqft215 Gadwall Road, Como, CO 80432For SaleMLS ID #6292682, Caterina Savino, RE/MAX Professionals. REcolorado as distributed by MLS GRID
- $575,0003 bd2 ba2.1k sqft2349 Michigan Hill Road, Jefferson, CO 80456For SaleMLS ID #S1068991, Danielle Foster, eXp Realty, LLC, Mountain House Properties. Altitude Realtors
- $340,0003 bd2 ba1.4k sqft43 Apache Trail, Como, CO 80432For SaleMLS ID #S1068978, Voyd (Butch) J. Elich II, RE/MAX Properties of the Summit. Altitude Realtors
- $489,9003 bd3 ba1.9k sqft1479 Ouray Trail, Como, CO 80432For SaleMLS ID #S1068266, Kevin Copeland, Jefferson Real Estate, Inc.. Altitude Realtors
- $639,9003 bd2 ba1.5k sqft850 Georgia Pass Lookout, Jefferson, CO 80456For SaleMLS ID #S1068772, JoAnn MacDougall, Jefferson Real Estate, Inc.. Altitude Realtors
- $590,0003 bd2 ba1.9k sqft85 Swandyke Court, Jefferson, CO 80456For SaleMLS ID #S1066316, JoAnn MacDougall, Jefferson Real Estate, Inc.. Altitude Realtors
- $499,9002 bd2 ba1.5k sqft53 Fawn Court, Como, CO 80432For SaleMLS ID #S1070333, Kevin Copeland, Jefferson Real Estate, Inc.. Altitude Realtors
- $597,0002 bd2 ba2.3k sqft2491 Stagestop Road, Jefferson, CO 80456For SaleMLS ID #S1063736, Richard Poveromo GRI, Jefferson Real Estate, Inc.. Altitude Realtors
- $434,9002 bd1 ba1.1k sqft53 Warpath Road, Como, CO 80432For SaleMLS ID #S1069589, Kevin Copeland, Jefferson Real Estate, Inc.. Altitude Realtors
- $560,0002 bd2 ba1.3k sqft216 Ambush Lane, Jefferson, CO 80456For SaleMLS ID #S1069700, Lisa Kunst, Caniglia Real Estate Group,LLC. Altitude Realtors
