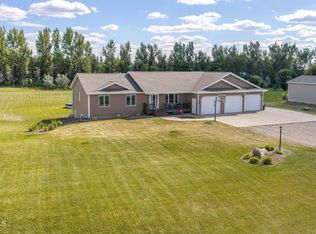
Beautiful Ranch-Style Home on nearly 2 acres with an incredible shop! Enjoy the best of country-style living with the convenience of being close to town in this spacious and inviting ranch home. The main level features an open floor plan with vaulted/cathedral ceilings, decorative shelving, and plenty of natural light. The kitchen offers abundant cabinetry, a convenient snack bar, and easy access to the large dining area, which opens to a covered deck--perfect for relaxing or entertaining. Three bedrooms are located on the main floor, including a spacious primary suite with a walk-in closet and full private bath. A second full bathroom and convenient main-floor laundry with an additional half bath complete this level. The walkout lower level offers even more living space with a large family room, built-in desk, and plenty of room for everyone. A sliding door provides easy access to the patio and backyard. The oversized fourth bedroom features a walk-in closet, while the bathroom boasts a relaxing jacuzzi tub. A generous storage/mechanical room provides plenty of additional space.
Outside, the property truly shines with a newer 36X50 shop featuring its own kitchen and bathroom, a separate workshop area, and an upstairs bonus room--offering endless possibilities for hobbies, entertaining, recreation, or additional workspace. The triple attached heated garage includes a floor drain plus hot and cold water for added convenience. Situated on nearly 2 acres, there is plenty of room to enjoy the outdoors, store equipment, or simply spread out and enjoy the space. The owned 1,000-gallon propane tank is included. This unique property offers the space, flexibility, and amenities you've been looking for--all just minutes from town!
Pending
$650,000
7260 Russell Rd, Bismarck, ND 58503
4beds
2,800sqft
Single Family Residence
Built in 2005
1.97 Acres Lot
$648,900 Zestimate®
$232/sqft
$-- HOA
What's special
Triple attached heated garageLarge family roomLarge dining areaAbundant cabinetryWalkout lower levelSeparate workshop areaConvenient main-floor laundry
- 52 days
- 97
- 1
Zillow last checked:
Listing updated:
Listed by:
KRISTIN L OBAN 701-220-1296,
CENTURY 21 Morrison Realty 701-223-6654
Source: Great North MLS,MLS#: 4027087
Facts & features
Interior
Bedrooms & bathrooms
- Bedrooms: 4
- Bathrooms: 4
- Full bathrooms: 2
- 3/4 bathrooms: 1
- 1/2 bathrooms: 1
Primary bedroom
- Level: Main
Bedroom 2
- Level: Main
Bedroom 3
- Level: Main
Bedroom 3
- Level: Basement
Primary bathroom
- Level: Main
Bathroom 1
- Description: 1/2 Bath
- Level: Main
Bathroom 2
- Description: Full Bath
- Level: Main
Bathroom 3
- Description: Full Bath
- Level: Basement
Dining room
- Level: Main
Family room
- Level: Basement
Kitchen
- Level: Main
Laundry
- Level: Main
Living room
- Level: Main
Other
- Level: Basement
Heating
- See Remarks, Electric, Forced Air, Propane
Cooling
- Ceiling Fan(s), Central Air
Appliances
- Included: Dishwasher, Disposal, Microwave Hood, Range, Refrigerator
- Laundry: Main Level
Features
- Cathedral Ceiling(s), Ceiling Fan(s), Main Floor Bedroom, Primary Bath, Walk-In Closet(s)
- Flooring: Tile, Vinyl, Carpet, Laminate
- Windows: Window Treatments
- Basement: Finished,Full,Walk-Out Access
- Has fireplace: No
Interior area
- Total structure area: 2,800
- Total interior livable area: 2,800 sqft
- Finished area above ground: 1,500
- Finished area below ground: 1,300
Property
Parking
- Total spaces: 3
- Parking features: Garage Door Opener, Heated Garage, Insulated, Water, Triple+ Driveway, RV Access/Parking, Floor Drain, Driveway, Attached
- Attached garage spaces: 3
Features
- Levels: Two
- Stories: 2
- Patio & porch: Deck, Patio
- Spa features: Whirlpool Tub
Lot
- Size: 1.97 Acres
- Dimensions: 1.97 Acres
- Features: Square Lot, Private
Details
- Additional structures: Outbuilding, Other
- Parcel number: 32139798802076
- Horses can be raised: Yes
Construction
Type & style
- Home type: SingleFamily
- Architectural style: Ranch,Walk-Out
- Property subtype: Single Family Residence
Materials
- Stone, Vinyl Siding
- Roof: Shingle
Condition
- New construction: No
- Year built: 2005
Utilities & green energy
- Gas: Propane Tank Owned
- Sewer: Septic Tank
- Water: Rural Water Membership
- Utilities for property: Trash Pickup - Private
Community & HOA
HOA
- Services included: None
Location
- Region: Bismarck
Financial & listing details
- Price per square foot: $232/sqft
- Tax assessed value: $497,300
- Annual tax amount: $3,625
- Date on market: 8/11/2026
- Listing terms: STOP
Estimated market value
$648,900
$616,000 - $681,000
$3,171/mo
Price history
| Date | Event | Price |
|---|---|---|
| 8/12/2026 | Pending sale | $650,000$232/sqft |
Source: Great North MLS #4027087 Report a problem | ||
| 8/11/2026 | Listed for sale | $650,000+85.8%$232/sqft |
Source: Great North MLS #4027087 Report a problem | ||
| 7/14/2018 | Listing removed | $349,900$125/sqft |
Source: CENTURY 21 Morrison Realty #338426 Report a problem | ||
| 6/4/2018 | Listed for sale | $349,900-2.8%$125/sqft |
Source: CENTURY 21 Morrison Realty #338426 Report a problem | ||
| 3/12/2018 | Listing removed | $359,900$129/sqft |
Source: CENTURY 21 Morrison Realty #335854 Report a problem | ||
| 2/20/2018 | Price change | $359,900-2.7%$129/sqft |
Source: CENTURY 21 Morrison Realty #335854 Report a problem | ||
| 10/12/2017 | Price change | $369,900-1.3%$132/sqft |
Source: CENTURY 21 Morrison Realty #335854 Report a problem | ||
| 9/28/2017 | Listed for sale | $374,900$134/sqft |
Source: CENTURY 21 Morrison Realty #335854 Report a problem | ||
| 6/15/2012 | Sold | -- |
Source: Great North MLS #3316656 Report a problem | ||
| 6/1/2006 | Sold | -- |
Source: Public Record Report a problem | ||
Public tax history
| Year | Property taxes | Tax assessment |
|---|---|---|
| 2025 | $3,043 -5.4% | $248,650 +7.3% |
| 2024 | $3,216 +12.5% | $231,650 +9.7% |
| 2023 | $2,859 +0.4% | $211,150 +8.1% |
| 2022 | $2,849 -1.6% | $195,300 +3.9% |
| 2021 | $2,896 | $187,900 +3.6% |
| 2020 | -- | $181,350 +3.2% |
| 2019 | $2,644 -5.2% | $175,700 +3.3% |
| 2018 | $2,790 +16.7% | $170,050 -3% |
| 2017 | $2,390 -0.9% | $175,350 |
| 2016 | $2,411 +0.9% | $175,350 -40.2% |
| 2014 | $2,390 | $293,400 +2.8% |
| 2013 | $2,390 | $285,300 +16% |
| 2012 | -- | $246,000 +100% |
| 2011 | -- | $123,000 +2.5% |
| 2010 | -- | $120,000 +9.1% |
| 2009 | -- | $110,000 +7.3% |
| 2008 | -- | $102,500 |
Find assessor info on the county website
Monthly payment
Est. payment
Payment breakdown
Explore the cost of this home by adjusting the details. Changes won't be saved.Climate risks
Neighborhood: 58503
Similar homes
- $679,9005 bd4 ba3.4k sqft6007 Shoal Dr, Bismarck, ND 58503For Sale
 MLS ID #4027812, BREA ZINS, Paramount Real Estate. Great North MLS
 - $489,9004 bd3 ba1.8k sqft6505 Flickertail Dr, Bismarck, ND 58503For Sale
 MLS ID #4027943, BREA ZINS, Paramount Real Estate. Great North MLS
 - $599,9004 bd3 ba2.7k sqft2721 Nicklaus Dr, Bismarck, ND 58503For Sale
 MLS ID #4026589, AMY J ASCHE, BIANCO REALTY, INC.. Great North MLS
 - $609,9005 bd4 ba3k sqft4805 Kites Ln, Bismarck, ND 58503For Sale
 MLS ID #4027119, DARREN SCHMIDT, Oaktree Realty. Great North MLS
