Welcome to exceptional living in Springboro’s sought-after Stone Ridge community! Nestled on over an acre, this impressive 4-bedroom, 3.5-bath home with a 3 car garage, boasts nearly 4,000 square feet of beautifully finished living space, offering the perfect blend of space, comfort, and style. A grand two-story foyer welcomes you with soaring ceilings, and gorgeous hardwood tile flooring. The formal dining room provides an inviting setting and flows seamlessly into the expansive great room framed by a large wall of windows giving an abundance of natural light, a cozy fireplace and open-layout into the fully equipped kitchen. Featuring granite countertops, abundant cabinetry, a generous eat-in area, and direct access to the rear deck—creating an ideal setting for entertaining or casual dining. The main level is completed by a versatile bonus room, dedicated mudroom area, laundry room, and convenient powder room. Upstairs, the primary suite offers a private retreat with a spacious walk-in closet and a beautifully appointed en-suite bath. Unwind in the jetted tub or enjoy the walk-in shower, while dual vanities provide plenty of space and functionality. Three additional generously sized bedrooms and a second full bath with dual vanities complete the upper level. The finished lower level adds even more potential to the home’s living space, featuring a spacious recreation area and full bath. Step outdoors and discover your own private backdrop for everyday enjoyment. The expansive, fenced-in yard provides privacy with a treelined backyard and plenty of room to roam, while the large deck creates the perfect setting for outdoor living. Notable updates to include furnace (2023), water heater (2021), air conditioner (2018), new windows, new exterior doors/garage doors, fencing, and fresh paint all in 2025. MUST SEE!!!
For sale
$699,000
7260 Stone Ridge Dr, Springboro, OH 45066
4beds
3,953sqft
Single Family Residence
Built in 2000
1.11 Acres Lot
$-- Zestimate®
$177/sqft
$21/mo HOA
What's special
Versatile bonus roomDedicated mudroom areaSoaring ceilingsGorgeous hardwood tile flooringGranite countertopsFresh paintDual vanities
- 7 days
- 740
- 37
Zillow last checked:
Listing updated:
Listed by:
Austin R Castro 937)974-9226,
Coldwell Banker Heritage
Source: DABR MLS,MLS#: 970082 Originating MLS: Dayton Area Board of REALTORS
Originating MLS: Dayton Area Board of REALTORSFacts & features
Interior
Bedrooms & bathrooms
- Bedrooms: 4
- Bathrooms: 4
- Full bathrooms: 3
- 1/2 bathrooms: 1
- Main level bathrooms: 1
Primary bedroom
- Level: Second
- Dimensions: 17 x 21
Bedroom
- Level: Second
- Dimensions: 12 x 13
Bedroom
- Level: Second
- Dimensions: 12 x 13
Bedroom
- Level: Second
- Dimensions: 14 x 12
Bonus room
- Level: Main
- Dimensions: 12 x 14
Bonus room
- Level: Main
- Dimensions: 12 x 11
Breakfast room nook
- Level: Main
- Dimensions: 11 x 12
Dining room
- Level: Main
- Dimensions: 12 x 13
Entry foyer
- Level: Main
- Dimensions: 7 x 9
Kitchen
- Level: Main
- Dimensions: 10 x 12
Laundry
- Level: Main
- Dimensions: 17 x 6
Living room
- Level: Main
- Dimensions: 20 x 20
Recreation
- Level: Basement
- Dimensions: 24 x 24
Heating
- Forced Air, Natural Gas
Cooling
- Central Air
Appliances
- Included: Dishwasher, Microwave, Range, Refrigerator
Features
- Ceiling Fan(s), Granite Counters, Jetted Tub, Kitchen/Family Room Combo, Vaulted Ceiling(s), Walk-In Closet(s)
- Basement: Full,Finished
- Number of fireplaces: 1
- Fireplace features: One, Gas
Interior area
- Total structure area: 3,953
- Total interior livable area: 3,953 sqft
Property
Parking
- Total spaces: 3
- Parking features: Attached, Garage
- Attached garage spaces: 3
Features
- Levels: Two
- Stories: 2
- Patio & porch: Deck
- Exterior features: Deck, Fence
Lot
- Size: 1.11 Acres
Details
- Parcel number: 0401413015
- Zoning: Residential
- Zoning description: Residential
Construction
Type & style
- Home type: SingleFamily
- Property subtype: Single Family Residence
Materials
- Brick, Fiber Cement
Condition
- Year built: 2000
Utilities & green energy
- Sewer: Septic Tank
- Water: Public
- Utilities for property: Natural Gas Available, Septic Available, Water Available
Community & HOA
Community
- Subdivision: Stone Ridge 5
HOA
- Has HOA: Yes
- HOA fee: $250 annually
- HOA name: Stone Ridge Owner's Assocation, Inc.
- HOA phone: 937-623-1561
Location
- Region: Springboro
Financial & listing details
- Price per square foot: $177/sqft
- Tax assessed value: $515,970
- Annual tax amount: $7,725
- Date on market: 10/12/2026
Estimated market value
Not available
Estimated sales range
Not available
Not available
Price history
| Date | Event | Price |
|---|---|---|
| 10/12/2026 | Listed for sale | $699,000-6.8%$177/sqft |
Source:  DABR MLS #970082 Report a problem DABR MLS #970082 Report a problem | ||
| 9/22/2026 | Listing removed | $750,000$190/sqft |
Source: DABR MLS #966451 Report a problem | ||
| 9/3/2026 | Price change | $750,000-3.1%$190/sqft |
Source: DABR MLS #966451 Report a problem | ||
| 8/24/2026 | Price change | $774,000-3.3%$196/sqft |
Source: DABR MLS #966451 Report a problem | ||
| 8/13/2026 | Listed for sale | $800,000+45.5%$202/sqft |
Source: DABR MLS #966451 Report a problem | ||
| 1/11/2023 | Sold | $550,000-1.6%$139/sqft |
Source: Public Record Report a problem | ||
| 11/23/2022 | Pending sale | $559,000$141/sqft |
Source: DABR MLS #873322 Report a problem | ||
| 11/4/2022 | Price change | $559,000-4.4%$141/sqft |
Source: DABR MLS #873322 Report a problem | ||
| 10/16/2022 | Price change | $585,000-2.5%$148/sqft |
Source: DABR MLS #873322 Report a problem | ||
| 9/10/2022 | Listed for sale | $600,000+71.4%$152/sqft |
Source: DABR MLS #873322 Report a problem | ||
| 7/6/2016 | Sold | $350,000-7.3%$89/sqft |
Source:  Cincy MLS #1474266 Report a problem Cincy MLS #1474266 Report a problem | ||
| 5/28/2016 | Pending sale | $377,500$95/sqft |
Source: RE/MAX Central Properties #625677 Report a problem | ||
| 5/20/2016 | Price change | $377,500-1.3%$95/sqft |
Source: RE/MAX Central Properties #625677 Report a problem | ||
| 4/2/2016 | Price change | $382,500-1.3%$97/sqft |
Source: RE/MAX Central Properties #625677 Report a problem | ||
| 2/27/2016 | Price change | $387,500-3.1%$98/sqft |
Source: RE/MAX Central Properties #625677 Report a problem | ||
| 10/28/2015 | Price change | $399,900+0.2%$101/sqft |
Source: Owner Report a problem | ||
| 10/25/2015 | Price change | $399,000-0.2%$101/sqft |
Source: Owner Report a problem | ||
| 8/25/2015 | Price change | $399,900-2.4%$101/sqft |
Source: Irongate Inc., Realtors #608436 Report a problem | ||
| 8/11/2015 | Price change | $409,900-1.2%$104/sqft |
Source: Irongate Inc., Realtors #608436 Report a problem | ||
| 7/28/2015 | Price change | $414,900-1.2%$105/sqft |
Source: Irongate Inc., Realtors #608436 Report a problem | ||
| 6/30/2015 | Price change | $419,900+1.2%$106/sqft |
Source: Irongate Inc., Realtors #608436 Report a problem | ||
| 5/19/2015 | Price change | $414,900-2.4%$105/sqft |
Source: Irongate Inc., Realtors #608436 Report a problem | ||
| 4/25/2015 | Listed for sale | $424,900$107/sqft |
Source: Irongate Inc., Realtors #608436 Report a problem | ||
Public tax history
| Year | Property taxes | Tax assessment |
|---|---|---|
| 2025 | $7,725 +5.2% | $180,590 |
| 2024 | $7,342 +15.6% | $180,590 +26.8% |
| 2023 | $6,352 +1.4% | $142,390 |
| 2022 | $6,265 +7% | $142,390 |
| 2021 | $5,853 +2.9% | $142,390 +18% |
| 2020 | $5,687 +7.9% | $120,669 |
| 2019 | $5,268 -0.3% | $120,669 0% |
| 2018 | $5,284 +20.4% | $120,670 +33.9% |
| 2017 | $4,388 -3.9% | $90,150 |
| 2016 | $4,566 0% | $90,150 |
| 2015 | $4,566 +1.1% | $90,150 +7% |
| 2014 | $4,515 +0% | $84,250 -22.1% |
| 2013 | $4,512 -2.4% | $108,150 |
| 2012 | $4,624 -0.6% | $108,150 +1.9% |
| 2011 | $4,654 +2.1% | $106,170 |
| 2010 | $4,560 | $106,170 |
| 2009 | -- | $106,170 |
| 2008 | $5,210 | $106,170 +8.4% |
| 2002 | -- | $97,980 +0.9% |
| 2001 | -- | $97,140 |
Find assessor info on the county website
Monthly payment
Est. payment
Payment breakdown
Explore the cost of this home by adjusting the details. Changes won't be saved.Climate risks
Neighborhood: 45066
Nearby schools
Schools provided by the listing agent
- District: Springboro
Source: DABR MLS. This data may not be complete. We recommend contacting the local school district to confirm school assignments for this home.
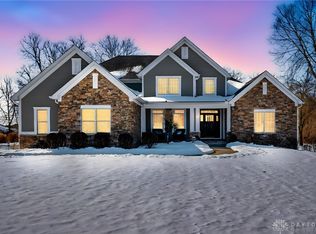
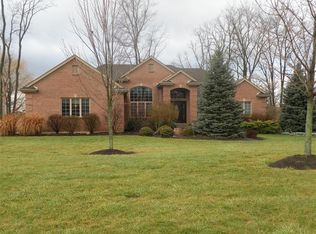
Similar homes
- $689,9004 bd4 ba3.7k sqft90 Marisha Ct, Springboro, OH 45066For Sale

 MLS ID #968230, Carrie B Robbins, BHHS Professional Realty. DABR MLS
 - $689,9005 bd4 ba4.6k sqft295 N Hills Blvd, Springboro, OH 45066For Sale
 MLS ID #962521, Brittain Hood, Coldwell Banker Heritage. DABR MLS
 - $675,0005 bd4 ba4k sqft125 Blackford Dr, Springboro, OH 45066For Sale
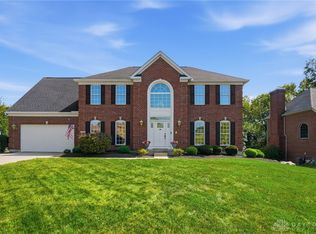 MLS ID #968555, Jessica Gardner, Coldwell Banker Heritage. DABR MLS
 - $649,9003 bd3 ba3.7k sqft90 S Pond Ct, Springboro, OH 45066For Sale
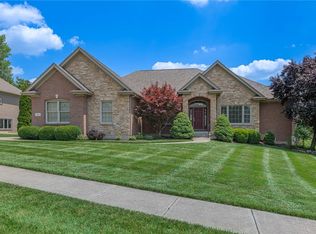 MLS ID #963310, Ruthanne Link, Irongate Inc.. DABR MLS
 - $499,9994 bd4 ba3k sqft10 Sweetgum Ln, Springboro, OH 45066For SaleMLS ID #971339, Donte Scott, Howard Hanna Real Estate Serv. DABR MLS
- $574,9005 bd4 ba4.5k sqft90 Triple Crown Cir, Springboro, OH 45066For SaleMLS ID #970150, Erika Halburnt, Bella Realty Group. DABR MLS
- $549,9004 bd3 ba3.7k sqft1828 W Tamarron Ct, Springboro, OH 45066For SaleMLS ID #966796, Nathan Back, Keller Williams Pinnacle Group. DABR MLS
- $649,0004 bd3 ba3.5k sqft1350 Clydesdale Ct, Dayton, OH 45458For SaleMLS ID #971100, Javaria Usmani, Plum Tree Realty. DABR MLS
- $439,0004 bd3 ba2.9k sqft25 Huntley Ct, Springboro, OH 45066For SaleMLS ID #970903, Cassandra Sines, Keller Williams Advisors Rlty. DABR MLS
- $924,9006 bd4 ba4.8k sqft7614 Country Brook Ct, Springboro, OH 45066For SaleMLS ID #963244, Erika Halburnt, Bella Realty Group. DABR MLS
- $799,0004 bd4 ba4.9k sqft7452 Waterway Dr, Waynesville, OH 45068For SaleMLS ID #968376, Austin R Castro, Coldwell Banker Heritage. DABR MLS
- $929,0006 bd5 ba5.2k sqft7491 Country Brook Ct, Springboro, OH 45066For SaleMLS ID #956652, Billie Duncan-Hart, Coldwell Banker Heritage. DABR MLS
- $469,9004 bd3 ba3.4k sqft135 Cold Springs Ct, Springboro, OH 45066For SaleMLS ID #966350, Lilibeth Simon, Glasshouse Realty Group. DABR MLS
- $569,9005 bd3 ba3.3k sqft490 Clearsprings Dr, Springboro, OH 45066For SaleMLS ID #959931, Marthann K Heil, Coldwell Banker Heritage. DABR MLS
- $729,0003 bd3 ba3.5k sqft9336 Chaumont Ave, Centerville, OH 45458For SaleMLS ID #968218, Sherry Couch, Coldwell Banker Heritage. DABR MLS
- $665,0004 bd4 ba3.1k sqft1707 Rock Rose Ct, Lebanon, OH 45036For SaleMLS ID #965357, Barbie Woehrmyer, Coldwell Banker Realty. DABR MLS
- $519,0004 bd3 ba4.2k sqft40 Shady Pines Ave, Springboro, OH 45066For SaleMLS ID #967534, Marcus Raffat, Bella Realty Group. DABR MLS
- $699,0004 bd5 ba3.6k sqft1358 Shaker Run Blvd, Lebanon, OH 45036For SaleMLS ID #967536, Leah Joos, Keller Williams Advisors Rlty. DABR MLS
- $575,0004 bd3 ba3.1k sqft1152 Quiet Brook Trl, Dayton, OH 45458For SaleMLS ID #969253, Cynthia A Buckreus, Coldwell Banker Heritage. DABR MLS
- $664,9005 bd5 ba4.2k sqft10094 Yearling Run S, Dayton, OH 45458For SaleMLS ID #968290, Morgan Marie Means, Irongate Inc.. DABR MLS
