This spacious Morgan Hill townhome offers a bright, open 1904 sq. ft. layout with plenty of room to spread out. The main living area features bamboo wood flooring, neutral decor and lots of natural light for an easy flow between the living, dining and kitchen space. The kitchen offers an abundance of cabinetry and counter space, stainless steel appliances and breakfast area. A sliding glass door leads directly to your 12' x 6' balcony. Upstairs are 3 generously sized bedrooms including master with a vaulted ceiling and private bath. Finished lower level makes for a great family room for extra living space. All new flooring, carpet, updated baths with quartz tops, light fixtures, kitchen counter/sink/faucet and interior paint. Convenient location with paths throughout Morgan Hill and just off Rt. 31.
New
$285,000
2017 Concord Dr, McHenry, IL 60050
3beds
1,904sqft
Townhouse, Single Family Residence
Built in 2006
-- sqft lot
$-- Zestimate®
$150/sqft
$261/mo HOA
What's special
Lots of natural lightNeutral decorBreakfast areaBamboo wood flooringStainless steel appliances
- --
- on Zillow |
- 111
- views |
- 9
- saves |
Zillow last checked:
Listing updated:
Listed by:
Valarie Werderitch, CRS,GRI,SFR (815)459-5900,
Berkshire Hathaway HomeServices Starck Real Estate,
Casey Voris, CCIM,GRI 815-482-8200,
Berkshire Hathaway HomeServices Starck Real Estate
Source: MRED as distributed by MLS GRID,MLS#: 12677725
Facts & features
Interior
Bedrooms & bathrooms
- Bedrooms: 3
- Bathrooms: 3
- Full bathrooms: 2
- 1/2 bathrooms: 1
Rooms
- Room types: No additional rooms
Primary bedroom
- Features: Flooring (Carpet), Bathroom (Full)
- Level: Second
- Area: 169 Square Feet
- Dimensions: 13X13
Bedroom 2
- Features: Flooring (Carpet)
- Level: Second
- Area: 130 Square Feet
- Dimensions: 13X10
Bedroom 3
- Features: Flooring (Carpet)
- Level: Second
- Area: 100 Square Feet
- Dimensions: 10X10
Dining room
- Features: Flooring (Wood Laminate)
- Level: Main
- Area: 90 Square Feet
- Dimensions: 10X9
Family room
- Features: Flooring (Vinyl)
- Level: Lower
- Area: 195 Square Feet
- Dimensions: 15X13
Kitchen
- Features: Kitchen (Eating Area-Table Space), Flooring (Ceramic Tile)
- Level: Main
- Area: 165 Square Feet
- Dimensions: 15X11
Laundry
- Features: Flooring (Tile)
- Level: Main
- Area: 36 Square Feet
- Dimensions: 6X6
Living room
- Features: Flooring (Wood Laminate)
- Level: Main
- Area: 156 Square Feet
- Dimensions: 13X12
Heating
- Natural Gas, Forced Air
Cooling
- Central Air
Appliances
- Included: Range, Microwave, Dishwasher, Refrigerator, Washer, Dryer, Disposal
- Laundry: Main Level, Washer Hookup, In Unit
Features
- Cathedral Ceiling(s), Storage
- Basement: Finished,Full,Daylight
Interior area
- Total structure area: 1,904
- Total interior livable area: 1,904 sqft
Property
Parking
- Total spaces: 2
- Parking features: Asphalt, Garage Door Opener, Yes, Garage Owned, Attached, Garage
- Attached garage spaces: 2
- Has uncovered spaces: Yes
Accessibility
- Accessibility features: No Disability Access
Features
- Exterior features: Balcony
Details
- Parcel number: 1410479057
- Special conditions: None
- Other equipment: TV-Cable, Sump Pump
Construction
Type & style
- Home type: Townhouse
- Property subtype: Townhouse, Single Family Residence
Materials
- Brick
- Foundation: Concrete Perimeter
- Roof: Asphalt
Condition
- New construction: No
- Year built: 2006
Details
- Builder model: HANBURY
Utilities & green energy
- Electric: Circuit Breakers, 200+ Amp Service
- Sewer: Public Sewer
- Water: Public
Community & HOA
Community
- Subdivision: Morgan Hill
HOA
- Has HOA: Yes
- Amenities included: None
- Services included: Parking, Insurance, Exterior Maintenance, Lawn Care, Snow Removal
- HOA fee: $261 monthly
Location
- Region: Mchenry
Financial & listing details
- Price per square foot: $150/sqft
- Tax assessed value: $199,419
- Annual tax amount: $5,159
- Date on market: 8/13/2026
- Ownership: Condo
Estimated market value
Not available
Estimated sales range
Not available
Not available
Price history
| Date | Event | Price |
|---|---|---|
| 8/13/2026 | Listed for sale | $285,000+26.7%$150/sqft |
Source: BHHS broker feed #12677725 Report a problem | ||
| 4/14/2025 | Sold | $225,000$118/sqft |
Source:  MRED as distributed by MLS GRID #12305473 Report a problem MRED as distributed by MLS GRID #12305473 Report a problem | ||
| 4/2/2025 | Contingent | $225,000$118/sqft |
Source: MRED as distributed by MLS GRID #12305473 Report a problem | ||
| 3/14/2025 | Listed for sale | $225,000+89.1%$118/sqft |
Source: MRED as distributed by MLS GRID #12305473 Report a problem | ||
| 8/13/2012 | Sold | $119,000-32.4%$63/sqft |
Source: MRED as distributed by MLS GRID #07951213 Report a problem | ||
| 8/31/2006 | Sold | $175,990$92/sqft |
Source: Public Record Report a problem | ||
Public tax history
| Year | Property taxes | Tax assessment |
|---|---|---|
| 2024 | $4,922 +3.6% | $66,473 +11.5% |
| 2023 | $4,751 +4.8% | $59,612 +10.8% |
| 2022 | $4,532 +4.3% | $53,813 +6.7% |
| 2021 | $4,344 +1% | $50,453 +3.1% |
| 2020 | $4,299 | $48,941 +5.2% |
| 2019 | -- | $46,530 +6.5% |
| 2018 | $4,315 +2% | $43,707 +4.4% |
| 2017 | $4,231 +1.8% | $41,873 +4.8% |
| 2016 | $4,155 | $39,951 -4.4% |
| 2013 | $4,155 | $41,769 -11.5% |
| 2011 | -- | $47,177 -7.2% |
| 2010 | -- | $50,826 -19.9% |
| 2009 | -- | $63,444 |
| 2008 | -- | $63,444 +156.2% |
| 2006 | -- | $24,767 |
Find assessor info on the county website
Monthly payment
Est. payment
Payment breakdown
Explore the cost of this home by adjusting the details. Changes won't be saved.Climate risks
Neighborhood: 60050
Nearby schools
GreatSchools rating
- 5/10Chauncey H Duker SchoolGrades: 4-5Distance: 2.6 mi
- 6/10Mchenry Middle SchoolGrades: 6-8Distance: 4.2 mi
- NAMcHenry Community High SchoolGrades: 9-12Distance: 3 mi
Schools provided by the listing agent
- Elementary: Edgebrook Elementary School
- Middle: Mchenry Middle School
- High: Mchenry Campus
- District: 15
Source: MRED as distributed by MLS GRID. This data may not be complete. We recommend contacting the local school district to confirm school assignments for this home.
- $259,2002 bd3 ba1.1k sqft2013 Concord Dr, McHenry, IL 60050Off Market
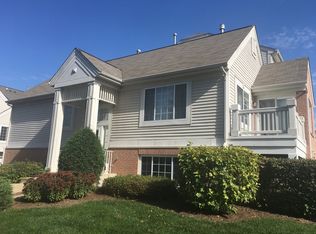
- $266,7003 bd3 ba1.8k sqft2021 Concord Dr, McHenry, IL 60050Off Market
- $256,2003 bd2 ba1.4k sqft2015 Concord Dr, McHenry, IL 60050Off Market
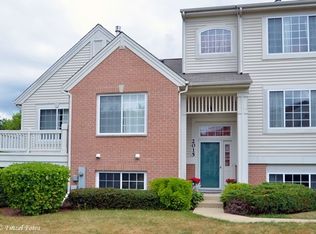
- $252,0002 bd2 ba1.4k sqft2019 Concord Dr, McHenry, IL 60050Off Market
- $271,4002 bd1 ba1.1k sqft2023 Concord Dr, McHenry, IL 60050Off Market
- $226,2002 bd3 ba1.1k sqft2013 Concord Dr #2013, McHenry, IL 60050Off Market
- $269,7003 bd3 ba1.6k sqft2011 Concord Dr, McHenry, IL 60050Off Market
- $265,0003 bd2 ba1.5k sqft2003 Concord Dr, McHenry, IL 60050Sold
A local agent can set up tours, give advice and negotiate with sellers.
Similar homes
- $--4 bd2 ba1k sqft3209 Sunrise Vw, McHenry, IL 60050Auction
 Auction.com 2
 - $250,0002 bd2 ba1.1k sqft1134 Draper Rd #0, McHenry, IL 60050New
 MLS ID #12729600, Milandy Nolasco Perez, HomeSmart Connect LLC. MRED as distributed by MLS GRID
 - $300,0002 bd4 ba1.3k sqft2100 Braeburn Dr Unit B, Wauconda, IL 60084New
 MLS ID #12730121, Beth Colen, HomeSmart Connect. MRED as distributed by MLS GRID
 - $299,9993 bd2 ba1.5k sqft22 Cloverdale Ct #22, Algonquin, IL 60102Active
 MLS ID #12721011, Gretchen Weber, Baird & Warner Fox Valley - Geneva. MRED as distributed by MLS GRID
 - $274,9003 bd2 ba1.2k sqft3403 Southport Dr #3403, Island Lake, IL 60042Price ChangeMLS ID #12713391, Michael Loiacono, Royce Group Real Estate Co.. MRED as distributed by MLS GRID
- $--3 bd2 ba1.1k sqft1975 Westview Ln, Round Lake Beach, IL 60073AuctionXome
- $282,0003 bd2 ba1.4k sqft4812 Howard St, McHenry, IL 60051ActiveMLS ID #12723248, Jeffrey Sklar, Beycome Brokerage Realty LLC. MRED as distributed by MLS GRID
- $295,0002 bd2 ba1.6k sqft886 Cherry Creek Dr #886, Grayslake, IL 60030NewMLS ID #12721889, Kelly Anderson, Baird & Warner. MRED as distributed by MLS GRID
- $305,0003 bd3 ba1.5k sqft2642 Granite Ct #2642, Crystal Lake, IL 60012ActiveMLS ID #12675339, Jackie Nelson, Berkshire Hathaway HomeServices Starck Real Estate. MRED as distributed by MLS GRID
- $350,0003 bd3 ba1.5k sqft1667 Station Park Dr, Grayslake, IL 60030NewMLS ID #12729158, Stewart Ramirez, E- Signature Realty. MRED as distributed by MLS GRID
- $--3 bd2 ba1.9k sqft666 Anderson Dr, Lake In The Hills, IL 60156AuctionAuction.com 2
- $--2 bd2 ba1.7k sqft191 Northlight Passe, Lake In The Hills, IL 60156AuctionAuction.com 2
- $269,9004 bd2 ba1.3k sqft1520 Wicker St, Woodstock, IL 60098NewMLS ID #12713951, Lauren Dettmann, GRI,SFR,SRES, Baird & Warner. MRED as distributed by MLS GRID
- $284,9003 bd2 ba1.2k sqft210 Redwood Ct, Vernon Hills, IL 60061NewMLS ID #12732908, Kiki Chagleva, Home Realty Group, Inc. MRED as distributed by MLS GRID
- $315,0003 bd2 ba1.8k sqft48 New Haven Dr #48, Cary, IL 60013ActiveMLS ID #12709451, Jenna Vecellio, Baird & Warner. MRED as distributed by MLS GRID
- $--3 bd2 ba1.3k sqft166 Bright Oaks Cir, Cary, IL 60013AuctionAuction.com 2
- $--4 bd3 ba2.5k sqft350 Oxford Ln, Crystal Lake, IL 60014AuctionAuction.com 2
- $275,0002 bd3 ba1.6k sqft481 S Jade Ln, Round Lake, IL 60073ActiveMLS ID #12710921, Kaitlynn Portee, HomeSmart Connect LLC. MRED as distributed by MLS GRID
- $240,0002 bd2 ba1.2k sqft184 Stockton Dr #184, Grayslake, IL 60030NewMLS ID #12716448, Martin Vehlow, Jameson Sotheby's International Realty. MRED as distributed by MLS GRID
- $259,0002 bd2 ba1.2k sqft1248 Chesterton Dr, Volo, IL 60020ActiveMLS ID #12710140, Kim Alden, Compass. MRED as distributed by MLS GRID
