Make this new 3-bed, 2.5 bath home your new home! This house features a main floor primary suite with en suite full bath, walk in closet, ample entertaining space in a kitchen/dining/living area with upgraded appliances, large back porch, and 2 upstairs bedrooms with a full Jack-and-Jill bathroom and bonus room. Make your new home a truly NEW one!
(Buyer to verify all square footage)
Sold for $445,000
Street View
$445,000
7261 Ron Rd, Ooltewah, TN 37363
3beds
2,221sqft
Single Family Residence
Built in 2023
0.46 Acres Lot
$476,700 Zestimate®
$200/sqft
$2,610 Estimated rent
Home value
$476,700
$453,000 - $501,000
$2,610/mo
Zestimate® history
Owner options
List your home for rent
$2,610/mo
Rent Zestimate®
Find your next renter with Zillow Rental Manager. Plus, with online applications, you can quickly screen prospective tenants – for free.
$2,610/mo
Rent Zestimate®
Refinance and save
$2,757/mo
Est. payment
Refinancing to a lower rate could help reduce your monthly payments and save thousands over the life of the loan.
$2,757/mo
Est. payment
Explore your selling options
Work with a Zillow partner agent
Leverage their expertise and Zillow's premium Showcase listings to get your home seen by more buyers.
Get startedList with your own agent
Get your home in front of millions of buyers by listing it on Zillow.
Learn how to do itSell it yourself
Take full control of how buyers see your home on Zillow by listing For Sale by Owner (FSBO).
List your homeWhat's special
Large back porchUpgraded appliancesPrimary suiteWalk in closetBonus roomFull jack-and-jill bathroom
Zillow last checked:
Listing updated:
Listed by:
Cecilia Thibault 763-229-1184,
Real Estate Partners Chattanooga LLC,
Sarah Brandt 865-567-3107,
Real Estate Partners Chattanooga LLC
Bought with:
Ashley Ballezzi, 341772
EXP Realty LLC
Source: Greater Chattanooga Realtors,MLS#: 1387074
Facts & features
Interior
Bedrooms & bathrooms
- Bedrooms: 3
- Bathrooms: 3
- Full bathrooms: 2
- 1/2 bathrooms: 1
Primary bedroom
- Description: en suite full bathroom
- Level: First
Bedroom
- Level: Second
Bedroom
- Level: Second
Bathroom
- Description: Powder Room
- Level: First
Bathroom
- Description: Jack and Jill style,Full Bathroom
- Level: Second
Bonus room
- Level: Second
Laundry
- Level: First
Living room
- Level: First
Other
- Description: Breakfast Room: Level: First
Heating
- Central, Electric
Cooling
- Central Air
Appliances
- Included: Convection Oven, Disposal, Dishwasher, Electric Water Heater, Free-Standing Gas Range, Microwave
- Laundry: Electric Dryer Hookup, Gas Dryer Hookup, Laundry Room, Washer Hookup
Features
- Double Vanity, Eat-in Kitchen, Granite Counters, High Ceilings, Open Floorplan, Pantry, Primary Downstairs, Walk-In Closet(s), Tub/shower Combo, En Suite, Split Bedrooms, Connected Shared Bathroom
- Flooring: Carpet, Hardwood, Tile
- Windows: Insulated Windows, Low-Emissivity Windows, Vinyl Frames
- Basement: Crawl Space
- Number of fireplaces: 1
- Fireplace features: Gas Log, Living Room
Interior area
- Total structure area: 2,221
- Total interior livable area: 2,221 sqft
Property
Parking
- Parking features: Garage Door Opener, Garage Faces Front, Kitchen Level
- Has attached garage: Yes
- Has carport: Yes
Features
- Levels: Two
- Patio & porch: Deck, Patio, Porch, Porch - Covered
Lot
- Size: 0.46 Acres
- Dimensions: 75 x 264
- Features: Level, Split Possible, Wooded, Rural
Details
- Parcel number: 069f A 009
Construction
Type & style
- Home type: SingleFamily
- Architectural style: Contemporary
- Property subtype: Single Family Residence
Materials
- Brick, Vinyl Siding
- Foundation: Block
- Roof: Asphalt,Shingle
Condition
- New construction: Yes
- Year built: 2023
Details
- Builder name: Core Homes
Utilities & green energy
- Sewer: Septic Tank
- Water: Public
- Utilities for property: Cable Available, Electricity Available, Underground Utilities
Green energy
- Energy efficient items: Appliances
Community & HOA
Community
- Security: Smoke Detector(s)
- Subdivision: Lost Lake
HOA
- Has HOA: No
Location
- Region: Ooltewah
Financial & listing details
- Price per square foot: $200/sqft
- Tax assessed value: $438,300
- Annual tax amount: $549
- Date on market: 2/24/2024
- Listing terms: Cash,Conventional,VA Loan
Price history
| Date | Event | Price |
|---|---|---|
| 3/18/2024 | Sold | $445,000-7.3%$200/sqft |
Source: Greater Chattanooga Realtors #1387074 Report a problem | ||
| 3/13/2024 | Pending sale | $479,995$216/sqft |
Source: Greater Chattanooga Realtors #1387074 Report a problem | ||
| 3/5/2024 | Contingent | $479,995$216/sqft |
Source: Greater Chattanooga Realtors #1387074 Report a problem | ||
| 2/19/2024 | Listed for sale | $479,995+2570.8%$216/sqft |
Source: Greater Chattanooga Realtors #1387074 Report a problem | ||
| 12/5/2022 | Sold | $17,972$8/sqft |
Source: Public Record Report a problem | ||
Public tax history
| Year | Property taxes | Tax assessment |
|---|---|---|
| 2025 | $1,670 +0.1% | $109,575 +47.8% |
| 2024 | $1,667 +203.3% | $74,125 +201.6% |
| 2023 | $550 +293.2% | $24,575 +293.2% |
| 2022 | $140 | $6,250 |
| 2021 | $140 -19.1% | $6,250 |
| 2020 | $173 | $6,250 |
| 2019 | $173 | $6,250 |
| 2018 | $173 | $6,250 |
Find assessor info on the county website
Neighborhood: 37363
Nearby homes
- $349,7002 bd2 ba1.3k sqft7257 Ron Rd, Ooltewah, TN 37363Off Market
- $450,0003 bd2 ba2.1k sqft7265 Ron Rd #14, Ooltewah, TN 37363Sold
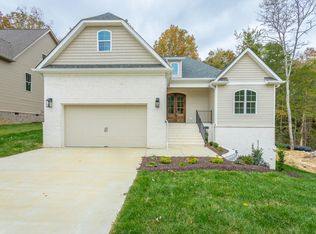
- $450,000-- bd-- ba2k sqft7265 Ron Rd, Ooltewah, TN 37363Sold
- $408,2003 bd2 ba1.6k sqft7253 Ron Rd, Ooltewah, TN 37363Off Market
- $475,0003 bd3 ba2.6k sqft7269 Ron Rd, Ooltewah, TN 37363Sold
- $523,5004 bd2 ba2.7k sqft7249 Ron Rd, Ooltewah, TN 37363Off Market
- $420,0003 bd3 ba2k sqft7273 Ron Rd, Ooltewah, TN 37363For Sale
- $437,4004 bd3 ba2k sqft7281 Ron Rd, Ooltewah, TN 37363Off Market
Nearby schools
GreatSchools rating
- 5/10Snow Hill Elementary SchoolGrades: PK-5Distance: 4.2 mi
- 7/10Hunter Middle SchoolGrades: 6-8Distance: 9.1 mi
- 3/10Central High SchoolGrades: 9-12Distance: 10.5 mi
Schools provided by the listing agent
- Elementary: Snow Hill Elementary
- Middle: Hunter Middle
- High: Central High School
Source: Greater Chattanooga Realtors. This data may not be complete. We recommend contacting the local school district to confirm school assignments for this home.
Get a cash offer in 3 minutes
Find out how much your home could sell for in as little as 3 minutes with a no-obligation cash offer.
Estimated market value
$476,700
Get a cash offer in 3 minutes
Find out how much your home could sell for in as little as 3 minutes with a no-obligation cash offer.
Estimated market value
$476,700
- Tennessee
- Hamilton County
- Ooltewah
- 37363
- 7261 Ron Rd
