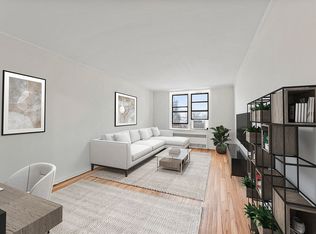
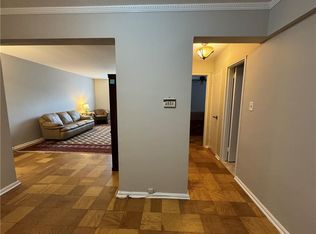
Renovated one bedroom co-op on first floor in prime location with beautiful views across the street. Features newly constructed kitchen and bathroom with updating all around the home. The oversized bedroom offers two generous closets, while the rare first floor location provide direct access from the rear entrance to a terrace and patio- perfect for relaxing and entertainment. very well maintained by the owner. This exceptional home is ideally located near the shore road promenade park, shopping, dining, R train and express buses to Manhattan. great opportunity.
For sale
$349,999
7261 shore road #1R, Brooklyn, NY 11209
1beds
750sqft
Stock Cooperative, Residential
Built in 1955
-- sqft lot
$-- Zestimate®
$467/sqft
$-- HOA
What's special
Oversized bedroomTwo generous closetsRenovated one bedroom co-opNewly constructed kitchen
- 11 days
- 516
- 23
Likely to sell faster than
Zillow last checked:
Listing updated:
Listed by:
Property Professionals Realty 516-605-2700,
Manada Singh 917-660-3454,
Sarbdeep Singh 917-293-9886,
Property Professionals Realty
Source: OneKey® MLS as distributed by MLS GRID,MLS#: 1060038
Facts & features
Interior
Bedrooms & bathrooms
- Bedrooms: 1
- Bathrooms: 1
- Full bathrooms: 1
Heating
- Radiant, Other
Cooling
- Wall/Window Unit(s)
Appliances
- Included: Gas Oven, Gas Range, Microwave, Other
Features
- First Floor Bedroom, First Floor Full Bath, Other
- Common walls with other units/homes: 2+ Common Walls
Interior area
- Total structure area: 750
- Total interior livable area: 750 sqft
Property
Parking
- Parking features: On Street
- Has uncovered spaces: Yes
Details
- Parcel number: 05904000231471421R
- Special conditions: None
Construction
Type & style
- Home type: Cooperative
- Architectural style: Other
- Property subtype: Stock Cooperative, Residential
- Attached to another structure: Yes
Materials
- Brick, Other
- Foundation: Other
Condition
- Year built: 1955
Utilities & green energy
- Sewer: Public Sewer
- Water: Public
- Utilities for property: Electricity Connected, Natural Gas Connected
Community & HOA
HOA
- Has HOA: No
Location
- Region: Brooklyn
Financial & listing details
- Price per square foot: $467/sqft
- Date on market: 10/7/2026
- Cumulative days on market: 12 days
- Listing agreement: Exclusive Right To Sell
- Electric utility on property: Yes
Estimated market value
Not available
Estimated sales range
Not available
Not available
Price history
| Date | Event | Price |
|---|---|---|
| 10/7/2026 | Listed for sale | $349,999-2.5%$467/sqft |
Source:  OneKey® MLS as distributed by MLS GRID #1060038 Report a problem OneKey® MLS as distributed by MLS GRID #1060038 Report a problem | ||
| 10/4/2026 | Listing removed | $359,000$479/sqft |
Source: OneKey® MLS as distributed by MLS GRID #1030299 Report a problem | ||
| 8/21/2026 | Price change | $359,000-5.3%$479/sqft |
Source: OneKey® MLS as distributed by MLS GRID #1030299 Report a problem | ||
| 8/15/2026 | Price change | $379,000-2.8%$505/sqft |
Source: OneKey® MLS as distributed by MLS GRID #1030299 Report a problem | ||
| 7/27/2026 | Listed for sale | $389,999+11.7%$520/sqft |
Source: OneKey® MLS as distributed by MLS GRID #1030299 Report a problem | ||
| 12/4/2025 | Listing removed | $349,000$465/sqft |
Source: OneKey® MLS as distributed by MLS GRID #939906 Report a problem | ||
| 12/1/2025 | Listed for sale | $349,000+16.3%$465/sqft |
Source: OneKey® MLS as distributed by MLS GRID #939906 Report a problem | ||
| 11/3/2023 | Sold | $300,000$400/sqft |
Source: Public Record Report a problem | ||
Public tax history
Tax history is unavailable.
Find assessor info on the county website
Monthly payment
Climate risks
Neighborhood: Bay Ridge
Nearby schools
Schools provided by the listing agent
- Elementary: Ps 102 Bayview (The)
- Middle: Jhs 259 William Mckinley
- High: Fort Hamilton High School
Source: OneKey® MLS as distributed by MLS GRID. This data may not be complete. We recommend contacting the local school district to confirm school assignments for this home.
Similar homes
- $369,0002 bd1 ba1k sqft2475 E 11th St APT 6A, Brooklyn, NY 11235Active
 MLS ID #S1838468, Alla Veksler, Listing by: Maximillion Realty, Inc.. StreetEasy
 - $349,9992 bd1 ba838 sqft84-70 129th Street #5B, Kew Gardens, NY 11415For Sale

 MLS ID #1019046, Alberto Castillo, Listing by: Atlantis Realty Group Corp. OneKey® MLS as distributed by MLS GRID
 - $309,0001 bd1 ba625 sqft2610 Ocean Pkwy Corp., Brooklyn, NY 11235For Sale
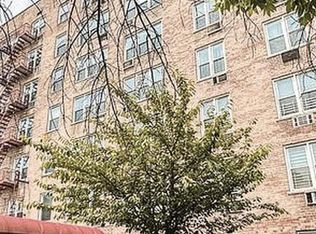 MLS ID #505136, Olena Ciobotar, Listing by: Dreamlife Realty New York LLC. BNYMLS
 - $349,0003 bd1 ba924 sqft64 Heberton Ave, Staten Island, NY 10302For Sale
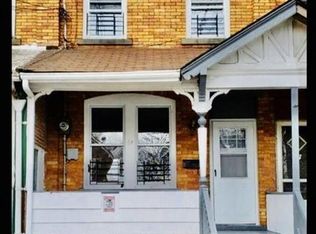 MLS ID #496681, Samantha Reda, Listing by: J. Milo Real Estate Ltd. BNYMLS
 - $350,0001 bd1 ba750 sqft84-20 51st Avenue #2K, Elmhurst, NY 11373For SaleMLS ID #1038670, Hui Xin Wong, Listing by: Skynado LLC. OneKey® MLS as distributed by MLS GRID
- $385,0002 bd1 ba820 sqft62-15 53rd Avenue #4F, Maspeth, NY 11378For SaleMLS ID #1057724, Beata Fil, Listing by: Exit All Seasons Realty. OneKey® MLS as distributed by MLS GRID
- $348,0002 bd1 ba900 sqft8305 98th Street #3C, Woodhaven, NY 11421For SaleMLS ID #992961, Poula Yacoub, Listing by: Arro Homes Sales Inc. OneKey® MLS as distributed by MLS GRID
- $355,0002 bd1 ba900 sqft141-03 79 Avenue #2K, Flushing, NY 11367For SaleMLS ID #1039767, Xia Q. Yin, Listing by: Landmark International R E LLC. OneKey® MLS as distributed by MLS GRID
