Experience the Ultimate in resort-style living at the highly sought after Stone Ridge Estates! This beautifully maintained two-bedroom, two bath Davenshire model offers an exceptional combination of elegance, comfort, and convenience. From the moment you enter you'll appreciate the spacious, sophisticated layout and the luxury of your own Private Elevator. The heart of this residence is the beautifully updated eat-In-Kitchen, thoughtfully designed for both everyday living and entertaining with sliding glass doors that open directly to your private balcony. You will find the Formal Living Room and formal Dining room open and airy, with vaulted ceiling and soaring with natural light. The spacious primary suite offers a private retreat complete with an ensuite bath and generous walk-in closet. The additional guest room is perfect for guests, a den or office space. This unit also offers a laundry room, CAC, and Gas heat. You will enjoy this resort-style lifestyle with amenity which include IGP, Community Clubroom, and Fitness Center. This is the Lifestyle you have been waiting for!!!
For sale
$779,000
110 Joseph Lane, Dix Hills, NY 11746
2beds
1,695sqft
Condominium, Residential
Built in 2004
-- sqft lot
$-- Zestimate®
$460/sqft
$516/mo HOA
What's special
- 4 days |
- 485 |
- 11 |
Zillow last checked:
Listing updated:
Listed by:
BH&G R E Realty Connect 631-881-5160,
MaryEllen Sutherland
Source: OneKey® MLS as distributed by MLS GRID,MLS#: 1037489
Facts & features
Interior
Bedrooms & bathrooms
- Bedrooms: 2
- Bathrooms: 2
- Full bathrooms: 2
Primary bedroom
- Description: Master Bedroom with ensuite and walk in closet
- Level: Second
Bedroom 2
- Description: Guest Bedroom
- Level: Second
Primary bathroom
- Description: Large Master Bathroom
- Level: Second
Other
- Description: Foyer, Elevator, Garage,
- Level: First
Dining room
- Description: Formal Dining Room
- Level: Second
Kitchen
- Description: Eat-In-Kitchen
- Level: Second
Laundry
- Description: Washer and Dryer
- Level: Second
Living room
- Description: Formal Living Room with Vaulted Ceiling
- Level: Second
Heating
- Forced Air, Natural Gas
Cooling
- Central Air
Appliances
- Included: Dishwasher, Dryer, Gas Cooktop, Gas Oven, Microwave, Refrigerator, Washer
Features
- Cathedral Ceiling(s), Double Vanity, Eat-in Kitchen, Elevator, Entrance Foyer, Formal Dining, Open Floorplan, Open Kitchen, Primary Bathroom, Walk-In Closet(s)
- Attic: None
- Common walls with other units/homes: 1 Common Wall
Interior area
- Total structure area: 1,695
- Total interior livable area: 1,695 sqft
Property
Parking
- Total spaces: 1
- Parking features: Garage
- Garage spaces: 1
Features
- Pool features: Community, In Ground
Lot
- Size: 1,001 Square Feet
Details
- Parcel number: 0400281010100010000
- Special conditions: None
Construction
Type & style
- Home type: Condo
- Architectural style: Other
- Property subtype: Condominium, Residential
- Attached to another structure: Yes
Materials
- Vinyl Siding
Condition
- Year built: 2004
Utilities & green energy
- Sewer: Public Sewer
- Water: Public
- Utilities for property: Sewer Available
Community & HOA
Community
- Senior community: Yes
HOA
- Has HOA: Yes
- Services included: Common Area Maintenance, Maintenance Structure, Pool Service, Sewer, Snow Removal, Trash, Water
- HOA fee: $516 monthly
Location
- Region: Dix Hills
Financial & listing details
- Price per square foot: $460/sqft
- Tax assessed value: $1,547
- Annual tax amount: $6,628
- Date on market: 8/11/2026
- Cumulative days on market: 4 days
- Listing agreement: Exclusive Right To Sell
Estimated market value
Not available
Estimated sales range
Not available
Not available
Price history
| Date | Event | Price |
|---|---|---|
| 8/11/2026 | Listed for sale | $779,000$460/sqft |
Source:  OneKey® MLS as distributed by MLS GRID #1037489 Report a problem OneKey® MLS as distributed by MLS GRID #1037489 Report a problem | ||
Public tax history
| Year | Property taxes | Tax assessment |
|---|---|---|
| 2025 | -- | $1,547 |
| 2024 | -- | $1,547 |
| 2023 | -- | $1,547 |
| 2022 | -- | $1,547 -26.3% |
| 2021 | -- | $2,100 |
| 2020 | -- | $2,100 |
| 2019 | -- | $2,100 |
| 2018 | -- | $2,100 |
| 2017 | $6,372 | $2,100 |
| 2016 | -- | $2,100 |
| 2015 | -- | $2,100 |
| 2014 | -- | $2,100 |
| 2013 | -- | $2,100 |
| 2012 | -- | $2,100 |
| 2011 | -- | $2,100 |
| 2010 | -- | $2,100 |
| 2009 | -- | $2,100 |
| 2008 | -- | $2,100 |
| 2007 | $3,664 +24.1% | $2,100 +64.7% |
| 2005 | $2,952 +213.6% | $1,275 +155% |
| 2004 | $941 +6.1% | $500 |
| 2003 | $887 | $500 |
Find assessor info on the county website
Monthly payment
Climate risks
Neighborhood: 11746
Nearby schools
GreatSchools rating
- 7/10Otsego Elementary SchoolGrades: K-5Distance: 1.3 mi
- 8/10Candlewood Middle SchoolGrades: 6-8Distance: 1.2 mi
- 9/10Half Hollow Hills High School WestGrades: 9-12Distance: 2.6 mi
Schools provided by the listing agent
- Elementary: Otsego Elementary School
- Middle: Candlewood Middle School
- High: Half Hollow Hills High School West
Source: OneKey® MLS as distributed by MLS GRID. This data may not be complete. We recommend contacting the local school district to confirm school assignments for this home.
- $675,0002 bd2 ba-- sqft109 Joseph Ln, Dix Hills, NY 11746Sold
- $806,6002 bd2 ba1.4k sqft111 Joseph Ln, Dix Hills, NY 11746Off Market
- $701,9002 bd2 ba-- sqft112 Joseph Ln, Dix Hills, NY 11746Off Market
- $746,9002 bd2 ba1.4k sqft113 Joseph Ln, Dix Hills, NY 11746Off Market
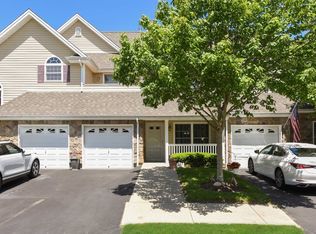
- $851,3002 bd2 ba1.4k sqft141 Christine Dr, Dix Hills, NY 11746Off Market
- $774,9992 bd2 ba1.6k sqft108 Joseph Ln, Dix Hills, NY 11746Sold
- $870,200-- bd-- ba-- sqft142 Christine Dr, Dix Hills, NY 11746Off Market
- $574,700-- bd-- ba-- sqft114 Joseph Ln, Dix Hills, NY 11746Off Market
A local agent can set up tours, give advice and negotiate with sellers.
Similar homes
- $799,9904 bd2 ba1.6k sqft12 Alice Lane, Commack, NY 11725For Sale

 MLS ID #1025655, Lina Lopes, Listing by: Douglas Elliman Real Estate. OneKey® MLS as distributed by MLS GRID
 - $749,0002 bd2 ba1.1k sqft907 Altessa Boulevard, Melville, NY 11747For Sale
 MLS ID #1023450, Doris Rose Piazza, Listing by: Coldwell Banker American Homes. OneKey® MLS as distributed by MLS GRID
 - $819,0003 bd2 ba1.5k sqft37 Bethany Drive, Commack, NY 11725For Sale
 MLS ID #1037230, Robert J. Massaro, Listing by: Jones Hollow Realty Group Inc. OneKey® MLS as distributed by MLS GRID
 - $729,0003 bd3 ba1.7k sqft96 Paget Lane, Massapequa, NY 11758For Sale
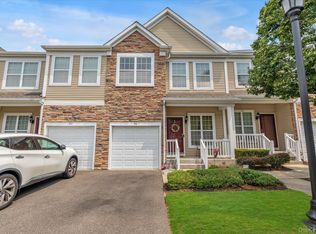 MLS ID #1031033, Barbara A. Pugh, Listing by: Douglas Elliman Real Estate. OneKey® MLS as distributed by MLS GRID
 - $799,0003 bd3 ba1.6k sqft3 Clear Creek Court, Huntington Station, NY 11746For SaleMLS ID #987923, Laura A. Corley, Listing by: Howard Hanna Coach. OneKey® MLS as distributed by MLS GRID
- $739,0003 bd3 ba1.9k sqft37 Coe Place, Huntington Station, NY 11746For SaleMLS ID #1003811, Marion M. Wagner, Listing by: RE/MAX Integrity Leaders. OneKey® MLS as distributed by MLS GRID
- $710,0002 bd2 ba1.1k sqft1130 Savoy Drive, Melville, NY 11747For SaleMLS ID #1018499, Lori Zamore CBR SRES, Listing by: Signature Premier Properties. OneKey® MLS as distributed by MLS GRID
- $749,0004 bd2 ba2k sqft24 Luther Place, Huntington Station, NY 11746For SaleMLS ID #1032536, Kieran Rodgers, Listing by: The Agency Northshore NY. OneKey® MLS as distributed by MLS GRID
- $695,0003 bd3 ba2k sqft31 Eastwood Drive, North Babylon, NY 11703For SaleMLS ID #1034598, Jamie C. Winkler, Listing by: Winkler Real Estate Inc. OneKey® MLS as distributed by MLS GRID
- $700,0005 bd3 ba2.3k sqft36 Osceola Avenue, Deer Park, NY 11729For SaleMLS ID #1032486, Brandon D. Zeidner, Listing by: Coldwell Banker Reliable R E. OneKey® MLS as distributed by MLS GRID
- $799,9995 bd3 ba1.6k sqft88 Crestwood Boulevard, Farmingdale, NY 11735For SaleMLS ID #1036921, Jenifer Stryska, Listing by: Coldwell Banker American Homes. OneKey® MLS as distributed by MLS GRID
- $899,9993 bd3 ba2.1k sqft45 Tiffany Way, Nesconset, NY 11767For SaleMLS ID #1037521, Nicole Campisi, Listing by: Keller Williams Points North. OneKey® MLS as distributed by MLS GRID
- $665,6654 bd2 ba1.5k sqft82 Herman Avenue, North Babylon, NY 11703For SaleMLS ID #1036530, Randy B. Stander, Listing by: Summit Realty Group of NY. OneKey® MLS as distributed by MLS GRID
- $849,0004 bd3 ba1.9k sqft53 Rensselaer Drive, Commack, NY 11725For SaleMLS ID #1036032, Jonas J. Wagner AHWD CBR E-PRO PSA, Listing by: Link Brokerages New York LLC. OneKey® MLS as distributed by MLS GRID
- $799,9993 bd3 ba1.9k sqft318 Erik Drive, East Setauket, NY 11733For SaleMLS ID #1035125, Devang Patel SRES, Listing by: Douglas Elliman Real Estate. OneKey® MLS as distributed by MLS GRID
- $760,0002 bd3 ba1.5k sqft19 Meadow Court, Oakdale, NY 11769For SaleMLS ID #1018249, Barbara Leogrande, Listing by: Douglas Elliman Real Estate. OneKey® MLS as distributed by MLS GRID
- $699,0003 bd3 ba2.4k sqft579 Empire Avenue, West Babylon, NY 11704For SaleMLS ID #1028059, Tina Loffredo, Listing by: Century 21 Gold Star Realty. OneKey® MLS as distributed by MLS GRID
- $769,0002 bd3 ba1.7k sqft3848 Cordwood Lane, Seaford, NY 11783For SaleMLS ID #1035604, Kerry E. Wolfson, Listing by: Century 21 AA Realty. OneKey® MLS as distributed by MLS GRID
- $799,0004 bd3 ba1.9k sqft136 Mills Pond Road, Saint James, NY 11780For SaleMLS ID #1014293, Janet Falco CBR, Listing by: Long Island Home Prop LLC. OneKey® MLS as distributed by MLS GRID
- $889,0005 bd4 ba2.5k sqft73 Springmeadow Drive, Holbrook, NY 11741For SaleMLS ID #1034957, Lawrence McKenna, Listing by: Signature Premier Properties. OneKey® MLS as distributed by MLS GRID
