Welcome to this immaculate 4 Bedroom 2 1/2 bath colonial nestled in the heart of Yaphank. This Crystal Bay built home is located within a picturesque community and welcomes you with an impressive foyer featuring soaring ceilings The open-concept floor plan flows seamlessly into the spacious living room and den thoughtfully designed for both everyday living and effortless entertaining. Highlights include a beautifully updated kitchen featuring granite countertops and s/s appliances, complemented by a formal Dining Room. Upstairs you will find four generously sized bedrooms including a stunning primary offering a gorgeous private en-suite retreat.. Outside you will discover your own private oasis. The beautifully landscaped grounds feature stunning plantings, a gorgeous pool w/ a cascading waterfall, and an impressive outdoor kitchen-perfect for summer gatherings, relaxing poolside, and entertaining relatives and friends. This home features an oversized 2 car garage and two separate driveways and an unfinished basement with 8 foot ceilings, perfect for storage with unlimited potential. This exceptional home located on a quiet cul-de-sac offers the perfect blend of elegance, comfort , and resort-style living. Simply unpack and enjoy!
For sale
$899,999
11 Horstead Court, Yaphank, NY 11980
4beds
2,799sqft
Single Family Residence, Residential
Built in 2004
0.6 Acres Lot
$-- Zestimate®
$322/sqft
$-- HOA
What's special
Four generously sized bedroomsBeautifully landscaped groundsOpen-concept floor planTwo separate drivewaysQuiet cul-de-sacFormal dining roomStunning plantings
- 2 days |
- 558 |
- 48 |
Zillow last checked:
Listing updated:
Listed by:
Signature Premier Properties 631-642-2300,
Robin Piazza 631-721-5344,
Elaine Kelly 631-987-0366,
Signature Premier Properties
Source: OneKey® MLS as distributed by MLS GRID,MLS#: 1037150
Facts & features
Interior
Bedrooms & bathrooms
- Bedrooms: 4
- Bathrooms: 3
- Full bathrooms: 2
- 1/2 bathrooms: 1
Primary bedroom
- Description: Large primary with 2 walk in closets and extra built ins
- Level: Second
Bedroom 1
- Level: Second
Bedroom 2
- Level: Second
Bedroom 3
- Level: Second
Primary bathroom
- Description: Stunning primary bath with huge walk in shower, tile floor and double sink
- Level: Second
Bathroom 1
- Description: Powder room
- Level: First
Bathroom 2
- Description: Main bathroom with bath tub and double sink
- Level: Second
Basement
- Description: Huge unfinished basement with brand new hot water heater and gas furnace
- Level: Basement
Dining room
- Description: Dining Room
- Level: First
Family room
- Description: Large family room off living room with gas fireplace
- Level: First
Kitchen
- Description: Updated eat in kitchen with ss appliances, granite counters and gas range
- Level: First
Living room
- Description: Beautiful living room off entry foyer with cathedral ceiling
- Level: First
Heating
- Natural Gas
Cooling
- Central Air
Appliances
- Included: Dishwasher, Dryer, Gas Range, Microwave, Refrigerator, Stainless Steel Appliance(s), Washer
Features
- Cathedral Ceiling(s), Eat-in Kitchen, Entrance Foyer, Formal Dining, Granite Counters, Open Floorplan, Primary Bathroom, Walk-In Closet(s)
- Flooring: Hardwood, Tile
- Basement: Full,Unfinished
- Attic: Full,Pull Stairs
- Number of fireplaces: 1
- Fireplace features: Gas
Interior area
- Total structure area: 2,799
- Total interior livable area: 2,799 sqft
Property
Parking
- Total spaces: 2
- Parking features: Driveway, Electric Vehicle Charging Station(s)
- Garage spaces: 2
- Has uncovered spaces: Yes
Features
- Exterior features: Gas Grill, Mailbox
- Has private pool: Yes
- Pool features: Electric Heat, In Ground
- Fencing: Full
Lot
- Size: 0.6 Acres
Details
- Parcel number: 0200744000100019000
- Special conditions: None
- Other equipment: Pool Equip/Cover
Construction
Type & style
- Home type: SingleFamily
- Architectural style: Colonial
- Property subtype: Single Family Residence, Residential
Materials
- Frame
Condition
- Year built: 2004
- Major remodel year: 2004
Utilities & green energy
- Sewer: Cesspool
- Water: Public
- Utilities for property: Natural Gas Connected
Community & HOA
HOA
- Has HOA: No
Location
- Region: Yaphank
Financial & listing details
- Price per square foot: $322/sqft
- Tax assessed value: $3,850
- Annual tax amount: $16,018
- Date on market: 8/12/2026
- Cumulative days on market: 3 days
- Listing agreement: Exclusive Right To Sell
Estimated market value
Not available
Estimated sales range
Not available
Not available
Price history
| Date | Event | Price |
|---|---|---|
| 8/12/2026 | Listed for sale | $899,999+52.8%$322/sqft |
Source:  OneKey® MLS as distributed by MLS GRID #1037150 Report a problem OneKey® MLS as distributed by MLS GRID #1037150 Report a problem | ||
| 1/22/2012 | Listing removed | $589,000$210/sqft |
Source: Exit Realty Achieve #11horsteadct Report a problem | ||
| 8/14/2010 | Listed for sale | $589,000-11.4%$210/sqft |
Source: Prudential Real Estate #2318570 Report a problem | ||
| 8/21/2009 | Sold | $665,000$238/sqft |
Source: Public Record Report a problem | ||
Public tax history
| Year | Property taxes | Tax assessment |
|---|---|---|
| 2025 | -- | $3,850 -4.7% |
| 2024 | -- | $4,040 |
| 2023 | -- | $4,040 |
| 2022 | -- | $4,040 |
| 2021 | -- | $4,040 |
| 2020 | -- | $4,040 |
| 2019 | -- | $4,040 |
| 2018 | -- | $4,040 |
| 2017 | $13,299 | $4,040 |
| 2016 | -- | $4,040 -9.4% |
| 2015 | -- | $4,459 |
| 2014 | -- | $4,459 |
| 2013 | -- | $4,459 |
| 2012 | -- | $4,459 |
| 2011 | -- | $4,459 |
| 2010 | -- | $4,459 |
| 2009 | -- | $4,459 |
| 2008 | -- | $4,459 -2% |
| 2007 | $11,810 +3900.5% | $4,550 +3400% |
| 2005 | $295 | $130 |
Find assessor info on the county website
Monthly payment
Climate risks
Neighborhood: 11980
Nearby schools
GreatSchools rating
- 3/10Brookhaven Elementary SchoolGrades: PK-3Distance: 2.8 mi
- 2/10Bellport Middle SchoolGrades: 6-8Distance: 4.2 mi
- 4/10Bellport Senior High SchoolGrades: 9-12Distance: 2.7 mi
Schools provided by the listing agent
- Elementary: Brookhaven Elementary School
- Middle: Bellport Middle School
- High: Bellport Senior High School
Source: OneKey® MLS as distributed by MLS GRID. This data may not be complete. We recommend contacting the local school district to confirm school assignments for this home.
- $845,700-- bd-- ba-- sqft13 Horstead Ct, Yaphank, NY 11980Off Market
- $910,5004 bd4 ba23k sqft9 Horstead Ct, Yaphank, NY 11980Off Market
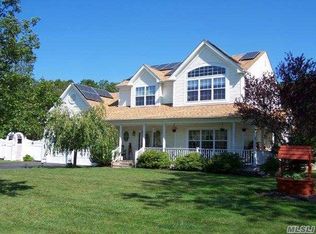
- $10,417-- bd-- ba-- sqftIsland St, Brookhaven, NY 11719Off Market
- $20,833-- bd-- ba-- sqftIsland St, Brookhaven, NY 11719Off Market
- $750,0004 bd3 ba1.4k sqft4 Norberto Ct, Yaphank, NY 11980Off Market
- $843,6004 bd3 ba2.7k sqft15 Horstead Ct, Yaphank, NY 11980Off Market
- $20,833-- bd-- ba-- sqftIsland St, Brookhaven, NY 11719Off Market
- $750,0003 bd3 ba-- sqft7 Horstead Ct, Yaphank, NY 11980Sold
A local agent can set up tours, give advice and negotiate with sellers.
Similar homes
- $924,9994 bd3 ba2.8k sqft224C Country Road, Medford, NY 11763For Sale

 MLS ID #1033728, Sandra M. Huggins, Listing by: H & G Realty New York. OneKey® MLS as distributed by MLS GRID
 - $799,9904 bd3 ba2.4k sqft144 Mill Road, Yaphank, NY 11980For Sale
 MLS ID #1022300, Marie Jaffary, Listing by: West Gate Properties New York. OneKey® MLS as distributed by MLS GRID
 - $869,9992 bd3 ba2.2k sqft176 Towering Moon Lane, Yaphank, NY 11980For Sale
 MLS ID #1034960, Patty J. Vorilas, Listing by: Douglas Elliman Real Estate. OneKey® MLS as distributed by MLS GRID
 - $869,0005 bd3 ba2.8k sqft3 Sander Court, Middle Island, NY 11953For Sale
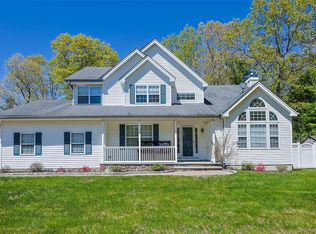 MLS ID #996574, Victoria Chang, Listing by: Winzone Realty Inc. OneKey® MLS as distributed by MLS GRID
 - $615,0004 bd2 ba2.1k sqft10 Cedar Lane, Medford, NY 11763For SaleMLS ID #1037959, Mabel S. Barzaga Macia CIPS, Listing by: Century 21 KR Realty. OneKey® MLS as distributed by MLS GRID
- $750,0007 bd4 ba2.9k sqft5 Norway Pine Drive, Medford, NY 11763New ConstructionMLS ID #1037490, Eric Connolly, Listing by: BH&G R E Realty Connect. OneKey® MLS as distributed by MLS GRID
- $869,0004 bd4 ba2.8k sqft12 Deer Path, Shirley, NY 11967For SaleMLS ID #988791, John Trotta CBR, Listing by: Signature Premier Properties. OneKey® MLS as distributed by MLS GRID
- $549,9994 bd2 ba1.5k sqft265 Forrest Avenue, Shirley, NY 11967For SaleMLS ID #1038498, Heather Milheiser, Listing by: Signature Premier Properties. OneKey® MLS as distributed by MLS GRID
- $949,9005 bd4 ba2.7k sqft370 S Country Road, Brookhaven, NY 11719For SaleMLS ID #1023153, Nicholas J. Sekela, Listing by: Oasis Realty Group LLC. OneKey® MLS as distributed by MLS GRID
- $799,9504 bd3 ba2k sqft14 Southaven Drive, Brookhaven, NY 11719For SaleMLS ID #1032898, Julius Radino, Listing by: Rice Realty Group Inc. OneKey® MLS as distributed by MLS GRID
- $749,9905 bd4 ba2.8k sqft188 West End Avenue, Shirley, NY 11967For SaleMLS ID #1034356, Kaivan Gill, Listing by: Gold Coast Real Estate Group. OneKey® MLS as distributed by MLS GRID
- $849,9995 bd5 ba2.4k sqft9 Mulligan Drive, Medford, NY 11763For SaleMLS ID #1012093, Sebastian Matute, Listing by: OverSouth LLC. OneKey® MLS as distributed by MLS GRID
- $875,0002 bd3 ba1.9k sqft128 Juniper Lane #26, Yaphank, NY 11980New ConstructionOneKey® MLS as distributed by MLS GRID
- $920,0005 bd5 ba2.2k sqft18 Mill Lane, Medford, NY 11763For SaleMLS ID #1008779, Jean M. Oriol, Listing by: Century 21 Milestone Team Rlty. OneKey® MLS as distributed by MLS GRID
- $--3 bd2 ba2k sqft102 Forrest Ave, Shirley, NY 11967AuctionServiceLink Auction
- $625,0004 bd2 ba1.7k sqft84 Stratler Drive, Shirley, NY 11967For SaleMLS ID #1038933, David Barkstedt, Listing by: Serhant East End LLC. OneKey® MLS as distributed by MLS GRID
- $849,5003 bd4 ba3.1k sqft42 Revilo Avenue, Shirley, NY 11967For SaleMLS ID #1004226, Gina M. Walter, Listing by: Century 21 Cor Ace Realty Inc. OneKey® MLS as distributed by MLS GRID
- $629,9994 bd2 ba2.6k sqft5 Sinclair Street, Mastic, NY 11950For SaleMLS ID #1037238, David Jaramillo, Listing by: BH&G R E Realty Connect. OneKey® MLS as distributed by MLS GRID
- $589,9994 bd2 ba2k sqft37 Main Avenue, Mastic, NY 11950For SaleMLS ID #1037709, Jeffrey Jimenez SRS, Listing by: EXP Realty. OneKey® MLS as distributed by MLS GRID
- $599,9003 bd2 ba1.7k sqft22 Apple Blossom Lane, East Patchogue, NY 11772For SaleMLS ID #1038109, Nahida Ahmadzada, Listing by: BH&G R E Realty Connect. OneKey® MLS as distributed by MLS GRID
