SELLER FINANCING AVAILABLE WITH ONLY $29,995 DOWN! A great opportunity to own a 3-bedroom, 1.5-bath, two-story townhome with a low upfront investment. Whether you're looking for a place to call home or an investment property, the flexible seller-finance option makes this one worth a look. The main level features a large kitchen, comfortable living space, convenient half bath, and laundry hookups. Upstairs you'll find three bedrooms and a full bathroom. The property also includes one covered carport parking space. Located in a great, convenient location close to shopping, dining, schools, and everyday amenities. Only $29,995 down with seller financing available! Skip the traditional financing process and take advantage of a flexible path to ownership. Contact us for seller-finance terms and additional details.
For sale
$299,995
1100 E 1525 S APT 104, Clearfield, UT 84015
3beds
1,056sqft
Townhouse
Built in 1999
435 Square Feet Lot
$299,500 Zestimate®
$284/sqft
$-- HOA
What's special
Large kitchenLaundry hookupsConvenient half bathComfortable living space
- 3 days
- 78
- 10
Zillow last checked:
Listing updated:
Listed by:
Mark Dunn 435-849-5914,
Realtypath LLC (Platinum)
Source: UtahRealEstate.com,MLS#: 2188404
Facts & features
Interior
Bedrooms & bathrooms
- Bedrooms: 3
- Bathrooms: 2
- Full bathrooms: 1
- 1/2 bathrooms: 1
- Partial bathrooms: 1
- Main level bedrooms: 3
Heating
- Forced Air, Central
Cooling
- Central Air
Appliances
- Included: Microwave, Refrigerator, Disposal, Built-In Range
- Laundry: Electric Dryer Hookup
Features
- Flooring: Carpet, Laminate
- Windows: Blinds
- Basement: None
- Has fireplace: No
Interior area
- Total structure area: 1,056
- Total interior livable area: 1,056 sqft
- Finished area above ground: 1,056
Property
Parking
- Total spaces: 3
- Parking features: Covered, Open
- Carport spaces: 1
- Uncovered spaces: 2
Features
- Levels: Two
- Stories: 1
- Has view: Yes
- View description: Mountain(s)
Lot
- Size: 435 Square Feet
- Features: Curb & Gutter
- Topography: Terrain
- Residential vegetation: Landscaping: Full
Details
- Parcel number: 092740110
- Zoning description: Multi-Family
Construction
Type & style
- Home type: Townhouse
- Property subtype: Townhouse
Materials
- Brick
- Roof: Asphalt
Condition
- Blt./Standing
- New construction: No
- Year built: 1999
Utilities & green energy
- Sewer: Public Sewer, Sewer: Public
- Water: Culinary
- Utilities for property: Natural Gas Connected, Electricity Connected, Sewer Connected, Water Connected
Community & HOA
Community
- Features: Sidewalks
HOA
- Has HOA: No
Location
- Region: Clearfield
Financial & listing details
- Price per square foot: $284/sqft
- Tax assessed value: $176,000
- Annual tax amount: $1,080
- Date on market: 9/30/2026
- Listing terms: Cash,Conventional,Seller Finance
- Inclusions: Microwave, Range, Refrigerator
- Acres allowed for irrigation: 0
- Electric utility on property: Yes
Estimated market value
$299,500
$285,000 - $314,000
$1,557/mo
Price history
| Date | Event | Price |
|---|---|---|
| 9/30/2026 | Listed for sale | $299,995$284/sqft |
Source:  UtahRealEstate.com #2188404 Report a problem UtahRealEstate.com #2188404 Report a problem | ||
| 8/6/2026 | Listed for rent | $1,550$1/sqft |
Source: Zillow Rentals Report a problem | ||
| 7/18/2026 | Listing removed | $1,550$1/sqft |
Source: Zillow Rentals Report a problem | ||
| 6/5/2026 | Listed for rent | $1,550$1/sqft |
Source: Zillow Rentals Report a problem | ||
Public tax history
| Year | Property taxes | Tax assessment |
|---|---|---|
| 2025 | $1,080 +0.7% | $176,000 |
| 2024 | $1,072 +0.7% | $176,000 +4.8% |
| 2023 | $1,065 +2.7% | $168,000 -0.6% |
| 2022 | $1,037 -1.3% | $169,000 +24.3% |
| 2021 | $1,051 +13.8% | $136,000 +13% |
| 2020 | $923 +10.5% | $120,383 +9.2% |
| 2019 | $835 | $110,204 +2% |
| 2018 | $835 +4.4% | $108,000 +99.7% |
| 2016 | $800 | $54,090 -10.2% |
| 2015 | $800 -27.1% | $60,225 |
| 2014 | $1,097 | $60,225 +7.6% |
| 2013 | $1,097 +23.8% | $55,975 +3% |
| 2012 | $886 +1.9% | $54,340 |
| 2011 | $869 +6.3% | $54,340 -5% |
| 2010 | $818 | $57,200 |
Find assessor info on the county website
Monthly payment
Est. payment
Payment breakdown
Explore the cost of this home by adjusting the details. Changes won't be saved.Climate risks
Neighborhood: 84015
Nearby schools
Schools provided by the listing agent
- Elementary: Vae View
- Middle: Central Davis
- High: Layton
- District: Davis
Source: UtahRealEstate.com. This data may not be complete. We recommend contacting the local school district to confirm school assignments for this home.
- $261,8002 bd2 ba1.1k sqft1100 E 1525 S APT 102, Clearfield, UT 84015Off Market
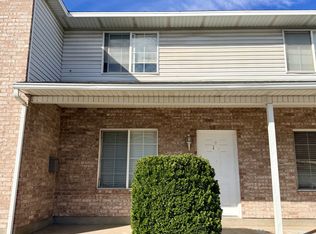
- $228,2002 bd1 ba204 sqft1100 E 1525 S APT 401, Clearfield, UT 84015Off Market
- $240,5002 bd1 ba196 sqft1100 E 1525 S APT 402, Clearfield, UT 84015Off Market
- $240,5002 bd1 ba196 sqft1100 E 1525 S APT 403, Clearfield, UT 84015Off Market
Similar homes
- $389,9003 bd1 ba1.1k sqft211 E 2025 S, Clearfield, UT 84015For Sale
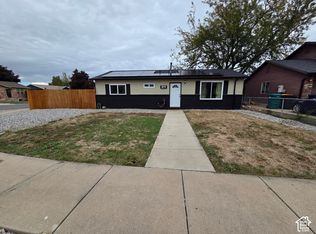
 MLS ID #2188492, Tyler Higley, Country West Construction LLC. UtahRealEstate.com
 - $335,0002 bd2 ba1.4k sqft347 E 500 S, Clearfield, UT 84015For Sale
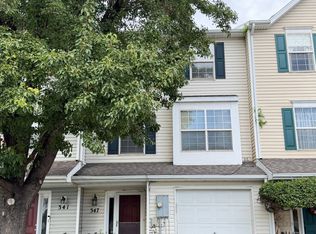 MLS ID #2186261, Michael Borzoni, Windermere Real Estate (Draper). UtahRealEstate.com
 - $278,9993 bd2 ba1.1k sqft2101 N Main St W #205, Sunset, UT 84015For Sale
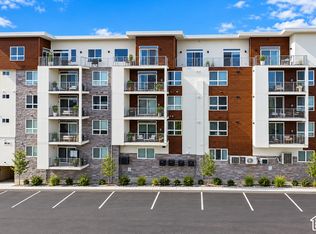 MLS ID #2187194, Rich Castleberry, Century 21 Everest (Centerville). UtahRealEstate.com
 - $315,0002 bd2 ba1.4k sqft367 E 525 S, Clearfield, UT 84015For Sale
 MLS ID #2168056, Maryann Lloyd, EXIT Realty Advantage. UtahRealEstate.com
 - $305,0003 bd3 ba1.2k sqft2635 N 500 W, Sunset, UT 84015For SaleMLS ID #2186792, Carson Edwards, Coldwell Banker Realty (South Ogden). UtahRealEstate.com
- $337,5003 bd1 ba1k sqft651 N Sherwood Dr, Layton, UT 84041For SaleMLS ID #2188607, Jason Nielsen, Utah Select Realty PC. UtahRealEstate.com
- $267,0002 bd2 ba1k sqft490 S 700 E #A2, Clearfield, UT 84015For SaleMLS ID #2185006, Brianna Walker, NextHome Navigator. UtahRealEstate.com
- $285,9952 bd2 ba1k sqft490 S 700 E #A4, Clearfield, UT 84015For SaleMLS ID #2167590, Keith Pluta, Ascent Real Estate Group LLC. UtahRealEstate.com
- $274,0002 bd2 ba1.2k sqft652 W 800 N APT 67, Clinton, UT 84015For SaleMLS ID #2184262, Amanda Grove, Real Broker, LLC. UtahRealEstate.com
- $220,0002 bd2 ba1k sqft775 S 1650 E APT D, Clearfield, UT 84015For SaleMLS ID #2185966, Justin M Yoder, KW Success Keller Williams Realty. UtahRealEstate.com
- $349,9992 bd3 ba1.3k sqft72 E Hamblin Ln, Clearfield, UT 84015For SaleMLS ID #2187415, Lynn Howard, Henry Walker Real Estate, LLC. UtahRealEstate.com
- $300,0003 bd1 ba1.1k sqft1751 N 350 W, Sunset, UT 84015For SaleMLS ID #2185352, Julie Johnson, G Norman George Advantage Real Estate. UtahRealEstate.com
- $320,0002 bd1 ba700 sqft608 S 1000 E, Clearfield, UT 84015For SaleMLS ID #2183650, Anthony B De Mille, KW Success Keller Williams Realty. UtahRealEstate.com
- $269,9002 bd2 ba963 sqft875 S Depot St #A335, Clearfield, UT 84015For SaleMLS ID #2106285, Troy L Hodell, Equity Real Estate (NRE). UtahRealEstate.com
- $295,0002 bd1 ba953 sqft875 S Depot St #307C, Clearfield, UT 84015For SaleMLS ID #2168514, Reese R Anderson, Real Broker, LLC. UtahRealEstate.com
- $295,0003 bd2 ba1.4k sqft865 E 575 N, Layton, UT 84041For SaleMLS ID #2183969, Brandon Archuletta, Kettle & Co. Real Estate. UtahRealEstate.com
- $330,0003 bd1 ba1.2k sqft42 S 450 E, Clearfield, UT 84015For SaleMLS ID #2179347, Eva Vincent, Equity Real Estate (Select). UtahRealEstate.com
- $371,9003 bd2 ba1.2k sqft425 W 300 N, Clearfield, UT 84015For SaleMLS ID #2185495, Jasen Dowdy, RE/MAX Associates. UtahRealEstate.com
- $349,9993 bd2 ba1.2k sqft220 W Glen Pl, Layton, UT 84041For SaleMLS ID #2187885, Daniel Smith, Gladstone Asset Management LLC. UtahRealEstate.com
- $349,9502 bd3 ba1.3k sqft164 S Bushnell Way, Clearfield, UT 84015For SaleMLS ID #2176881, Lynn Howard, Henry Walker Real Estate, LLC. UtahRealEstate.com
