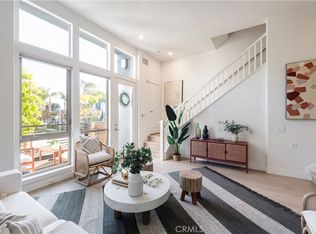
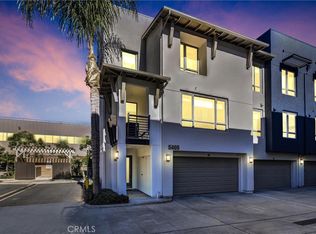
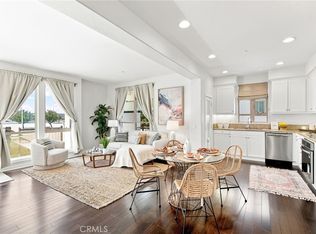
Welcome to 5403 W 149th Place #3, a beautiful turn-key townhome located in the gated community of Fusion South Bay. Offering 2 bedrooms, 2.5 bathrooms and approximately 1,410 square feet, this is one of the community’s largest 2-bedroom floorplans. The main living level features beautiful hardwood floors, a spacious living room with oversized windows, soaring ceilings and fresh new paint, creating a bright, clean and open feel. Just a few steps up are the generous dining area and open kitchen, complete with rich dark wood cabinetry, recessed lighting, crisp and bright countertops, stainless steel appliances and a large center island with countertop seating—perfect for everyday living and entertaining.
Upstairs are two spacious bedroom suites featuring brand new carpet, along with a conveniently located laundry closet. The primary suite offers abundant space for both bedroom and home office areas along with the beautiful bathroom featuring dual vanities, dark cabinetry, walk in shower and huge walk in closet. Secondary suite is equally bright and offers a tranquil retreat. Additional highlights include central heat and air conditioning, an attached 2-car garage with an impressive amount of storage and a brand new garage door opener, plus a private patio ideal for enjoying the South Bay sunshine and coastal breezes. The home enjoys a desirable interior location within the community, offering a quiet setting while still being conveniently close to the pool and amenities.
Fusion South Bay offers a resort-style pool and spa, basketball court, playground and beautifully maintained gated surroundings, all with comparatively low HOA dues for a gated community offering this level of amenities. The community is ideally located near an abundance of shopping, dining and entertainment, including The Point and Manhattan Village, with convenient access to major freeways making it an excellent location for commuters heading throughout the South Bay, Westside, Los Angeles and surrounding employment centers. Nearby beaches, bike paths and outdoor recreation make it easy to enjoy the active South Bay lifestyle. Served by the highly regarded Wiseburn School District, this move-in-ready home combines space, upgrades, comfort, convenience and an outstanding South Bay location.
For sale
Listed by: Vista Sotheby’s International Realty • Keith Kyle • Contact: 310-251-2344
$920,000
5403 W 149th Pl Unit 3, Hawthorne, CA 90250
2beds
1,410sqft
Townhouse
Built in 2007
1.28 Acres Lot
$907,000 Zestimate®
$652/sqft
$353/mo HOA
What's special
- 2 days |
- 196 |
- 10 |
Zillow last checked:
Listing updated:
Listed by:
Keith Kyle DRE #01712785 310-251-2344,
Vista Sotheby’s International Realty
Source: CRMLS,MLS#: SB26177138 Originating MLS: California Regional MLS
Originating MLS: California Regional MLSFacts & features
Interior
Bedrooms & bathrooms
- Bedrooms: 2
- Bathrooms: 3
- Full bathrooms: 3
- Main level bathrooms: 1
Rooms
- Room types: Bedroom, Kitchen, Living Room, Primary Bathroom, Primary Bedroom, Dining Room
Primary bedroom
- Features: Primary Suite
Bedroom
- Features: All Bedrooms Up
Bathroom
- Features: Bathroom Exhaust Fan, Bathtub, Dual Sinks, Separate Shower, Tile Counters, Walk-In Shower
Kitchen
- Features: Kitchen Island, Kitchen/Family Room Combo, Tile Counters
Heating
- Central
Cooling
- Central Air
Appliances
- Included: Dryer, Washer
- Laundry: Laundry Closet, Laundry Room
Features
- Ceiling Fan(s), Cathedral Ceiling(s), Separate/Formal Dining Room, Open Floorplan, Recessed Lighting, Tile Counters, All Bedrooms Up, Primary Suite
- Flooring: Carpet, Wood
- Windows: Custom Covering(s), Double Pane Windows
- Has fireplace: No
- Fireplace features: None
- Common walls with other units/homes: 2+ Common Walls,No One Above,No One Below
Interior area
- Total interior livable area: 1,410 sqft
Property
Parking
- Total spaces: 2
- Parking features: Covered, Door-Single, Garage, Garage Door Opener, Garage Faces Rear
- Attached garage spaces: 2
Accessibility
- Accessibility features: Low Pile Carpet
Features
- Levels: Three Or More
- Stories: 3
- Entry location: 1
- Patio & porch: Concrete, Patio
- Exterior features: Sport Court
- Pool features: Community, Filtered, Heated, In Ground, Association
- Has spa: Yes
- Spa features: Association, Community, Heated, In Ground
- Fencing: Block,Wrought Iron
- Has view: Yes
- View description: Neighborhood
Lot
- Size: 1.28 Acres
- Features: Sprinklers In Front, Landscaped, Near Park, Near Public Transit
Details
- Parcel number: 4149011207
- Special conditions: Standard
Construction
Type & style
- Home type: Townhouse
- Architectural style: Contemporary
- Property subtype: Townhouse
- Attached to another structure: Yes
Materials
- Stucco
- Foundation: Raised, Slab
- Roof: Common Roof
Condition
- Turnkey
- New construction: No
- Year built: 2007
Utilities & green energy
- Sewer: Sewer Tap Paid
- Water: Public
- Utilities for property: Cable Connected, Electricity Connected, Natural Gas Connected, Phone Connected, Sewer Connected, Water Connected
Community & HOA
Community
- Features: Biking, Curbs, Gutter(s), Storm Drain(s), Street Lights, Sidewalks, Gated, Park, Pool
- Security: Carbon Monoxide Detector(s), Fire Sprinkler System, Security Gate, Gated Community, Smoke Detector(s)
HOA
- Has HOA: Yes
- Amenities included: Sport Court, Picnic Area, Playground, Pool, Spa/Hot Tub
- HOA fee: $353 monthly
- HOA name: Fusion at South Bay
- HOA phone: 310-370-2696
Location
- Region: Hawthorne
Financial & listing details
- Price per square foot: $652/sqft
- Tax assessed value: $519,034
- Annual tax amount: $7,788
- Date on market: 8/13/2026
- Cumulative days on market: 2 days
- Listing terms: Submit
- Road surface type: Paved
Estimated market value
$907,000
$862,000 - $952,000
$4,901/mo
Price history
| Date | Event | Price |
|---|---|---|
| 8/13/2026 | Listed for sale | $920,000+145.3%$652/sqft |
Source:  CRMLS #SB26177138 Report a problem CRMLS #SB26177138 Report a problem | ||
| 9/14/2012 | Sold | $375,000+2.8%$266/sqft |
Source: Public Record Report a problem | ||
| 8/15/2012 | Listed for sale | $364,900+4.9%$259/sqft |
Source: Amer Real Estate & Investment Co Inc., dba Professional R.E.Brokers #P831850 Report a problem | ||
| 6/28/2012 | Sold | $347,850-43.9%$247/sqft |
Source: Public Record Report a problem | ||
| 6/28/2007 | Sold | $620,500$440/sqft |
Source: Public Record Report a problem | ||
Public tax history
| Year | Property taxes | Tax assessment |
|---|---|---|
| 2025 | $7,788 +4.2% | $519,034 +2% |
| 2024 | $7,476 +3.2% | $508,858 +2% |
| 2023 | $7,243 +1.7% | $498,881 +2% |
| 2022 | $7,124 +3% | $489,100 +2% |
| 2021 | $6,917 -1.8% | $479,511 +1% |
| 2020 | $7,045 | $474,595 +2% |
| 2019 | $7,045 -0.6% | $465,290 +2% |
| 2018 | $7,088 | $456,167 +2% |
| 2017 | $7,088 +1.8% | $447,223 +2% |
| 2016 | $6,964 +2.7% | $438,455 +1.5% |
| 2015 | $6,784 +0.3% | $431,870 +2% |
| 2014 | $6,762 | $423,412 -9.9% |
| 2012 | -- | $470,000 -9.3% |
| 2011 | -- | $518,000 +7.9% |
| 2010 | -- | $480,000 |
| 2009 | -- | $480,000 -24.1% |
| 2008 | -- | $632,400 |
Find assessor info on the county website
Monthly payment
Est. payment
Payment breakdown
Explore the cost of this home by adjusting the details. Changes won't be saved.Climate risks
Neighborhood: 90250
Nearby schools
GreatSchools rating
- 7/10Aviation ElementaryGrades: 3-5Distance: 0.7 mi
- 6/10Wiseburn Middle SchoolGrades: 6-8Distance: 0.8 mi
- NASuccess Learning CenterGrades: K-12Distance: 1.6 mi
Schools provided by the listing agent
- High: Dana Hills
Source: CRMLS. This data may not be complete. We recommend contacting the local school district to confirm school assignments for this home.
- $743,7002 bd2 ba1k sqft5405 W 149th Pl UNIT 8, Hawthorne, CA 90250Off Market
- $1,055,0002 bd3 ba1.3k sqft5405 W 149th Pl UNIT 4, Hawthorne, CA 90250Sold
- $796,7002 bd2 ba1k sqft5405 W 149th Pl UNIT 7, Hawthorne, CA 90250Off Market

- $1,000,0002 bd2 ba1.3k sqft5405 W 149th Pl UNIT 15, Hawthorne, CA 90250Sold
- $950,5002 bd2 ba1.3k sqft5403 W 149th Pl UNIT 4, Hawthorne, CA 90250Off Market
- $868,3002 bd2 ba1.1k sqft5405 W 149th Pl UNIT 1, Hawthorne, CA 90250Off Market
- $1,206,0003 bd3 ba1.6k sqft5405 W 149th Pl UNIT 6, Hawthorne, CA 90250Off Market
- $913,0002 bd3 ba1.2k sqft5403 W 149th Pl UNIT 1, Hawthorne, CA 90250Off Market
A local agent can set up tours, give advice and negotiate with sellers.
Similar homes
- $899,0002 bd3 ba1.1k sqft5410 W 149th Pl Unit 16, Hawthorne, CA 90250For Sale
 MLS ID #SB26170043, Harold Licht, Vista Sotheby’s International Realty. CRMLS
 - $1,050,0002 bd2 ba1.4k sqft13028 Central Ave Unit 402, Hawthorne, CA 90250For Sale
 MLS ID #SB26175613, Rob Depaoli, Compass. CRMLS
 - $898,0002 bd2 ba1.2k sqft2609 Nelson Ave APT F, Redondo Beach, CA 90278For Sale
 MLS ID #SB26175133, Rosemarie Rogers, Vista Sotheby’s International Realty. CRMLS
 - $656,0003 bd3 ba1.7k sqft14012 Cerise Ave, Hawthorne, CA 90250For Sale
 MLS ID #SB26174846, Aaron Aalcides, Epique Realty. CRMLS
 - $790,0002 bd3 ba1.6k sqft2603 Voorhees Ave #A, Redondo Beach, CA 90278For SaleMLS ID #26871887, Diane Dorin DRE # 01320609, Compass. CLAW
- $1,150,0004 bd4 ba2k sqft5439 Marine Ave, Lawndale, CA 90260For SaleMLS ID #SB26166704, Stephanie Denton, Bayside. CRMLS
- $939,0002 bd3 ba1.4k sqft2310 Mathews Ave Unit 5, Redondo Beach, CA 90278For SaleMLS ID #SB26102398, Osmin Ruano, Estate Properties. CRMLS
- $869,0002 bd2 ba1.2k sqft2120 Dufour Ave Unit 6, Redondo Beach, CA 90278For SaleMLS ID #SR26066973, Vanessa Amran, Berkshire Hathaway HomeServices California Properties. CRMLS
- $1,149,0003 bd3 ba1.6k sqft5560 Boardwalk Unit 105, Hawthorne, CA 90250For SaleMLS ID #SB26061079, Matthew Barry, Keller Williams Hollywood Hills. CRMLS
- $745,0003 bd3 ba1.7k sqft14468 Yukon Ave, Hawthorne, CA 90250For SaleMLS ID #26854757, Stephanie Younger DRE # 01365696, Compass. CLAW
- $535,0002 bd3 ba1.2k sqft14021 Lemoli Ave, Hawthorne, CA 90250For SaleMLS ID #CV26166688, Briana Price, The Agency. CRMLS
- $1,299,0004 bd4 ba2k sqft5552 Coral Dr Unit 108, Hawthorne, CA 90250For SaleMLS ID #SB26170903, Scot Nicol, Compass. CRMLS
- $825,0003 bd1 ba986 sqft4635 W 137th Pl, Hawthorne, CA 90250For SaleMLS ID #SB26174877, Larson Harley, Lyon Stahl Investment Real Estate, Inc.. CRMLS
- $1,020,0002 bd2 ba1.2k sqft1908 Grant Ave Unit D, Redondo Beach, CA 90278For SaleMLS ID #SB26142867, Evan Jay, Estate Properties. CRMLS
- $975,0002 bd3 ba1.2k sqft1915 Rockefeller Ln Unit E, Redondo Beach, CA 90278For SaleMLS ID #SB26152716, Julie Christensen, Vista Sotheby’s International Realty. CRMLS
- $665,0003 bd3 ba1.5k sqft13729 Doty Ave, Hawthorne, CA 90250For SaleMLS ID #SB26119396, Bryiana Davis, Home Smart Realty Group. CRMLS
- $775,0003 bd3 ba1.5k sqft2007 Vail Ave APT 3, Redondo Beach, CA 90278For SaleMLS ID #SB26174125, Kurt Allen, Compass. CRMLS
- $500,0002 bd2 ba867 sqft4727 W 147th St Unit 210, Lawndale, CA 90260For SaleMLS ID #SB26155825, Sonja Prole, Compass. CRMLS
- $1,099,0003 bd3 ba1.3k sqft1325-D E Grand Ave #El, El Segundo, CA 90245For SaleMLS ID #SB26168727, Michael Edwards, Tower-60. CRMLS
- $939,0004 bd2 ba2k sqft12239 Cedar Ave, Hawthorne, CA 90250For SaleMLS ID #PW26130026, Philip Kalayil, Real Broker. CRMLS
Local buyer's agents are ready to help
