Welcome to this beautifully updated Kaysville home where design, craftsmanship, and luxurious finishes come together in a space that truly has it all. Featuring 7 bedrooms and 3.5 bathrooms, this home offers exceptional flexibility and room for everyone. We have stunning finishes and impressive custom woodworking throughout. We even got the small details of reverse osmosis drinking water in the kitchen as well as Instant hot at the sink. The spacious primary suite has beautiful vaulted ceilings and offers the ultimate convenience with laundry located directly in the primary closet. The finished basement adds even more living space with an entertainment/theatre room, perfect for movie nights and entertaining. Need room to work from home? You'll find two separate home offices, offering flexibility for work, hobbies, homework, or a quiet retreat. With abundant living space and countless extras, this home is designed to accommodate the way you live today. Located in a quiet Kaysville neighborhood near highly regarded schools, parks, shopping, and everyday conveniences, this is a home that combines comfort, style, and an incredible location. Beautifully updated, exceptionally designed, and truly move-in ready.
For sale
$1,000,000
565 Threshing Way Ct, Kaysville, UT 84037
7beds
4,338sqft
Single Family Residence
Built in 2006
10,454 Square Feet Lot
$973,700 Zestimate®
$231/sqft
$33/mo HOA
What's special
Impressive custom woodworkingBeautifully updatedQuiet kaysville neighborhoodTwo separate home officesFinished basementSpacious primary suiteBeautiful vaulted ceilings
- 1 day |
- 431 |
- 31 |
Zillow last checked:
Listing updated:
Listed by:
Richelle Dopp 801-725-1602,
EXP Realty, LLC
Source: UtahRealEstate.com,MLS#: 2178542
Facts & features
Interior
Bedrooms & bathrooms
- Bedrooms: 7
- Bathrooms: 4
- Full bathrooms: 3
- 1/2 bathrooms: 1
- Partial bathrooms: 1
- Main level bedrooms: 1
Rooms
- Room types: Master Bathroom, Den/Office, Updated Kitchen
Primary bedroom
- Level: Second
Heating
- Forced Air
Cooling
- Central Air
Appliances
- Included: Refrigerator, Water Softener Owned, Disposal, Double Oven, Gas Range
- Laundry: Electric Dryer Hookup
Features
- Separate Bath/Shower, Granite Counters, Smart Thermostat
- Flooring: Carpet, Hardwood, Tile
- Doors: French Doors
- Windows: Blinds, Plantation Shutters
- Basement: Full
- Number of fireplaces: 1
Interior area
- Total structure area: 4,338
- Total interior livable area: 4,338 sqft
- Finished area above ground: 2,869
- Finished area below ground: 1,469
Property
Parking
- Total spaces: 8
- Parking features: Garage - Attached
- Attached garage spaces: 3
- Uncovered spaces: 5
Features
- Levels: Two
- Stories: 3
- Patio & porch: Porch, Patio, Open Porch, Open Patio
- Fencing: Full
- Has view: Yes
- View description: Mountain(s)
Lot
- Size: 10,454 Square Feet
- Features: Cul-De-Sac, Curb & Gutter, Sprinkler: Auto-Full
- Topography: Terrain
- Residential vegetation: Fruit Trees, Landscaping: Full
Details
- Parcel number: 083670158
- Zoning: R-1-20
- Zoning description: Single-Family
Construction
Type & style
- Home type: SingleFamily
- Property subtype: Single Family Residence
Materials
- Brick, Stucco
Condition
- Blt./Standing
- New construction: No
- Year built: 2006
- Major remodel year: 2025
Utilities & green energy
- Water: Culinary, Secondary
- Utilities for property: Natural Gas Connected, Electricity Connected, Sewer Connected, Water Connected
Community & HOA
Community
- Features: Sidewalks
- Security: Video Door Bell(s)
- Subdivision: Old Mill Village
HOA
- Has HOA: Yes
- Amenities included: Biking Trails, Picnic Area, Playground
- HOA fee: $100 quarterly
- HOA name: 801-728-0454
Location
- Region: Kaysville
Financial & listing details
- Price per square foot: $231/sqft
- Tax assessed value: $774,000
- Annual tax amount: $4,113
- Date on market: 8/13/2026
- Listing terms: Cash,Conventional,FHA,VA Loan
- Inclusions: Refrigerator, Water Softener: Own, Video Door Bell(s), Smart Thermostat(s)
- Exclusions: Dryer, Washer, Video Camera(s)
- Acres allowed for irrigation: 0
- Electric utility on property: Yes
Estimated market value
$973,700
$925,000 - $1.02M
$3,791/mo
Price history
| Date | Event | Price |
|---|---|---|
| 8/13/2026 | Listed for sale | $1,000,000+17.6%$231/sqft |
Source:  UtahRealEstate.com #2178542 Report a problem UtahRealEstate.com #2178542 Report a problem | ||
| 11/26/2022 | Listing removed | $849,999$196/sqft |
Source: UtahRealEstate.com #1843650 Report a problem | ||
| 11/8/2022 | Price change | $849,999-4.5%$196/sqft |
Source: UtahRealEstate.com #1843650 Report a problem | ||
| 10/17/2022 | Price change | $889,999-2.7%$205/sqft |
Source: UtahRealEstate.com #1843650 Report a problem | ||
| 9/26/2022 | Listed for sale | $915,000$211/sqft |
Source: UtahRealEstate.com #1843650 Report a problem | ||
Public tax history
| Year | Property taxes | Tax assessment |
|---|---|---|
| 2024 | $4,037 -1.8% | $774,000 +0.8% |
| 2023 | $4,113 -2.2% | $768,000 -4.1% |
| 2022 | $4,205 +17.1% | $801,000 +42% |
| 2021 | $3,592 +10.7% | $564,000 +13.7% |
| 2020 | $3,244 +17% | $496,000 +3.8% |
| 2019 | $2,772 | $478,000 +15.2% |
| 2018 | $2,772 +13.3% | $415,000 +115.5% |
| 2016 | $2,447 | $192,555 +0.7% |
| 2015 | $2,447 -2% | $191,290 +0.7% |
| 2014 | $2,497 | $189,936 +8.4% |
| 2013 | $2,497 +10.1% | $175,281 +2.9% |
| 2012 | $2,268 +0.6% | $170,351 |
| 2011 | $2,254 +201.6% | $170,351 +149.6% |
| 2006 | $747 | $68,250 |
Find assessor info on the county website
Monthly payment
Est. payment
Payment breakdown
Explore the cost of this home by adjusting the details. Changes won't be saved.Climate risks
Neighborhood: 84037
Nearby schools
GreatSchools rating
- 7/10Columbia SchoolGrades: PK-6Distance: 0.7 mi
- 6/10Centennial Junior High SchoolGrades: 7-9Distance: 0.5 mi
- 8/10Farmington HighGrades: 10-12Distance: 4.5 mi
Schools provided by the listing agent
- Elementary: Columbia
- Middle: Centennial
- High: Farmington
- District: Davis
Source: UtahRealEstate.com. This data may not be complete. We recommend contacting the local school district to confirm school assignments for this home.
- $700,6005 bd3 ba3.3k sqft577 Threshing Way Ct, Kaysville, UT 84037Off Market
- $827,5004 bd3 ba4.8k sqft553 W Threshing Way Ct, Kaysville, UT 84037Off Market

- $705,9003 bd2 ba1.5k sqft564 W Treading Ln, Kaysville, UT 84037Off Market
- $702,9005 bd4 ba3.1k sqft552 Treading Ln, Kaysville, UT 84037Off Market
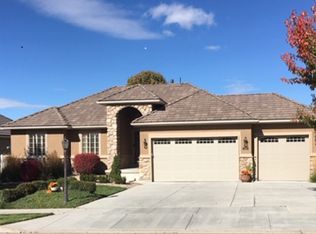
- $681,0003 bd2 ba3.3k sqft576 Treading Ln, Kaysville, UT 84037Off Market
- $835,2005 bd4 ba4.3k sqft541 Threshing Way Ct, Kaysville, UT 84037Off Market
- $911,9006 bd3 ba5.1k sqft568 W Threshing Way Ct, Kaysville, UT 84037Off Market
- $644,9003 bd2 ba2k sqft580 Threshing Way Ct, Kaysville, UT 84037Off Market
A local agent can set up tours, give advice and negotiate with sellers.
Similar homes
- $969,9006 bd4 ba4.4k sqft686 Wellington Dr, Kaysville, UT 84037For Sale

 MLS ID #2178469, JR McLaughlin, East Avenue Real Estate, LLC. UtahRealEstate.com
 - $1,200,0006 bd4 ba5.5k sqft1270 Santa Anita Dr, Kaysville, UT 84037For Sale
 MLS ID #2178545, Andrew Phillips, Mountain Luxury Real Estate. UtahRealEstate.com
 - $965,0006 bd5 ba4k sqft182 S Morning Mist Ln, Kaysville, UT 84037For Sale
 MLS ID #2177543, Brent Uphoff, Homie. UtahRealEstate.com
 - $1,079,0004 bd4 ba4.4k sqft918 Mahogany Dr, Kaysville, UT 84037For Sale
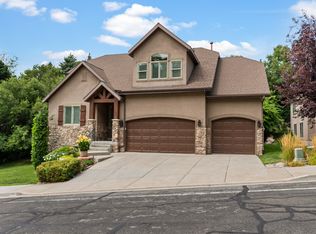 MLS ID #2178716, Ryan J Ivie, RE/MAX Associates. UtahRealEstate.com
 - $1,100,0007 bd4 ba5.1k sqft1319 S Thoroughbred Cir, Kaysville, UT 84037For SaleMLS ID #2173214, Devi Cooper, RE/MAX Associates. UtahRealEstate.com
- $949,0006 bd4 ba4.6k sqft757 Mare Cir, Kaysville, UT 84037For SaleMLS ID #2165826, Michelle McRae Peay, Fathom Realty (Union Park). UtahRealEstate.com
- $775,0005 bd4 ba3.3k sqft971 S Kays Dr, Kaysville, UT 84037For SaleMLS ID #2176721, Daniel Holman, Realty HQ. UtahRealEstate.com
- $924,0006 bd4 ba3.9k sqft2352 W Island Dr, Kaysville, UT 84037For SaleMLS ID #2168905, Alicia Schwartz, Coldwell Banker Realty (Union Heights). UtahRealEstate.com
- $1,200,0006 bd4 ba3.8k sqft1672 Equestrian Park Way, Kaysville, UT 84037For SaleMLS ID #2169622, Sheena Sweeten, EXP Realty, LLC. UtahRealEstate.com
- $799,0005 bd3 ba3.9k sqft319 E 2300 S, Kaysville, UT 84037For SaleMLS ID #2177754, Stephanie M Sears, RE/MAX Associates. UtahRealEstate.com
- $995,0005 bd4 ba4.3k sqft311 N Apple Leaf Ave, Kaysville, UT 84037For SaleMLS ID #2154647, Gabrielle Schaefer, Real Broker, LLC. UtahRealEstate.com
- $1,098,0005 bd4 ba4.2k sqft557 E Warm Springs Dr, Kaysville, UT 84037For Sale
 MLS ID #12602884, Shane Herbert, Bureau Real Estate. PCBR
 - $964,0005 bd3 ba4.8k sqft136 N 700 W, Kaysville, UT 84037For SaleMLS ID #2142075, Isaac Morris, Century 21 Everest. UtahRealEstate.com
- $874,5006 bd4 ba4.4k sqft1580 Crestmont Way, Kaysville, UT 84037For SaleMLS ID #2154529, Melissa Dobson, Realtypath LLC (Executives). UtahRealEstate.com
- $1,024,9995 bd4 ba4.8k sqft1932 W 200 N, Kaysville, UT 84037For SaleMLS ID #2164445, Kate R Desmond, EXP Realty, LLC. UtahRealEstate.com
- $859,9006 bd4 ba3.5k sqft1536 W Misty Breeze Cir S, Kaysville, UT 84037For SaleMLS ID #2159142, Melanie Ferrin, RANLife Real Estate Inc. UtahRealEstate.com
- $1,049,0005 bd4 ba4.9k sqft436 N Joseph Acres Rd, Kaysville, UT 84037For SaleMLS ID #2174227, Donna Pozzuoli, Berkshire Hathaway HomeServices Utah Properties (North Salt Lake). UtahRealEstate.com
- $915,0004 bd4 ba4.1k sqft1668 W 1440 N, Farmington, UT 84025For SaleMLS ID #2178713, J Aaron Christensen, Century 21 Everest. UtahRealEstate.com
- $1,180,0006 bd5 ba5.1k sqft163 E 1400 S, Kaysville, UT 84037For SaleMLS ID #2147320, Cara Vance, Pinpoint Real Estate. UtahRealEstate.com
- $750,0006 bd4 ba4k sqft1047 S 750 E, Kaysville, UT 84037For SaleMLS ID #2175194, Kimberly Farber, Eleven11 Real Estate. UtahRealEstate.com
