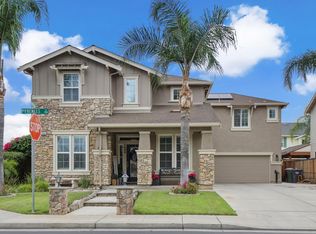
Welcome to this beautifully maintained home nestled in one of Tracys desirable neighborhoods! Offering a thoughtful blend of comfort, style, and energy efficiency, this move-in-ready property is an excellent opportunity for families, first-time homebuyers, or anyone looking for a home that checks all the boxes.
Step inside to a bright and inviting floor plan featuring spacious living areas, an updated kitchen with modern finishes, and generously sized bedrooms designed for everyday comfort. Abundant natural light fills the home, creating a warm and welcoming atmosphere throughout.
Enjoy the benefits of energy-efficient living with solar panels designed to help reduce utility costs year-round. Step outside to the private backyard, where youll find the perfect setting for entertaining guests, enjoying a morning coffee, or creating your own outdoor retreat.
Ideally located near parks, schools, shopping, dining, and major commuter routes, this home offers the best of Tracys suburban lifestyle with convenient access to everything you need.
Dont miss the opportunity to make this beautiful, well-maintained Tracy home your own!
For sale
$1,100,000
28252 S Lindly Ln, Tracy, CA 95304
4beds
3,076sqft
Single Family Residence, Residential
Built in 2006
0.4 Acres Lot
$1,059,000 Zestimate®
$358/sqft
$-- HOA
What's special
- 2 days |
- 496 |
- 22 |
Zillow last checked:
Listing updated:
Listed by:
Elmer G Martinez 01091418 650-520-8784,
Goodwin Real Estate, Inc 650-520-8784
Source: MLSListings Inc,MLS#: ML82057581
Facts & features
Interior
Bedrooms & bathrooms
- Bedrooms: 4
- Bathrooms: 3
- Full bathrooms: 2
- 1/2 bathrooms: 1
Dining room
- Features: BreakfastNook, FormalDiningRoom
Family room
- Features: KitchenFamilyRoomCombo
Heating
- Forced Air
Cooling
- Ceiling Fan(s), Central Air
Appliances
- Included: Gas Cooktop, Disposal, Built In Oven, Refrigerator, Washer/Dryer
- Laundry: In Utility Room
Features
- Walk-In Closet(s)
- Flooring: Laminate
- Number of fireplaces: 1
- Fireplace features: Gas Log
Interior area
- Total structure area: 3,076
- Total interior livable area: 3,076 sqft
Property
Parking
- Total spaces: 3
- Parking features: Attached
- Attached garage spaces: 3
Features
- Stories: 1
- Exterior features: Back Yard, Fenced
- Fencing: Wood
Lot
- Size: 0.4 Acres
Details
- Parcel number: 24867004
- Zoning: R-VL
- Special conditions: Standard
Construction
Type & style
- Home type: SingleFamily
- Property subtype: Single Family Residence, Residential
Materials
- Foundation: Slab
- Roof: Composition, Shingle
Condition
- New construction: No
- Year built: 2006
Utilities & green energy
- Gas: IndividualGasMeters, PublicUtilities
- Sewer: Public Sewer
- Water: Public
- Utilities for property: Public Utilities, Water Public, Solar
Community & HOA
Location
- Region: Tracy
Financial & listing details
- Price per square foot: $358/sqft
- Tax assessed value: $828,058
- Annual tax amount: $12,082
- Date on market: 8/13/2026
- Listing agreement: ExclusiveRightToSell
- Listing terms: FHA, CashorConventionalLoan
Estimated market value
$1,059,000
$1.01M - $1.11M
$3,594/mo
Price history
| Date | Event | Price |
|---|---|---|
| 8/13/2026 | Listed for sale | $1,100,000+43.8%$358/sqft |
Source:  MLSListings Inc #ML82057581 Report a problem MLSListings Inc #ML82057581 Report a problem | ||
| 9/4/2020 | Sold | $765,000-1.3%$249/sqft |
Source: MetroList Services of CA #20041913 Report a problem | ||
| 8/7/2020 | Pending sale | $775,000$252/sqft |
Source: Home Buyers Realty #20041913 Report a problem | ||
| 7/22/2020 | Listed for sale | $775,000+7.1%$252/sqft |
Source: Home Buyers Realty #20041913 Report a problem | ||
| 10/31/2006 | Sold | $723,500$235/sqft |
Source: Public Record Report a problem | ||
Public tax history
| Year | Property taxes | Tax assessment |
|---|---|---|
| 2025 | $12,082 +1.9% | $828,058 +2% |
| 2024 | $11,861 +3.4% | $811,823 +2% |
| 2023 | $11,466 +2.8% | $795,906 +2% |
| 2022 | $11,156 +2.6% | $780,300 +2% |
| 2021 | $10,876 +4.5% | $765,000 +5.8% |
| 2020 | $10,408 +7.1% | $723,000 |
| 2019 | $9,714 +5.5% | $723,000 +10.3% |
| 2018 | $9,209 +9.8% | $655,500 +12.4% |
| 2017 | $8,384 0% | $583,000 |
| 2016 | $8,386 +8.8% | $583,000 +9.6% |
| 2015 | $7,711 | $532,000 +2.1% |
| 2014 | $7,711 | $521,000 +30.6% |
| 2013 | -- | $399,000 +5% |
| 2012 | -- | $380,000 +1.6% |
| 2011 | -- | $374,000 -8.1% |
| 2010 | -- | $407,000 -18.9% |
| 2009 | -- | $502,000 -11% |
| 2008 | -- | $563,995 -22% |
| 2007 | -- | $723,070 +7446.1% |
| 2006 | -- | $9,582 |
Find assessor info on the county website
Monthly payment
Est. payment
Payment breakdown
Explore the cost of this home by adjusting the details. Changes won't be saved.Climate risks
Neighborhood: 95304
Nearby schools
GreatSchools rating
- 9/10Jefferson SchoolGrades: 5-8Distance: 0.4 mi
- 9/10Monticello Elementary SchoolGrades: K-4Distance: 2.1 mi
Schools provided by the listing agent
- District: JeffersonElementary_3
Source: MLSListings Inc. This data may not be complete. We recommend contacting the local school district to confirm school assignments for this home.
- $1,135,0005 bd4 ba3.5k sqft28214 S Lindly Ln, Tracy, CA 95304Off Market
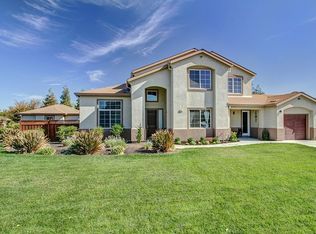
- $1,044,4004 bd3 ba3.4k sqft28286 S Lindly Ln, Tracy, CA 95304Off Market
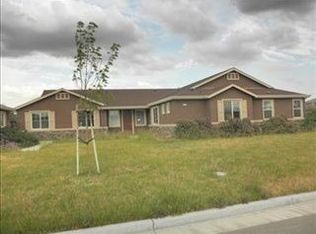
- $987,6004 bd2 ba3.4k sqft28263 S Zephyr Dr, Tracy, CA 95304Off Market
- $1,012,8004 bd2 ba3k sqft28239 S Zephyr Dr, Tracy, CA 95304Off Market
- $1,086,0004 bd2 ba3.4k sqft28257 S Lindly Ln, Tracy, CA 95304Off Market
- $950,0004 bd2 ba3k sqft28285 S Zephyr Dr, Tracy, CA 95304Off Market
- $1,035,6004 bd4 ba3k sqft7842 W Depot Master Dr, Tracy, CA 95304Off Market
- $1,568,3007 bd7 ba5.1k sqft28215 S Lindly Ln, Tracy, CA 95304Off Market
A local agent can set up tours, give advice and negotiate with sellers.
Similar homes
- $1,098,0004 bd3 ba3.1k sqft2236 Clear Lake Ct, Tracy, CA 95304For Sale
 MLS ID #226099415, Jack Klemm. MetroList Services of CA
 - $1,135,0005 bd3 ba3.6k sqft(Undisclosed Address), Tracy, CA 95304For Sale
 MLS ID #ML82056347, Christy Del Casale. MLSListings Inc
 - $719,0004 bd3 ba2k sqft1417 Sentinel Dr, Tracy, CA 95304For Sale
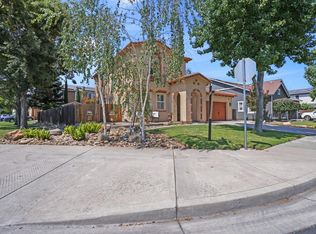 MLS ID #226101747, Emad Basma. MetroList Services of CA
 - $975,0004 bd3 ba3.3k sqft1384 Pyrenees St, Tracy, CA 95304For Sale
 MLS ID #226089164, Jamie Conti. MetroList Services of CA
 - $998,5004 bd3 ba3.2k sqft2127 Lighthouse Cir, Tracy, CA 95304For SaleMLS ID #226057490, Sherry Dolen. MetroList Services of CA
- $729,8885 bd3 ba2.6k sqft691 Tulare Ct, Tracy, CA 95304For SaleMLS ID #ML82057330, Johnny Angel Tamayo. MLSListings Inc
- $995,0003 bd3 ba3.3k sqft2653 Limoges Ct, Tracy, CA 95304For SaleMLS ID #226080945, Krystal Wilson. MetroList Services of CA
- $799,9504 bd3 ba2.3k sqft28165 S Chrisman Rd, Tracy, CA 95304For SaleMLS ID #226083386, Renee Saenz. MetroList Services of CA
- $1,179,0004 bd5 ba4.2k sqft1845 Kagehiro Dr, Tracy, CA 95376For SaleMLS ID #226100241, Katrina Dew. MetroList Services of CA
- $975,0005 bd5 ba3.7k sqft1381 Citadelle St, Tracy, CA 95304For SaleMLS ID #41139959, Debbie Burness. Bay East AOR
- $929,0004 bd3 ba3.6k sqft1461 Biarritz St, Tracy, CA 95304For SaleMLS ID #41139430, DeAnna Armario. Bay East AOR
- $1,200,0004 bd5 ba3.2k sqft1120 Constitution Way, Tracy, CA 95376For SaleMLS ID #226094529, Memo Camacho. MetroList Services of CA
- $759,0005 bd3 ba2.4k sqft1892 Placid Dr, Tracy, CA 95304For SaleMLS ID #226098470, Emad Basma. MetroList Services of CA
- $750,0004 bd3 ba1.9k sqft441 De Bord Dr, Tracy, CA 95376For SaleMLS ID #ML82057753, Jason Shi. MLSListings Inc
- $1,297,0004 bd2 ba2.3k sqft575 Buena Tierra Dr, Tracy, CA 95376For SaleMLS ID #226094045, Brian Andrew Merrion DRE #01940486, Brian A. Merrion, Broker. SFAR
- $849,0005 bd3 ba3.1k sqft305 Christopher Michael Ln, Tracy, CA 95377For SaleMLS ID #226093810, Julie Henschel. MetroList Services of CA
- $749,0005 bd3 ba2.3k sqft2449 Almanor Dr, Tracy, CA 95304For SaleMLS ID #41134480, Christine Perio. Bay East AOR
- $684,9503 bd3 ba2k sqft120 Cedar Mountain Dr, Tracy, CA 95376For SaleMLS ID #226102106, Juana DeMent. MetroList Services of CA
- $705,0004 bd3 ba2.2k sqft1530 Locust Dr, Tracy, CA 95376For SaleMLS ID #226102525, Ana Pereyra. MetroList Services of CA
- $1,150,0006 bd6 ba4.2k sqft2200 Lotus Way, Tracy, CA 95376For SaleMLS ID #41141784, Hui Kai Pi. Bay East AOR
Local buyer's agents are ready to help
