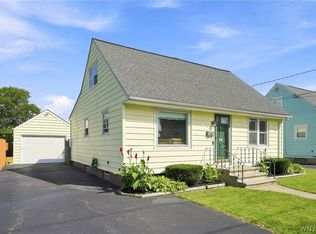
Welcome to 7267 Bear Ridge Road, located in the highly sought after Starpoint School District and situated along the Niagara Scenic Trail. This charming Ranch/Cape offers amazing affordability and endless potential, set on nearly an acre of picturesque land with breathtaking countryside views and spectacular sunsets. With just a few small updates and your personal touches, this could truly become your forever home, perfectly tailored to your style. Spacious eat-in kitchen, convenient first floor laundry, and comfortable first floor layout make everyday living easy. Upstairs, you'll find approximately 700 square feet of additional finished space, ideal for home office, playroom, or flex space to fit your lifestyle. Low maintenance vinyl siding plus an attached garage. Step outside to enjoy the stamped concrete patio, the perfect place to relax and take in the peaceful surroundings. A wonderful opportunity to make this home and enjoy comfort, value, and location all in one.
Pending
$200,000
7267 Bear Ridge Rd, North Tonawanda, NY 14120
2beds
720sqft
Single Family Residence
Built in 1953
0.84 Acres Lot
$-- Zestimate®
$278/sqft
$-- HOA
What's special
Low maintenance vinyl sidingBreathtaking countryside viewsAttached garageSpectacular sunsetsComfortable first floor layoutConvenient first floor laundrySpacious eat-in kitchen
- 29 days
- 2,432
- 70
Zillow last checked:
Listing updated:
Listed by:
Howard Hanna WNY Inc. 716-691-5800,
Donna M Littlefield 716-578-1788
Source: NYSAMLSs,MLS#: B1705308 Originating MLS: Buffalo
Originating MLS: BuffaloFacts & features
Interior
Bedrooms & bathrooms
- Bedrooms: 2
- Bathrooms: 1
- Full bathrooms: 1
- Main level bathrooms: 1
- Main level bedrooms: 2
Heating
- Gas, Forced Air
Appliances
- Included: Appliances Negotiable, Gas Water Heater
- Laundry: Main Level
Features
- Eat-in Kitchen, Kitchen/Family Room Combo, Bedroom on Main Level, Convertible Bedroom
- Flooring: Carpet, Tile, Varies, Vinyl
- Has fireplace: No
Interior area
- Total structure area: 720
- Total interior livable area: 720 sqft
Property
Parking
- Total spaces: 1
- Parking features: Attached, Garage, Storage, Driveway
- Attached garage spaces: 1
Features
- Patio & porch: Patio
- Exterior features: Blacktop Driveway, Patio
Lot
- Size: 0.84 Acres
- Dimensions: 100 x 367
- Features: Rectangular, Rectangular Lot
Details
- Parcel number: 2932001650030001012000
- Special conditions: Standard
Construction
Type & style
- Home type: SingleFamily
- Architectural style: Cape Cod,Ranch
- Property subtype: Single Family Residence
Materials
- Wood Siding, Copper Plumbing
- Foundation: Poured, Slab
- Roof: Asphalt,Architectural,Shingle
Condition
- Resale
- Year built: 1953
Utilities & green energy
- Electric: Circuit Breakers
- Sewer: Connected
- Water: Connected, Public
- Utilities for property: Cable Available, Electricity Connected, Sewer Connected, Water Connected
Community & HOA
Community
- Subdivision: Holland Land Companys Suv
Location
- Region: North Tonawanda
Financial & listing details
- Price per square foot: $278/sqft
- Tax assessed value: $136,300
- Annual tax amount: $2,720
- Date on market: 8/7/2026
- Cumulative days on market: 16 days
- Listing terms: Cash,Conventional,FHA,VA Loan
Estimated market value
Not available
Estimated sales range
Not available
$1,833/mo
Price history
| Date | Event | Price |
|---|---|---|
| 8/13/2026 | Pending sale | $200,000$278/sqft |
Source:  NYSAMLSs #B1705308 Report a problem NYSAMLSs #B1705308 Report a problem | ||
| 8/7/2026 | Listed for sale | $200,000+62.7%$278/sqft |
Source: NYSAMLSs #B1705308 Report a problem | ||
| 8/4/2016 | Listing removed | $122,900$171/sqft |
Source: Innovative PDC, LLC #B477294 Report a problem | ||
| 7/5/2016 | Pending sale | $122,900$171/sqft |
Source: Innovative PDC, LLC #B477294 Report a problem | ||
| 7/5/2016 | Listed for sale | $122,900+2.4%$171/sqft |
Source: Innovative PDC, LLC #B477294 Report a problem | ||
| 7/1/2015 | Sold | $120,000-2.4%$167/sqft |
Source: NYSAMLSs #B477294 Report a problem | ||
| 6/10/2015 | Listed for sale | $122,900+74.6%$171/sqft |
Source: Innovative PDC, LLC #B477294 Report a problem | ||
| 2/25/2005 | Sold | $70,400$98/sqft |
Source: Public Record Report a problem | ||
Public tax history
| Year | Property taxes | Tax assessment |
|---|---|---|
| 2025 | -- | $73,600 |
| 2024 | -- | $73,600 |
| 2023 | -- | $73,600 +2.6% |
| 2022 | -- | $71,700 |
| 2021 | -- | $71,700 |
| 2020 | -- | $71,700 |
| 2019 | -- | $71,700 |
| 2018 | -- | $71,700 |
| 2017 | $2,876 | $71,700 |
| 2016 | -- | $71,700 |
| 2015 | -- | $71,700 |
| 2014 | -- | $71,700 |
| 2013 | -- | $71,700 |
| 2012 | -- | $71,700 |
| 2011 | -- | $71,700 |
| 2010 | -- | $71,700 |
| 2009 | -- | $71,700 |
| 2008 | -- | $71,700 |
| 2007 | -- | $71,700 |
| 2006 | -- | $71,700 -9% |
| 2005 | -- | $78,800 |
| 2004 | -- | $78,800 |
| 2003 | -- | $78,800 -0.3% |
| 2002 | -- | $79,000 |
| 2001 | -- | $79,000 |
| 2000 | -- | $79,000 |
Find assessor info on the county website
Monthly payment
Climate risks
Neighborhood: 14120
Nearby schools
Schools provided by the listing agent
- Elementary: Fricano Primary
- Middle: Starpoint Middle
- High: Starpoint High
- District: Starpoint
Source: NYSAMLSs. This data may not be complete. We recommend contacting the local school district to confirm school assignments for this home.
- $179,9002 bd1 ba720 sqft7273 Bear Ridge Rd, North Tonawanda, NY 14120Off Market
- $261,9003 bd1 ba1.4k sqft7261 Bear Ridge Rd, North Tonawanda, NY 14120Off Market
- $155,8004 bd1 ba720 sqft7277 Bear Ridge Rd, North Tonawanda, NY 14120Off Market
- $540,6003 bd2 ba1.9k sqft7257 Bear Ridge Rd, North Tonawanda, NY 14120Off Market
Similar homes
- $179,9003 bd2 ba1k sqft106 E Felton St, North Tonawanda, NY 14120For Sale

 MLS ID #B1705728, Chrystal A Manzare, Listing by: Howard Hanna WNY Inc.. NYSAMLSs
 - $179,9002 bd1 ba876 sqft86 Buckeye Rd, Amherst, NY 14226For Sale
 MLS ID #B1706677, Maryjane Herdic, Listing by: Boulevard Real Estate WNY. NYSAMLSs
 - $199,9002 bd1 ba948 sqft372 Woodland Dr, Buffalo, NY 14223For Sale
 MLS ID #B1706907, Jeffrey Ryan, Listing by: Serota Real Estate LLC. NYSAMLSs
 - $199,9003 bd3 ba1k sqft263 68th St, Niagara Falls, NY 14304For Sale
 MLS ID #B1709714, Carla S Patterson, Listing by: HUNT Real Estate ERA. NYSAMLSs
 - $229,9003 bd1 ba1k sqft3 Winkler Dr, Tonawanda, NY 14150For SaleMLS ID #B1712218, Barbara A Hoy, Listing by: HUNT Real Estate ERA. NYSAMLSs
- $199,9004 bd1 ba1k sqft75 Cunard Ave, Cheektowaga, NY 14225For SaleMLS ID #B1707995, Samantha E Muscato, Listing by: Iconic Real Estate. NYSAMLSs
- $219,9002 bd1 ba968 sqft102 Hemenway Rd, Cheektowaga, NY 14225For SaleMLS ID #B1702422, Sarah Kieffer, Listing by: HUNT Real Estate ERA. NYSAMLSs
- $200,0003 bd1 ba946 sqft1803 Huth Rd, Grand Island, NY 14072For SaleMLS ID #B1710525, Jakob English, Listing by: Howard Hanna WNY Inc.. NYSAMLSs
- $198,9003 bd1 ba1k sqft100 Scovell St, Lockport, NY 14094For SaleMLS ID #B1706577, Dannielle Koerner, Listing by: WNY Metro Roberts Realty. NYSAMLSs
- $110,0002 bd1 ba816 sqft959 Erie Ave, North Tonawanda, NY 14120For SaleMLS ID #B1697613, Michael Yorke, Listing by: Howard Hanna WNY Inc. NYSAMLSs
- $194,9003 bd1 ba1k sqft13 Colby St, Cheektowaga, NY 14206For SaleMLS ID #B1709954, Joshua James, Listing by: Keller Williams Realty WNY. NYSAMLSs
- $230,0003 bd1 ba1k sqft38 Meadow Lea Dr, Amherst, NY 14226For SaleMLS ID #B1710248, Joyce M Grinewich, Listing by: Howard Hanna WNY Inc.. NYSAMLSs
- $209,0003 bd1 ba960 sqft750 Tifft St, Buffalo, NY 14220For SaleMLS ID #B1706195, Brian Hillery, Listing by: HUNT Real Estate ERA. NYSAMLSs
- $214,9003 bd1 ba900 sqft4784 Chester Ave, Niagara Falls, NY 14305For SaleMLS ID #B1682799, Shannon Hopkins, Listing by: HUNT Real Estate ERA. NYSAMLSs
- $195,0002 bd1 ba1k sqft646 69th St, Niagara Falls, NY 14304For SaleMLS ID #B1707276, Dennis J Mueckl, Listing by: Howard Hanna WNY Inc.. NYSAMLSs
- $179,9003 bd1 ba965 sqft423 76th St, Niagara Falls, NY 14304For SaleMLS ID #B1708881, Alisa M Talarico, Listing by: Century 21 North East. NYSAMLSs
- $249,9993 bd1 ba1k sqft132 Glenhurst Rd, Tonawanda, NY 14150For SaleMLS ID #B1710266, Kimberly A Nemeth, Listing by: Howard Hanna WNY Inc.. NYSAMLSs
- $174,9002 bd1 ba778 sqft94 Standard Pkwy, Cheektowaga, NY 14227For SaleMLS ID #B1709571, Nicole Aldinger, Listing by: HUNT Real Estate ERA. NYSAMLSs
- $225,0002 bd2 ba864 sqft153 Garner Ave, Buffalo, NY 14213For SaleMLS ID #B1712473, Matthew Nudell, Listing by: Towne Housing Real Estate. NYSAMLSs
- $194,5003 bd2 ba964 sqft467 80th St, Niagara Falls, NY 14304For SaleMLS ID #B1709684, Frederick P Blue III, Listing by: Great Lakes Real Estate Inc.. NYSAMLSs
