Seller offering buyer a $5,000 credit toward a rate buy-down! Welcome to this spacious two-story home tucked away on a quiet cul-de-sac in Lancaster. Inside, a bright, open layout is enhanced by fresh neutral paint, updated wood-look flooring, recessed lighting, and abundant natural light. Multiple living areas offer room for everyday comfort and entertaining, while the open kitchen features generous cabinetry, ample counter space, a breakfast bar, and stainless-steel appliances. A charming stone fireplace anchors the main living area with warmth and character. Upstairs, an expansive loft delivers flexible space for a home office, media room, playroom, or extra lounge. The primary suite impresses with a spa-style bath -- dual sinks, soaking tub, separate glass-enclosed shower, and a walk-in closet. Outside, a large block-walled backyard and spacious covered patio set the stage for shaded dining and gatherings, with plenty of open space left to make it your own. Rounded out by an attached two-car garage, extended driveway, and mature front landscaping for great curb appeal -- this Lancaster home is move-in ready for its next chapter!
For sale
$490,000
45443 Mays Ct, Lancaster, CA 93535
4beds
2,609sqft
Single Family Residence
Built in 2006
7,405 Square Feet Lot
$490,800 Zestimate®
$188/sqft
$-- HOA
What's special
- 2 days |
- 439 |
- 46 |
Zillow last checked:
Listing updated:
Listed by:
Ileana Y Dominguez DRE #01382130 661-349-6857,
Keller Williams Realty A.V.
Source: GAVAR,MLS#: 26006308
Facts & features
Interior
Bedrooms & bathrooms
- Bedrooms: 4
- Bathrooms: 3
- Full bathrooms: 3
- Main level bathrooms: 1
- Main level bedrooms: 1
Heating
- Has Heating (Unspecified Type)
Cooling
- Has cooling: Yes
Appliances
- Included: Dishwasher, Disposal, Gas Oven, Gas Range, None
- Laundry: Laundry Room
Features
- Flooring: Carpet, Laminate
- Has fireplace: Yes
- Fireplace features: Family Room
Interior area
- Total structure area: 2,609
- Total interior livable area: 2,609 sqft
Property
Parking
- Total spaces: 2
- Parking features: Garage - Attached
- Attached garage spaces: 2
Features
- Stories: 2
- Patio & porch: Covered, Slab
- Pool features: None
- Fencing: Block
Lot
- Size: 7,405 Square Feet
- Features: Irregular Lot, Cul-De-Sac
Details
- Parcel number: 3154023046
- Zoning: Lrr7000
Construction
Type & style
- Home type: SingleFamily
- Property subtype: Single Family Residence
Materials
- Stucco
- Foundation: Slab
- Roof: Tile
Condition
- Year built: 2006
Utilities & green energy
- Water: Public
- Utilities for property: Natural Gas Available, Sewer Connected
Community & HOA
Location
- Region: Lancaster
Financial & listing details
- Price per square foot: $188/sqft
- Tax assessed value: $348,868
- Annual tax amount: $5,944
- Date on market: 8/12/2026
- Listing agreement: Exclusive Right To Sell
- Listing terms: VA Loan,Cash,Conventional,FHA
Estimated market value
$490,800
$466,000 - $515,000
$3,327/mo
Price history
| Date | Event | Price |
|---|---|---|
| 8/12/2026 | Listed for sale | $490,000+97.6%$188/sqft |
Source:  GAVAR #26006308 Report a problem GAVAR #26006308 Report a problem | ||
| 9/8/2016 | Sold | $248,000+12.7%$95/sqft |
Source: GAVAR #16004739 Report a problem | ||
| 2/17/2015 | Sold | $220,000+26.8%$84/sqft |
Source: GAVAR #1501027 Report a problem | ||
| 12/24/2014 | Sold | $173,500-16.2%$67/sqft |
Source: Public Record Report a problem | ||
| 11/1/2014 | Listed for sale | -- |
Source: Auction.com Report a problem | ||
| 8/5/2014 | Sold | $207,000-11.9%$79/sqft |
Source: Public Record Report a problem | ||
| 4/11/2008 | Sold | $235,000-4.8%$90/sqft |
Source: Public Record Report a problem | ||
| 2/9/2008 | Listed for sale | $246,900-19.4%$95/sqft |
Source: Prudential California #08-249821 Report a problem | ||
| 9/19/2007 | Sold | $306,450-14.4%$117/sqft |
Source: Public Record Report a problem | ||
| 4/6/2006 | Sold | $358,000$137/sqft |
Source: Public Record Report a problem | ||
Public tax history
| Year | Property taxes | Tax assessment |
|---|---|---|
| 2025 | $5,944 +5.5% | $348,868 +2% |
| 2024 | $5,633 +3.3% | $342,028 +2% |
| 2023 | $5,455 +2.4% | $335,323 +2% |
| 2022 | $5,327 +7.4% | $328,749 +2% |
| 2021 | $4,962 +17.4% | $322,304 +22.5% |
| 2020 | $4,225 | $263,178 +2% |
| 2019 | $4,225 +2.5% | $258,018 +2% |
| 2018 | $4,122 | $252,960 +2% |
| 2017 | $4,122 +1.2% | $248,000 +11% |
| 2016 | $4,075 +10.5% | $223,355 +3.9% |
| 2015 | $3,688 +17.8% | $215,000 +23.6% |
| 2014 | $3,130 | $174,000 +10.1% |
| 2012 | -- | $158,000 |
| 2011 | -- | $158,000 |
| 2010 | -- | $158,000 -10.9% |
| 2009 | -- | $177,400 -46.2% |
| 2008 | -- | $330,000 -9.6% |
| 2007 | -- | $365,058 +15110.7% |
| 2006 | -- | $2,400 |
Find assessor info on the county website
Monthly payment
Est. payment
Payment breakdown
Explore the cost of this home by adjusting the details. Changes won't be saved.Climate risks
Neighborhood: 93535
Nearby schools
GreatSchools rating
- 5/10Eastside Elementary SchoolGrades: K-6Distance: 3.3 mi
- 2/10Gifford C. Cole Middle SchoolGrades: 7-8Distance: 0.7 mi
- 3/10Eastside High SchoolGrades: 9-12Distance: 1.4 mi
- $491,3004 bd3 ba2.4k sqft45442 Mays Ct, Lancaster, CA 93535Off Market
- $520,0004 bd3 ba2.6k sqft45439 Mays Ct, Lancaster, CA 93535Sold
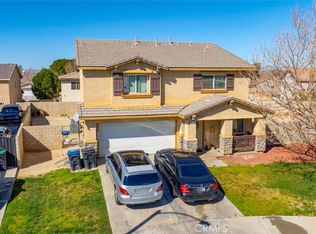
- $493,9004 bd3 ba2.6k sqft45510 Stadium Ln, Lancaster, CA 93535Off Market
- $514,2004 bd3 ba2.6k sqft45514 Stadium Ln, Lancaster, CA 93535Off Market

- $343,0004 bd2 ba2.6k sqft45506 Stadium Ln, Lancaster, CA 93535Sold
- $496,2004 bd3 ba2.6k sqft45440 Mays Ct, Lancaster, CA 93535Off Market
- $465,800-- bd-- ba-- sqft45440 Mays St, Lancaster, CA 93535Off Market
- $506,0005 bd3 ba2.6k sqft45511 Robinson Dr, Lancaster, CA 93535Off Market
A local agent can set up tours, give advice and negotiate with sellers.
Similar homes
- $479,9904 bd3 ba3k sqft43021 Artesia Ct, Lancaster, CA 93535For Sale
 MLS ID #26006337, Farris E Tarazi. GAVAR
 - $480,0004 bd2 ba2.3k sqft3525 E Avenue J3, Lancaster, CA 93535For Sale
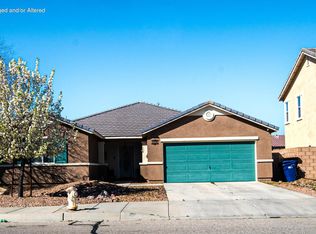 MLS ID #26006405, Kyndal King. GAVAR
 - $499,9005 bd3 ba2k sqft45136 Loma Vista Dr, Lancaster, CA 93535For Sale
 MLS ID #26006300, Christie M Limpus. GAVAR
 - $499,0004 bd3 ba2.3k sqft43749 San Francisco Ave, Lancaster, CA 93535For Sale
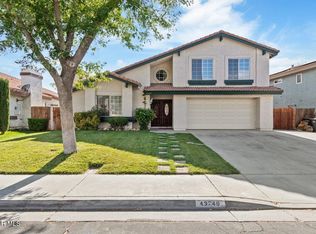 MLS ID #26001724, Lorrie T Jackson-Brady. GAVAR
 - $515,0005 bd3 ba2k sqft1846 E Milling St, Lancaster, CA 93535For SaleMLS ID #CV26175978, Alexander Seropian, FIRST PACIIFIC REALTY. CRMLS
- $485,0003 bd3 ba1.9k sqft3051 Via De Flores St, Lancaster, CA 93535For SaleMLS ID #SR26175220, Isela Sanchez Garcia, Century 21 Masters. CRMLS
- $514,0005 bd3 ba2.6k sqft45554 Robinson Dr, Lancaster, CA 93535For SaleMLS ID #26005823, Abraham Gutierrez. GAVAR
- $479,0005 bd3 ba2.6k sqft3622 E Avenue H9, Lancaster, CA 93535For SaleMLS ID #26005715, Gregory T Eliopulos. GAVAR
- $489,0004 bd2 ba1.8k sqft1227 Morven St, Lancaster, CA 93535For SaleMLS ID #26006357, Daren D Cox. GAVAR
- $--6 bd4 ba2.9k sqft2856 E Newgrove St, Lancaster, CA 93535AuctionXome
- $445,0003 bd2 ba1.3k sqft43467 Fleetwood Dr, Lancaster, CA 93535For SaleMLS ID #9994373, Connie Peacon. TAAR
- $--4 bd3 ba2.8k sqft2828 Emerald Ln, Lancaster, CA 93535AuctionServiceLink Auction
- $489,0004 bd3 ba1.9k sqft2630 Via Genova, Lancaster, CA 93535For SaleMLS ID #HD26156408, Steven Dimmick, KW Mojave. CRMLS
- $499,0004 bd3 ba2.1k sqft44135 Camellia St, Lancaster, CA 93535For SaleMLS ID #26005865, Teresa D Metro. GAVAR
- $498,0004 bd3 ba1.9k sqft43626 Easy St, Lancaster, CA 93535For SaleMLS ID #26006118, Paul Sanchez. GAVAR
- $459,9003 bd3 ba1.5k sqft45036 Andale Ave, Lancaster, CA 93535For SaleMLS ID #SR26174213, Francisco Armas, Century 21 Masters. CRMLS
- $489,0004 bd3 ba1.9k sqft45064 18th St E, Lancaster, CA 93535For SaleMLS ID #26864011, Lilyana Torres Zverina DRE # 02101292, eXp Realty of Greater Los Angeles. CLAW
- $497,5004 bd2 ba1.7k sqft45237 Sancroft Ave, Lancaster, CA 93535For SaleMLS ID #26006218, Michelle Ira-Alonso. GAVAR
- $495,0004 bd2 ba1.7k sqft3045 E Newgrove St, Lancaster, CA 93535For SaleMLS ID #26855743, Tangania Hunter DRE # 02044096, TruLine Realty. CLAW
- $505,0005 bd3 ba2.5k sqft2324 E Newgrove St, Lancaster, CA 93535For SaleMLS ID #26004813, Steven Burton. GAVAR
Local buyer's agents are ready to help
