Experience elevated living in this exceptional home within the prestigious guard-gated community of Avaron in Del Sur. Showcasing timeless architecture and modern luxury, this stunning residence offers approximately five spacious bedrooms, four and a half bathrooms, a formal dining room, expansive living and family rooms, and a versatile bonus space ideal for a home office, gym, media room, or game room. Designed to impress, the home features soaring ceilings, abundant natural light, and a seamless open-concept floor plan that effortlessly blends indoor and outdoor living. The heart of the home is the spectacular great room, where the chef's kitchen flows seamlessly into the living and family rooms, creating an ideal setting for both everyday living and grand-scale entertaining. Thoughtfully curated designer finishes, premium stainless-steel appliances, and owned solar, further enhance the home's appeal. A desirable first-floor bedroom and full bath provide flexibility for guests or multigenerational living, while four additional bedrooms upstairs offer privacy and comfort for family and visitors alike. Step outside to your private resort-style backyard, perfect for Southern California's year-round lifestyle. The expansive California Room overlooks a sparkling pool and spa, creating a true indoor-outdoor experience. Entertain with ease at the built-in barbecue island featuring stainless steel amenities. Residents enjoy an unparalleled lifestyle with proximity to the charming Village of Rancho Santa Fe, premier shopping, dining, and convenient access to I-15 and SR-56. The home is located in the Poway Unified School District. At the center of the community, The Crosby Club at Rancho Santa Fe offers membership opportunities, providing access to world-class golf, exceptional dining, tennis, pickleball, a state-of-the-art fitness center, and an active social calendar-completing the luxury lifestyle that makes this neighborhood so sought after.
For sale
Listed by: Coldwell Banker West • Renee Runge • Contact: reneerunge1@gmail.com
$3,490,000
15566 Rising River Pl S, San Diego, CA 92127
5beds
5,129sqft
Single Family Residence
Built in 2006
0.25 Acres Lot
$3,354,200 Zestimate®
$680/sqft
$381/mo HOA
What's special
- 3 days |
- 295 |
- 21 |
Zillow last checked:
Listing updated:
Listed by:
Renee Runge DRE #01384996 reneerunge1@gmail.com,
Coldwell Banker West
Source: CRMLS,MLS#: PTP2606156 Originating MLS: California Regional MLS (North San Diego County & Pacific Southwest AORs)
Originating MLS: California Regional MLS (North San Diego County & Pacific Southwest AORs)Facts & features
Interior
Bedrooms & bathrooms
- Bedrooms: 5
- Bathrooms: 4
- Full bathrooms: 4
- Main level bathrooms: 2
- Main level bedrooms: 1
Rooms
- Room types: Bedroom, Entry/Foyer, Exercise Room, Family Room, Kitchen, Laundry, Living Room, Primary Bedroom
Primary bedroom
- Features: Main Level Primary
Primary bedroom
- Features: Primary Suite
Bedroom
- Features: Bedroom on Main Level
Cooling
- Electric
Appliances
- Laundry: Laundry Room
Features
- Bedroom on Main Level, Main Level Primary, Primary Suite
- Has fireplace: Yes
- Fireplace features: Family Room
- Common walls with other units/homes: No Common Walls
Interior area
- Total interior livable area: 5,129 sqft
Video & virtual tour
Property
Parking
- Total spaces: 2
- Parking features: Garage - Attached
- Attached garage spaces: 2
Features
- Levels: Two
- Stories: 2
- Entry location: front door
- Has private pool: Yes
- Pool features: In Ground
- Has view: Yes
- View description: Neighborhood
Lot
- Size: 0.25 Acres
- Features: Back Yard, Cul-De-Sac
Details
- Parcel number: 2673121100
- Zoning: R-1
- Special conditions: Standard
Construction
Type & style
- Home type: SingleFamily
- Property subtype: Single Family Residence
Condition
- Year built: 2006
Utilities & green energy
- Sewer: Public Sewer
Community & HOA
Community
- Features: Curbs
HOA
- Has HOA: Yes
- Amenities included: Other
- HOA fee: $381 monthly
- HOA name: Avaron at Del Sur
- HOA phone: 858-657-2185
Location
- Region: San Diego
Financial & listing details
- Price per square foot: $680/sqft
- Tax assessed value: $1,601,457
- Annual tax amount: $24,058
- Date on market: 8/12/2026
- Cumulative days on market: 3 days
- Listing terms: Cash,Conventional,1031 Exchange
Estimated market value
$3,354,200
$3.19M - $3.52M
$10,100/mo
Price history
| Date | Event | Price |
|---|---|---|
| 8/12/2026 | Listed for sale | $3,490,000+10.8%$680/sqft |
Source:  CRMLS #PTP2606156 Report a problem CRMLS #PTP2606156 Report a problem | ||
| 5/12/2025 | Sold | $3,150,000-8.7%$614/sqft |
Source:  SDMLS #250023433 Report a problem SDMLS #250023433 Report a problem | ||
| 4/17/2025 | Pending sale | $3,450,000$673/sqft |
Source: SDMLS #250023433 Report a problem | ||
| 4/4/2025 | Listed for sale | $3,450,000+176%$673/sqft |
Source: SDMLS #250023433 Report a problem | ||
| 12/13/2010 | Sold | $1,250,000-10.7%$244/sqft |
Source: Public Record Report a problem | ||
| 9/29/2010 | Price change | $1,399,876+0.1%$273/sqft |
Source: Prudential California Realty #100033612 Report a problem | ||
| 8/18/2010 | Price change | $1,399,000-6.4%$273/sqft |
Source: Prudential California Realty #100033612 Report a problem | ||
| 7/25/2010 | Price change | $1,495,000-6.5%$291/sqft |
Source: Prudential California Realty #100033612 Report a problem | ||
| 6/12/2010 | Listed for sale | $1,599,000+32.9%$312/sqft |
Source: Prudential California Realty #100033612 Report a problem | ||
| 8/24/2007 | Sold | $1,203,000$235/sqft |
Source: Public Record Report a problem | ||
Public tax history
| Year | Property taxes | Tax assessment |
|---|---|---|
| 2025 | $24,058 +1.7% | $1,601,457 +2% |
| 2024 | $23,661 +1.6% | $1,570,057 +2% |
| 2023 | $23,277 +1.1% | $1,539,272 +2% |
| 2022 | $23,016 +1.6% | $1,509,091 +2% |
| 2021 | $22,645 +0.6% | $1,479,502 +1% |
| 2020 | $22,519 +48.8% | $1,464,333 +2% |
| 2019 | $15,132 -29.8% | $1,435,622 +2% |
| 2018 | $21,563 -0.3% | $1,407,474 +2% |
| 2017 | $21,617 -0.4% | $1,379,877 +2% |
| 2016 | $21,702 -8.2% | $1,352,821 +1.5% |
| 2015 | $23,631 +1.7% | $1,332,501 +2% |
| 2014 | $23,235 | $1,306,400 +4.5% |
| 2013 | -- | $1,250,000 |
| 2012 | -- | $1,250,000 |
| 2011 | -- | $1,250,000 -0.4% |
| 2010 | -- | $1,254,454 -0.2% |
| 2009 | -- | $1,257,435 +3.3% |
| 2008 | -- | $1,217,780 |
Find assessor info on the county website
Monthly payment
Est. payment
Payment breakdown
Explore the cost of this home by adjusting the details. Changes won't be saved.Climate risks
Neighborhood: Black Mountain Ranch
Nearby schools
GreatSchools rating
- 8/10Del Sur Elementary SchoolGrades: K-5Distance: 0.5 mi
- 8/10Oak Valley Middle SchoolGrades: 6-8Distance: 2.6 mi
- 10/10Del Norte High SchoolGrades: 9-12Distance: 1.7 mi
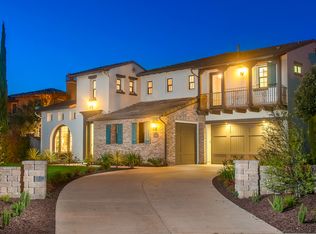
- $3,461,7005 bd5 ba4.1k sqft15562 Rising River Pl S, San Diego, CA 92127Off Market
- $2,584,2004 bd4 ba3.9k sqft15570 Rising River Pl S, San Diego, CA 92127Off Market
- $3,909,8005 bd4 ba4.6k sqft15558 Rising River Pl S, San Diego, CA 92127Off Market
- $3,238,2005 bd4 ba4.9k sqft15574 Rising River Pl S, San Diego, CA 92127Off Market
- $3,212,1004 bd5 ba3.9k sqft15603 Jube Wright Ct, San Diego, CA 92127Off Market
- $2,840,0005 bd5 ba4.4k sqft15586 Rising River Pl S, San Diego, CA 92127Sold
- $3,214,5005 bd4 ba4.9k sqft15567 Rising River Pl S, San Diego, CA 92127Off Market
- $2,784,7004 bd5 ba4.4k sqft15571 Rising River Pl S, San Diego, CA 92127Off Market
A local agent can set up tours, give advice and negotiate with sellers.
Similar homes
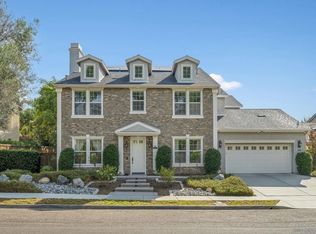
- $2,700,0006 bd5 ba4.5k sqft15364 Palomino Mesa Rd, San Diego, CA 92127For Sale
 MLS ID #260019645, Vernon C Youngdale, Berkshire Hathaway HomeServices California Properties. SDMLS
 - $3,574,9995 bd6 ba5.1k sqft14428 Rancho Del Prado Trl, San Diego, CA 92127For Sale
 MLS ID #260014152, Alison Sorley Atwood, Coldwell Banker Realty. SDMLS
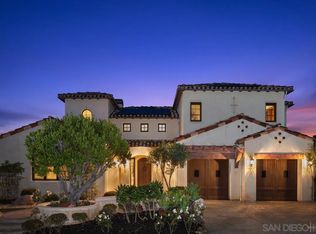
 - $4,250,0004 bd5 ba5.3k sqft16647 Riding High Way, San Diego, CA 92127For Sale
 MLS ID #260018885, Ashley D Heffron, eXp Realty of California, Inc.. SDMLS
 - $3,295,0003 bd4 ba3.2k sqft7936 Entrada De Luz W, San Diego, CA 92127For Sale
 MLS ID #260015947, Rachel K Gardner, Redfin Corporation. SDMLS
 - $4,650,0005 bd6 ba4.9k sqft8144 Silverwind Dr, San Diego, CA 92127For SaleMLS ID #NDP2601743, David Butler, Real Brokerage Technologies. CRMLS
- $3,998,8886 bd6 ba5.1k sqft7442 Rancho Cabrillo Trl, San Diego, CA 92127For SaleMLS ID #NDP2509376, Chris Martin, Luxury Coast Grp Barry Estates. CRMLS
- $3,395,0004 bd3 ba3.6k sqft3772 Modena Pl, San Diego, CA 92130For SaleMLS ID #260019562, Aaron J Figg-Hoblyn, Compass. SDMLS
- $3,200,0004 bd6 ba5.5k sqft14238 Via Michelangelo, San Diego, CA 92129For SaleMLS ID #260011001, Douglas A Lechner, Keller Williams Realty. SDMLS
- $3,595,0005 bd5 ba4.5k sqft3501 Lone Hill Ln, Encinitas, CA 92024For SaleMLS ID #260019526, Lynda D Wennerstrom, Compass. SDMLS
- $1,979,0004 bd4 ba2.8k sqftDel Sur, San Diego, CA 92127For SaleMLS ID #260014153, Min Sun, Sun & Company Inc. SDMLS
- $3,795,0004 bd5 ba4.5k sqft17813 La Amapola, Rancho Santa Fe, CA 92067For SaleMLS ID #260014228, June Zhou, Coast International Corporation dba Coast Realty. SDMLS
- $3,499,0005 bd5 ba3.8k sqft5742 Brittany Forrest Ln, San Diego, CA 92130For SaleMLS ID #NDP2607396, Farryl Moore, Coldwell Banker Realty. CRMLS
- $3,989,9995 bd5 ba5k sqft17839 La Amapola, Rancho Santa Fe, CA 92067For SaleMLS ID #PTP2602774, Luis Carranza, Casas Advisors. CRMLS
- $2,485,0005 bd5 ba3.7k sqft17035 Sienna Ridge Dr, San Diego, CA 92127For SaleMLS ID #260015978, Lisa B Herndon, RE/MAX Connections. SDMLS
- $3,450,0006 bd6 ba5.1k sqft11533 Big Canyon Ln, San Diego, CA 92131For SaleMLS ID #260019325, Afshan Rahmati, Coastal Premier Properties. SDMLS
- $3,499,0003 bd3 ba3.4k sqft16722 Via Lago Azul, Rancho Santa Fe, CA 92067For SaleMLS ID #260017131, Jing J Zhao, Sunrise Investment Internation. SDMLS
- $3,198,0006 bd5 ba4.9k sqft6839 Helenite Pl, Carlsbad, CA 92009For SaleMLS ID #260020031, Amber L Welch, Serhant California, Inc.. SDMLS
- $3,595,0005 bd6 ba5.5k sqft18221 Via Ascenso, Rancho Santa Fe, CA 92091For SaleMLS ID #260011995, Linda Sansone, Pacific Sotheby's International Realty. SDMLS
- $1,775,0005 bd3 ba3k sqft12204 Briar Knoll Way, San Diego, CA 92128For SaleMLS ID #PTP2606253, Mike Aon, Realty Executives Dillon. CRMLS
- $2,249,0004 bd3 ba3.4k sqft15260 Palomino Mesa Rd, San Diego, CA 92127For SaleMLS ID #260019303, Kevin A Matulac, LPT Realty, Inc. SDMLS
Local buyer's agents are ready to help
