Tucked among mature trees on a level lot in an established Easley neighborhood, this single-level cottage has been thoughtfully renovated from top to bottom while keeping the character and charm of this home. The result is fresh, clean, and truly move-in ready — updated where it counts.
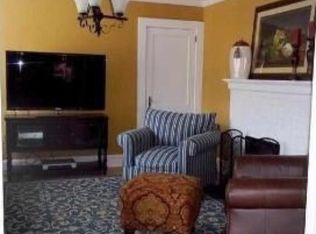
A wide covered front porch offers a shaded place to sit and sets a welcoming tone. Inside, wood-look flooring runs throughout, paired with fresh paint, crown molding, and classic chair-rail trim that give the living and dining areas a bright, finished feel. The generous dining area flows into a renovated kitchen with crisp white cabinetry, bright counters, a black single-basin sink, and stainless steel appliances, while a double window over the sink frames the backyard greenery.
Two comfortable bedrooms share a refreshed full bath with a new tub and surround, a modern vanity, and bronze fixtures, and a dedicated laundry room adds everyday practicality. Outside, a covered carport provides protected parking and a partially fenced yard offers room to spread out, backing up to mature trees for added privacy. Freshly updated and well cared for, it's an easy, comfortable home ready for its next owner in an established Easley setting.
For sale
$209,900
305 Glazner St, Easley, SC 29640
2beds
1,099sqft
:
Get pre-qualified$1,263/mo
Single Family Residence
Built in ----
0.27 Acres Lot
$203,400 Zestimate®
$191/sqft
$-- HOA
What's special
Wood-look flooring runs throughoutWide covered front porchShaded place to sitLevel lotTucked among mature treesStainless steel appliancesGenerous dining area
- 1 day |
- 245 |
- 20 |
Likely to sell faster than
Zillow last checked:
Listing updated:
Listed by:
Andrew Lamkin 864-533-3322,
EXP Realty LLC
Source: WUMLS,MLS#: 20304151 Originating MLS: Western Upstate Association of Realtors
Originating MLS: Western Upstate Association of RealtorsFacts & features
Interior
Bedrooms & bathrooms
- Bedrooms: 2
- Bathrooms: 1
- Full bathrooms: 1
- Main level bathrooms: 1
- Main level bedrooms: 2
Rooms
- Room types: Laundry
Primary bedroom
- Dimensions: 13x13
Bedroom 2
- Dimensions: 13x8
Dining room
- Dimensions: 13x15
Kitchen
- Dimensions: 13x11
Laundry
- Dimensions: 7x8
Living room
- Dimensions: 13x15
Heating
- Central, Electric, Forced Air
Cooling
- Central Air, Electric, Forced Air
Appliances
- Included: Dryer, Dishwasher, Electric Oven, Electric Range, Electric Water Heater, Disposal, Microwave, Smooth Cooktop, Washer
- Laundry: Washer Hookup, Electric Dryer Hookup
Features
- Ceiling Fan(s), Main Level Primary, Quartz Counters, Smooth Ceilings
- Flooring: Luxury Vinyl Plank
- Basement: None,Crawl Space
Interior area
- Total structure area: 1,099
- Total interior livable area: 1,099 sqft
Property
Parking
- Total spaces: 2
- Parking features: Detached Carport, Driveway
- Garage spaces: 2
- Has carport: Yes
Features
- Levels: One
- Stories: 1
- Patio & porch: Front Porch
- Exterior features: Porch
Lot
- Size: 0.27 Acres
- Features: City Lot, Level, Not In Subdivision
Details
- Parcel number: 501912955773
Construction
Type & style
- Home type: SingleFamily
- Architectural style: Bungalow
- Property subtype: Single Family Residence
Materials
- Vinyl Siding
- Foundation: Crawlspace
- Roof: Composition,Shingle
Utilities & green energy
- Sewer: Public Sewer
- Water: Public
Community & HOA
HOA
- Has HOA: No
Location
- Region: Easley
Financial & listing details
- Price per square foot: $191/sqft
- Tax assessed value: $165,000
- Annual tax amount: $2,503
- Date on market: 7/25/2026
- Listing agreement: Exclusive Right To Sell
Estimated market value
$203,400
$193,000 - $214,000
$976/mo
Price history
| Date | Event | Price |
|---|---|---|
| 7/25/2026 | Listed for sale | $209,900+99.7%$191/sqft |
Source:  Greater Greenville AOR #1598815 Report a problem Greater Greenville AOR #1598815 Report a problem | ||
| 5/13/2026 | Sold | $105,100-36.3%$96/sqft |
Source: Public Record Report a problem | ||
| 5/14/2024 | Sold | $165,000$150/sqft |
Source: Public Record Report a problem | ||
Public tax history
| Year | Property taxes | Tax assessment |
|---|---|---|
| 2025 | $2,503 +3412.9% | $9,900 +283.7% |
| 2024 | $71 -25.5% | $2,580 |
| 2023 | $96 -1% | $2,580 |
| 2022 | $97 +1% | $2,580 |
| 2021 | $96 +1.4% | $2,580 +0.2% |
| 2020 | $94 | $2,576 -0.2% |
| 2019 | $94 +65.1% | $2,580 +15.2% |
| 2018 | $57 -79.6% | $2,240 |
| 2017 | $280 | $2,240 |
| 2015 | $280 +428.7% | $2,240 -0.9% |
| 2008 | $53 | $2,260 |
| 2007 | -- | $2,260 |
| 2006 | -- | $2,260 +34.6% |
| 2002 | -- | $1,679 |
Find assessor info on the county website
Monthly payment
Est. payment
Payment breakdown
Explore the cost of this home by adjusting the details. Changes won't be saved.Climate risks
Neighborhood: 29640
Nearby schools
GreatSchools rating
- 6/10East End Elementary SchoolGrades: PK-5Distance: 0.6 mi
- 5/10Richard H. Gettys Middle SchoolGrades: 6-8Distance: 0.7 mi
- 6/10Easley High SchoolGrades: 9-12Distance: 3.3 mi
Schools provided by the listing agent
- Elementary: Mckissick Elem
- Middle: Richard H Gettys Middle
- High: Easley High
Source: WUMLS. This data may not be complete. We recommend contacting the local school district to confirm school assignments for this home.
- $178,5003 bd1 ba1.2k sqft301 Glazner St, Easley, SC 29640Off Market
- $144,3002 bd1 ba1k sqft115 McDaniel Ave, Easley, SC 29640Off Market
- $261,8003 bd2 ba1.4k sqft306 Glazner St, Easley, SC 29640Off Market
- $137,4002 bd1 ba768 sqft113 McDaniel Ave, Easley, SC 29640Off Market
- $304,3004 bd3 ba2.3k sqft300 Glazner St, Easley, SC 29640Off Market
- $138,0002 bd1 ba1.1k sqft201 Glazner St, Easley, SC 29640Off Market
- $169,0002 bd1 ba903 sqft112 E C Ave, Easley, SC 29640Off Market
- $242,9003 bd2 ba1.3k sqft111 McDaniel Ave, Easley, SC 29640Off Market
A local agent can set up tours, give advice and negotiate with sellers.
A local lender can help you make sure your offer is ready when you are.
Similar homes
- $220,0003 bd1 ba1.4k sqft312 E A Ave, Easley, SC 29640For Sale
 MLS ID #20299999, Jade Underwood, The Property Lounge. WUMLS
 - $229,9003 bd2 ba1.5k sqft103 Ridgeland Cir, Easley, SC 29640For Sale
 MLS ID #26019432, Jennifer Dane. CTMLS
 - $--2 bd1 ba1.1k sqft220 Amsterdam Rd, Liberty, SC 29657Auction
 Auction.com 2
 - $263,0003 bd1 ba1.5k sqft100 Frances St, Easley, SC 29640For Sale
 MLS ID #1595853, Shirley Austin, Servus Realty Group. Greater Greenville AOR
 - $264,9002 bd2 ba1.5k sqft101 Nottingham Ln, Easley, SC 29640For SaleMLS ID #1577451, Graham Rogers, Redfin Corporation. Greater Greenville AOR
- $244,0003 bd2 ba1.5k sqft105 Foxhall Ct, Easley, SC 29640For SaleMLS ID #1585656, Thomas Shoupe, Opendoor Brokerage. Greater Greenville AOR
- $229,0002 bd1 ba775 sqft8 Pacific Ave, Greenville, SC 29605For SaleMLS ID #1598400, Jonathan Patton, Keller Williams Greenville Central. Greater Greenville AOR
- $205,0002 bd2 ba1.1k sqft234 Rogers Ave, Greenville, SC 29617For SaleMLS ID #1597047, Michelle Collins, COLLINS REALTY GROUP, LLC. Greater Greenville AOR
- $261,0003 bd3 ba1.6k sqft164 Highland Park Ct, Easley, SC 29642For SaleMLS ID #1592795, Thomas Shoupe, Opendoor Brokerage. Greater Greenville AOR
- $210,0002 bd1 ba945 sqft27 Wallace St, Greenville, SC 29605For SaleMLS ID #1592138, Bridgett Whiteside, Flagship SC Properties, LLC. Greater Greenville AOR
- $219,0002 bd1 ba982 sqft19 Clemson St, Liberty, SC 29657For SaleMLS ID #20302331, Yolanda Austin, Powdersville Realty Inc.. WUMLS
- $269,0003 bd2 ba1.6k sqft411 Pelzer Hwy, Easley, SC 29642For SaleMLS ID #20298176, Jennifer Burton, Real Broker, LLC. WUMLS
- $200,0002 bd1 ba1.1k sqft349 Ligon St, Greenville, SC 29605For Sale
 MLS ID #4401591, Anthony Kent, Finesse Realty. Canopy MLS as distributed by MLS GRID
 - $200,0002 bd2 ba1k sqft6 Shadow Ln, Taylors, SC 29687AuctionMLS ID #339353, John Slaughter, Bid Y'All Auction & Realty. SAR as distributed by MLS GRID
- $225,0002 bd1 ba892 sqft134 E Wilburn Ave, Greenville, SC 29611For SaleMLS ID #1593969, Justin Rogers, Realty One Group Freedom. Greater Greenville AOR
- $--3 bd2 ba1.5k sqft325 Berea Forest Cir, Greenville, SC 29617AuctionAuction.com 2
- $214,9004 bd3 ba1.1k sqft102 Helen Ct, Ladson, SC 29456For SaleMLS ID #26019318, Jj Messervy. CTMLS
- $129,9002 bd1 ba780 sqft121 Welborn Cir, Easley, SC 29642For SaleMLS ID #20301386, Greg Gilstrap, Howard Hanna Allen Tate - Easley Powdersville. WUMLS
- $199,9002 bd2 ba936 sqft37 Brockman Hill Rd, Greenville, SC 29617For SaleMLS ID #1589150, Sandra Stroud, Cross Creek Realty, LLC. Greater Greenville AOR
- $180,0002 bd2 ba960 sqft231 Roanoke Rd, Liberty, SC 29657For SaleMLS ID #20294682, Red Hot Homes, Western Upstate Keller William. WUMLS
