Some homes have simply been lived in. Others have been truly loved. Welcome to 201 Holly Drive, a one-owner home built in 1999 and thoughtfully cared for through decades of family gatherings, hobbies, gardening and everyday life. Set on 3 peaceful acres, much of it wooded, this 3-bedroom, 2.5-bath home offers 2,347 square feet of main-level living space, plus 1,699 square feet in the full unfinished basement. A rocking-chair front porch welcomes you inside, where you'll find a comfortable living area with a fireplace and built-ins, a spacious kitchen with an eat-in dining area, a peaceful enclosed sunroom and an office affectionately known for years as the "Radio Room," where the original owner's favorite hobby once filled the airwaves. Downstairs, the full unfinished basement offers an incredible amount of additional space and has served as everything from a workshop and exercise space to hobby areas, storage and a gathering place for visiting family. Outside, mature landscaping, established flower beds, wooded acreage, a patio and room to garden create a setting that feels private and unhurried. The home also offers an attached two-car garage, two RV hookups and an installed connection for a portable generator. While the finishes reflect the era in which the home was built and the deck is ready for its next chapter, what stands out most is the extraordinary care given to this property. Detailed records were kept, important information about the home was documented, and it has been maintained with a level of attention that is difficult to replicate. For the buyer who values good bones, room to make a home their own, acreage, storage and a property with a story worth continuing, 201 Holly Drive is something special. Every home has a story. Some simply tell it better than others. Every effort has been made to provide accurate information; however, buyers and buyers’ agents should independently verify any information deemed important.
For sale
$529,000
201 Holly Dr, Easley, SC 29640
3beds
2,347sqft
Single Family Residence
Built in 1999
3 Acres Lot
$506,800 Zestimate®
$225/sqft
$-- HOA
What's special
Rocking-chair front porchRoom to gardenTwo rv hookupsPeaceful enclosed sunroomWooded acreageMature landscapingEstablished flower beds
- 2 days |
- 532 |
- 42 |
Likely to sell faster than
Zillow last checked:
Listing updated:
Listed by:
April Hendricks 864-320-5677,
Keller Williams Luxury Lake Living
Source: WUMLS,MLS#: 20304981 Originating MLS: Western Upstate Association of Realtors
Originating MLS: Western Upstate Association of RealtorsFacts & features
Interior
Bedrooms & bathrooms
- Bedrooms: 3
- Bathrooms: 3
- Full bathrooms: 2
- 1/2 bathrooms: 1
- Main level bathrooms: 2
- Main level bedrooms: 3
Rooms
- Room types: Laundry, Office, Sunroom, Workshop
Primary bedroom
- Level: Main
- Dimensions: 21x22
Bedroom 2
- Level: Main
- Dimensions: 14x14
Bedroom 3
- Level: Main
- Dimensions: 14x15
Bathroom
- Level: Main
- Dimensions: 10x9
Other
- Level: Main
- Dimensions: 6x9
Dining room
- Level: Main
- Dimensions: 9x18
Half bath
- Level: Main
- Dimensions: 7x8
Kitchen
- Level: Main
- Dimensions: 11x18
Laundry
- Level: Main
- Dimensions: 9x5
Living room
- Level: Main
- Dimensions: 24x15
Office
- Level: Main
- Dimensions: 15x17
Pantry
- Level: Main
- Dimensions: 6x5
Sunroom
- Level: Main
- Dimensions: 20x13
Heating
- Central, Electric, Natural Gas
Cooling
- Central Air, Electric, Attic Fan
Appliances
- Included: Built-In Oven, Dryer, Dishwasher, Electric Oven, Electric Range, Electric Water Heater, Gas Cooktop, Disposal, Refrigerator, Washer, Plumbed For Ice Maker
- Laundry: Washer Hookup, Electric Dryer Hookup
Features
- Bookcases, Built-in Features, Ceiling Fan(s), Dual Sinks, Fireplace, Garden Tub/Roman Tub, Laminate Countertop, Bath in Primary Bedroom, Main Level Primary, Pull Down Attic Stairs, Smooth Ceilings, Separate Shower, Cable TV, Walk-In Closet(s), Walk-In Shower, Window Treatments, Workshop
- Flooring: Carpet, Vinyl
- Doors: Storm Door(s)
- Windows: Blinds, Insulated Windows
- Basement: Heated,Interior Entry,Walk-Out Access,Crawl Space
- Has fireplace: Yes
- Fireplace features: Gas Log
Interior area
- Total structure area: 2,347
- Total interior livable area: 2,347 sqft
Property
Parking
- Total spaces: 2
- Parking features: Attached, Garage, Driveway, Garage Door Opener
- Attached garage spaces: 2
Accessibility
- Accessibility features: Low Threshold Shower
Features
- Levels: One
- Stories: 1
- Patio & porch: Deck, Front Porch
- Exterior features: Deck, Paved Driveway, Porch, Storm Windows/Doors
Lot
- Size: 3 Acres
- Features: Corner Lot, City Lot, Gentle Sloping, Level, Subdivision, Sloped, Trees
Details
- Parcel number: 512100439927
Construction
Type & style
- Home type: SingleFamily
- Architectural style: Ranch
- Property subtype: Single Family Residence
Materials
- Brick, Vinyl Siding
- Foundation: Basement, Crawlspace
- Roof: Architectural,Shingle
Condition
- Year built: 1999
Utilities & green energy
- Sewer: Septic Tank
- Water: Public
- Utilities for property: Electricity Available, Natural Gas Available, Septic Available, Water Available, Cable Available
Community & HOA
Community
- Features: Short Term Rental Allowed
- Subdivision: Other
HOA
- Has HOA: No
- Services included: None
Location
- Region: Easley
Financial & listing details
- Price per square foot: $225/sqft
- Tax assessed value: $464,600
- Annual tax amount: $1,230
- Date on market: 8/12/2026
- Cumulative days on market: 3 days
- Listing agreement: Exclusive Right To Sell
- Listing terms: USDA Loan
Estimated market value
$506,800
$481,000 - $532,000
$2,246/mo
Price history
| Date | Event | Price |
|---|---|---|
| 8/12/2026 | Listed for sale | $529,000$225/sqft |
Source:  Greater Greenville AOR #1600649 Report a problem Greater Greenville AOR #1600649 Report a problem | ||
Public tax history
| Year | Property taxes | Tax assessment |
|---|---|---|
| 2025 | $1,230 +8.5% | $13,100 +14.9% |
| 2024 | $1,134 -62.1% | $11,400 |
| 2023 | $2,994 | $11,400 |
| 2022 | $2,994 | $11,400 |
| 2021 | -- | $11,400 |
| 2020 | $952 | $11,400 |
| 2019 | $952 +7% | $11,400 +12% |
| 2018 | $890 +2.8% | $10,180 |
| 2017 | $865 | $10,180 |
| 2015 | $865 -4% | $10,180 +13.4% |
| 2008 | $902 | $8,980 |
| 2007 | -- | $8,980 |
| 2006 | -- | $8,980 +17.2% |
| 2002 | -- | $7,664 |
Find assessor info on the county website
Monthly payment
Est. payment
Payment breakdown
Explore the cost of this home by adjusting the details. Changes won't be saved.Climate risks
Neighborhood: 29640
Getting around
9 / 100
Car-DependentNearby schools
GreatSchools rating
- 6/10East End Elementary SchoolGrades: PK-5Distance: 4 mi
- 5/10Richard H. Gettys Middle SchoolGrades: 6-8Distance: 4.3 mi
- 6/10Easley High SchoolGrades: 9-12Distance: 6.6 mi
Schools provided by the listing agent
- Elementary: East End Elem
- Middle: Richard H Gettys Middle
- High: Easley High
Source: WUMLS. This data may not be complete. We recommend contacting the local school district to confirm school assignments for this home.
- $475,0003 bd2 ba2.3k sqft202 Holly Dr, Easley, SC 29640Pending

- $328,8003 bd2 ba1.3k sqft205 Holly Dr, Easley, SC 29640Off Market
- $259,7003 bd1 ba1.1k sqft104 Holly Dr, Easley, SC 29640Off Market
- $314,0004 bd3 ba1.1k sqft212 Holly Dr, Easley, SC 29640Sold
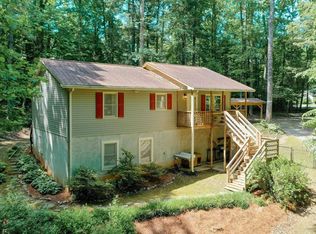
- $400,1005 bd1 ba1.2k sqft100 Holly Ct, Easley, SC 29640Off Market
- $338,4003 bd1 ba1.8k sqft804 Jameson Rd, Easley, SC 29640Off Market
- $13,0003 bd1 ba1.9k sqft802 Jameson Rd, Easley, SC 29640Off Market
- $308,2003 bd2 ba1.1k sqft102 Holly Dr, Easley, SC 29640Off Market
A local agent can set up tours, give advice and negotiate with sellers.
A local lender can help you make sure your offer is ready when you are.
Similar homes
- $479,9003 bd3 ba2.9k sqft2629 Earls Bridge Rd, Easley, SC 29640For Sale
 MLS ID #1600324, Daniel Bracken, Bracken Real Estate. Greater Greenville AOR
 - $439,9003 bd3 ba2.1k sqft204 Liberty Dr, Easley, SC 29640New Construction
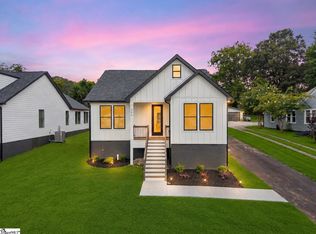 MLS ID #1600632, Anthony Morgan, Bluefield Realty Group. Greater Greenville AOR
 - $439,9003 bd3 ba2.1k sqft206 Liberty Dr, Easley, SC 29640New Construction
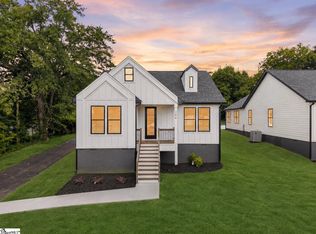 MLS ID #1600637, Anthony Morgan, Bluefield Realty Group. Greater Greenville AOR
 - $524,9005 bd3 ba2.3k sqft209 Montague Dr, Easley, SC 29640For Sale
 MLS ID #20304763, Janice Rivera, Signature Real Estate. WUMLS
 - $424,9003 bd2 ba1.7k sqft130 Red River Rd, Easley, SC 29640For SaleMLS ID #1600564, Christy Huegel, Marchant Real Estate Inc.. Greater Greenville AOR
- $389,9003 bd2 ba1.9k sqft105 Taxiway Ave, Easley, SC 29640For SaleMLS ID #1599699, Percell Dickson, Avidity Realty Inc.. Greater Greenville AOR
- $585,0003 bd3 ba2.2k sqft109 Powell Ct, Easley, SC 29640New ConstructionMLS ID #1591220, Kirby Bridwell, Keller Williams Grv Upst. Greater Greenville AOR
- $425,0004 bd3 ba2.8k sqft197 Deer Creek Rd, Easley, SC 29640For SaleMLS ID #20304349, Jackie Crane, Howard Hanna Allen Tate - Easley Powdersville. WUMLS
- from $550,0004 bd3 ba1.8k sqftStanford Plan, Hinton Farms, Easley, SC 29640New ConstructionDistinguished Design LLC
- $274,9003 bd2 ba1.4k sqft308 Crenshaw St, Easley, SC 29640For SaleMLS ID #20304949, Missy Rick, Howard Hanna Allen Tate - Easley Powdersville. WUMLS
- $490,0004 bd3 ba2.2k sqft207 Oates Ave, Easley, SC 29640For SaleMLS ID #1594401, Heather Listar, Keller Williams DRIVE. Greater Greenville AOR
- $269,9993 bd2 ba1.5k sqft713 Jameson Rd, Easley, SC 29640For SaleMLS ID #1590226, Philip Farmer, Real Broker, LLC. Greater Greenville AOR
- $319,9003 bd3 ba1.6k sqft113 McFarlin St, Easley, SC 29640For SaleMLS ID #1600404, Deanna Morton, Bluefield Realty Group. Greater Greenville AOR
- $359,9993 bd2 ba1.8k sqft941 Scotland Rd, Easley, SC 29640For SaleMLS ID #20304469, Vernon Anthony, RE/MAX Reach. WUMLS
- $649,9003 bd4 ba2.5k sqft110 Hintons Farms Dr, Easley, SC 29640New ConstructionMLS ID #1592169, Kirby Bridwell, Keller Williams Grv Upst. Greater Greenville AOR
- $549,9004 bd3 ba2.3k sqft101 C Ave #B, Easley, SC 29640New ConstructionMLS ID #20304363, Jackie Crane, Howard Hanna Allen Tate - Easley Powdersville. WUMLS
- $399,5003 bd2 ba2.1k sqft200 Fruit Mountain Rd, Easley, SC 29640For SaleMLS ID #1588979, Anthony F. Gallo III, The Gallo Company. Greater Greenville AOR
- from $600,0003 bd2 ba1.8k sqftWinston Plan, Hinton Farms, Easley, SC 29640New ConstructionDistinguished Design LLC
- $349,0004 bd3 ba2k sqft309 Asbury Cir, Easley, SC 29640For SaleMLS ID #1598216, Jonathan Minerick, Homecoin.com. Greater Greenville AOR
- $350,0006 bd4 ba2.9k sqft117 Lucille Ave, Easley, SC 29640For SaleMLS ID #1598774, W. Ashley Lewis, Prime Realty, LLC. Greater Greenville AOR
