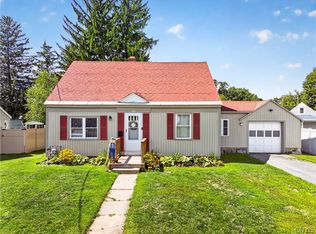
Welcome to this charming Cape Cod-style home located in the Town of Floyd, offering the perfect blend of country living with convenient access to surrounding communities. Featuring 4 bedrooms, 1.5 baths, and 1,698 square feet of living space, this home provides plenty of room for everyone and offers tons of potential for its next owner.
The first floor offers a spacious living room, dining room, kitchen, welcoming front entry hall, first-floor laundry, and a full bath. An additional versatile room can easily serve as a home office, den, playroom, or potential fifth bedroom to suit your needs. Upstairs you'll find four bedrooms and a convenient half bath.
The oversized attached one-car garage includes a cozy bonus area complete with a wood stove—perfect for a mudroom, hobby space, workshop, etc.
Recent updates include some newer windows/doors, rubber roof approx. 2 years old, and some updates to the plumbing and wiring. The home is serviced by public water, and the septic system is approximately 3 years old. A big basement provides excellent storage space.
Situated on a beautiful, level 1.98-acre lot with a circular driveway, there is plenty of room to enjoy outdoor activities, gardening, entertaining, or simply relaxing and taking in the peaceful surroundings. Located in the Oriskany School District, this home also features some hardwood floors and offers a wonderful opportunity to add your own personal style and finishing touches.
Conveniently located just minutes from Utica, Rome, Holland Patent, and other surrounding areas, this property combines the feel of rural living with easy access to everyday amenities. Don't miss this opportunity to make this home your own!
Delayed Negotiation per Seller - All offers best and final are due by 7/9/26 at 5PM.
Pending
$224,900
7268 Rickmeyer Rd, Rome, NY 13440
4beds
1,698sqft
Single Family Residence
Built in 1950
1.98 Acres Lot
$-- Zestimate®
$132/sqft
$-- HOA
What's special
First-floor laundryOversized attached one-car garagePeaceful surroundingsDining roomHardwood floorsWelcoming front entry hallCircular driveway
- 70 days
- 106
- 3
Zillow last checked:
Listing updated:
Listed by:
Coldwell Banker Prime Properties 315-768-1680,
Melissa A. Paquette 315-723-5584
Source: NYSAMLSs,MLS#: S1696012 Originating MLS: Mohawk Valley
Originating MLS: Mohawk ValleyFacts & features
Interior
Bedrooms & bathrooms
- Bedrooms: 4
- Bathrooms: 2
- Full bathrooms: 1
- 1/2 bathrooms: 1
- Main level bathrooms: 1
Heating
- Oil, Forced Air
Appliances
- Included: Dryer, Dishwasher, Electric Oven, Electric Range, Oil Water Heater, Refrigerator, Washer
- Laundry: Main Level
Features
- Ceiling Fan(s), Separate/Formal Dining Room, Entrance Foyer, Eat-in Kitchen, Separate/Formal Living Room
- Flooring: Carpet, Hardwood, Laminate, Varies
- Basement: Full
- Number of fireplaces: 1
Interior area
- Total structure area: 1,698
- Total interior livable area: 1,698 sqft
Video & virtual tour
Property
Parking
- Total spaces: 1
- Parking features: Attached, Garage, Circular Driveway
- Attached garage spaces: 1
Features
- Patio & porch: Deck
- Exterior features: Dirt Driveway, Deck, Gravel Driveway
Lot
- Size: 1.98 Acres
- Dimensions: 200 x 397
- Features: Other, Rectangular, Rectangular Lot, See Remarks
Details
- Parcel number: 30360024400100010050000000
- Special conditions: Standard
Construction
Type & style
- Home type: SingleFamily
- Architectural style: Cape Cod
- Property subtype: Single Family Residence
Materials
- Aluminum Siding
- Foundation: Block
- Roof: Membrane,Metal,Rubber
Condition
- Resale
- Year built: 1950
Utilities & green energy
- Sewer: Septic Tank
- Water: Connected, Public
- Utilities for property: Cable Available, Electricity Connected, High Speed Internet Available, Water Connected
Community & HOA
Location
- Region: Rome
Financial & listing details
- Price per square foot: $132/sqft
- Tax assessed value: $112,100
- Annual tax amount: $4,771
- Date on market: 7/6/2026
- Cumulative days on market: 32 days
- Listing terms: Cash,Conventional,Rehab Financing
Estimated market value
Not available
Estimated sales range
Not available
Not available
Price history
| Date | Event | Price |
|---|---|---|
| 8/18/2026 | Pending sale | $224,900$132/sqft |
Source:  NYSAMLSs #S1696012 Report a problem NYSAMLSs #S1696012 Report a problem | ||
| 7/10/2026 | Contingent | $224,900$132/sqft |
Source: NYSAMLSs #S1696012 Report a problem | ||
| 7/7/2026 | Listed for sale | $224,900$132/sqft |
Source: NYSAMLSs #S1696012 Report a problem | ||
Public tax history
| Year | Property taxes | Tax assessment |
|---|---|---|
| 2025 | -- | $112,100 |
| 2024 | -- | $112,100 |
| 2023 | -- | $112,100 |
| 2022 | -- | $112,100 |
| 2021 | -- | $112,100 |
| 2020 | -- | $112,100 |
| 2019 | -- | $112,100 |
| 2018 | -- | $112,100 |
| 2017 | $3,779 | $112,100 |
| 2016 | -- | $112,100 |
| 2015 | -- | $112,100 |
| 2014 | -- | $112,100 |
| 2013 | -- | $112,100 |
| 2012 | -- | $112,100 |
| 2011 | -- | $112,100 |
| 2010 | -- | $112,100 |
| 2009 | -- | $112,100 |
| 2008 | -- | $112,100 |
| 2007 | -- | $112,100 |
| 2006 | -- | $112,100 +51.1% |
| 2005 | -- | $74,200 |
| 2004 | -- | $74,200 |
| 2003 | -- | $74,200 |
| 2002 | -- | $74,200 |
| 2001 | -- | $74,200 |
| 2000 | -- | $74,200 |
Find assessor info on the county website
Monthly payment
Climate risks
Neighborhood: 13440
Similar homes
- $235,0004 bd2 ba1.6k sqft1007 Valentine Ave, Rome, NY 13440For Sale

 MLS ID #S1713698, Katrina Smith, Listing by: Coldwell Banker Faith Properties R. NYSAMLSs
 - $229,9003 bd2 ba1.6k sqft515 Wellesley Rd, Rome, NY 13440For Sale
 MLS ID #S1706917, Dana Chirillo, Listing by: River Hills Properties LLC Rome. NYSAMLSs
 - $199,9004 bd2 ba1.2k sqft102 Riverview Pkwy S, Rome, NY 13440For Sale
 MLS ID #S1710567, Dana Chirillo, Listing by: River Hills Properties LLC Rome. NYSAMLSs
 - $299,9003 bd1 ba1.4k sqft7740 Sunset Dr, Rome, NY 13440For Sale
 MLS ID #S1711903, Amanda Luley, Listing by: Hunt Real Estate ERA. NYSAMLSs
 - $234,9003 bd2 ba1.8k sqft1004 Sherman Ave, Rome, NY 13440For SaleMLS ID #S1705101, Lisa Rose Filletti, Listing by: Coldwell Banker Faith Properties. NYSAMLSs
- $219,9003 bd1 ba1.2k sqft608 Grant Pl, Rome, NY 13440For SaleMLS ID #S1705436, Katie Babcock, Listing by: Keller-Williams Mohawk Valley. NYSAMLSs
- $239,9003 bd2 ba1.7k sqft404 Oakwood St, Rome, NY 13440For SaleMLS ID #S1687305, Dana Chirillo, Listing by: River Hills Properties LLC Rome. NYSAMLSs
- $169,0004 bd2 ba1.4k sqft7404 Camroden Rd, Rome, NY 13440For SaleMLS ID #S1700525, Susan Schwartz Alberico, Listing by: Howard Hanna Cny Inc. NYSAMLSs
- $205,9002 bd1 ba1k sqft8159 Turin Rd, Rome, NY 13440For SaleMLS ID #S1694824, Benjamin K Saenger, Listing by: Miner Realty & Prop Management. NYSAMLSs
- $249,9003 bd1 ba1.5k sqft1501 Bedford St, Rome, NY 13440For SaleMLS ID #S1698371, Rebecca Wiggins, Listing by: Hunt Real Estate ERA Rome. NYSAMLSs
- $209,9003 bd1 ba1.3k sqft824 Floyd Ave, Rome, NY 13440For SaleMLS ID #S1702053, Lori A. Frieden, Listing by: Coldwell Banker Faith Properties R. NYSAMLSs
- $227,0002 bd1 ba986 sqft910 McKinley Ave, Rome, NY 13440For SaleMLS ID #S1700333, Amy G. Mellace, Listing by: Coldwell Banker Prime Properties. NYSAMLSs
- $249,9004 bd3 ba1k sqft5046 Taberg Rd, Rome, NY 13440For SaleMLS ID #S1707437, Brandyn Miller, Listing by: Assist2Sell Buyers & Sellers 1st Choice. NYSAMLSs
- $285,0004 bd2 ba1.7k sqft1904 Roser Ter, Rome, NY 13440For SaleMLS ID #S1707619, Nancy L. Calandra, Listing by: Coldwell Banker Faith Properties R. NYSAMLSs
- $149,9004 bd2 ba2.1k sqft8850 Route 46, Rome, NY 13440For SaleMLS ID #S1700809, Nathaniel Zuk, Listing by: eXp Realty. NYSAMLSs
- $209,0003 bd2 ba1.3k sqft104 E Linden St, Rome, NY 13440For SaleMLS ID #S1703254, Louis DeMichele Jr., Listing by: eXp Realty. NYSAMLSs
- $269,0004 bd2 ba2k sqft9020 Turin Rd, Rome, NY 13440For SaleMLS ID #S1707848, Christy Harlander, Listing by: Coldwell Banker Faith Properties. NYSAMLSs
- $260,0004 bd2 ba1.8k sqft1100 N Madison St, Rome, NY 13440For SaleMLS ID #S1692236, Alyssa Brement, Listing by: Coldwell Banker Faith Properties R. NYSAMLSs
- $279,9003 bd2 ba1.1k sqft5974 Lorena Rd, Rome, NY 13440For SaleMLS ID #S1713015, Trevor Worden, Listing by: Coldwell Banker Faith Properties. NYSAMLSs
- $229,9004 bd2 ba1.6k sqft133 Elm St, Oriskany, NY 13424For SaleMLS ID #S1705682, John Sageer, Listing by: River Hills Properties LLC Barn. NYSAMLSs
