NO HOA on a 1/4 acre lot! Thoughtfully updated and move-in ready, this home combines modern finishes and a functional open-concept layout. An inviting living room flows seamlessly into the dining area and kitchen, while three bedrooms and two bathrooms are conveniently situated down the hall. The spacious living room is perfect for gathering or relaxing, complete with a charming window seat and built-in bookshelf. The kitchen showcases butcher block countertops, a farmhouse sink, and a full tile backsplash. The private primary suite includes an en-suite bathroom with a fully tiled shower, new vanity, and updated hardware throughout. Step outside to a north-facing backyard with no rear neighbors, complete with an expansive patio, fire pit area, wood-paneled shed, and plenty of room to entertain, garden, or simply unwind. The insulated garage office adds exceptional versatility, making it ideal for a home office, gym, hobby room, or additional storage. Equipped with portable heating and cooling, this finished space is included in the home's total square footage. Major improvements include a newer roof (2016), HVAC system (2020), water heater (2019), updated electrical to 200 AMP service (2026) and owned solar panels for added energy efficiency and long-term savings.
Active
$425,000
3628 S Carbondale Pl, Meridian, ID 83642
3beds
2baths
1,202sqft
:
Get pre-qualified$2,581/mo
Single Family Residence
Built in 1993
0.25 Acres Lot
$420,300 Zestimate®
$354/sqft
$-- HOA
What's special
- 12 days |
- 1,341 |
- 150 |
Likely to sell faster than
Zillow last checked:
Listing updated:
Listed by:
Stephanie Stout Cell:208-615-7882,
Homes of Idaho
Source: IMLS,MLS#: 98993821
Facts & features
Interior
Bedrooms & bathrooms
- Bedrooms: 3
- Bathrooms: 2
- Main level bathrooms: 2
- Main level bedrooms: 3
Primary bedroom
- Level: Main
- Area: 168
- Dimensions: 14 x 12
Bedroom 2
- Level: Main
- Area: 99
- Dimensions: 11 x 9
Bedroom 3
- Level: Main
- Area: 132
- Dimensions: 11 x 12
Heating
- Electric
Cooling
- Central Air
Appliances
- Included: Gas Water Heater, Dishwasher, Disposal, Microwave, Oven/Range Freestanding, Refrigerator, Washer, Dryer
Features
- Bed-Master Main Level, Pantry, Wood/Butcher Block Counters, Number of Baths Main Level: 2
- Flooring: Laminate
- Has basement: No
- Has fireplace: No
Interior area
- Total structure area: 1,202
- Total interior livable area: 1,202 sqft
- Finished area above ground: 1,202
- Finished area below ground: 0
Property
Parking
- Total spaces: 2
- Parking features: Attached
- Attached garage spaces: 2
Features
- Levels: One
- Fencing: Full,Wood
Lot
- Size: 0.25 Acres
- Features: 10000 SF - .49 AC, Garden, Manual Sprinkler System
Details
- Parcel number: R5672070730
Construction
Type & style
- Home type: SingleFamily
- Property subtype: Single Family Residence
Materials
- Wood Siding
- Foundation: Crawl Space
- Roof: Composition
Condition
- Year built: 1993
Utilities & green energy
- Electric: Photovoltaics Seller Owned
- Water: Public
- Utilities for property: Sewer Connected
Community & HOA
Community
- Subdivision: Meridian Height
Location
- Region: Meridian
Financial & listing details
- Price per square foot: $354/sqft
- Tax assessed value: $374,100
- Annual tax amount: $1,122
- Date on market: 7/13/2026
- Listing terms: Cash,Conventional,1031 Exchange,VA Loan
- Ownership: Fee Simple
- Road surface type: Paved
Estimated market value
$420,300
$399,000 - $441,000
$2,044/mo
Price history
Price history is unavailable.
Public tax history
| Year | Property taxes | Tax assessment |
|---|---|---|
| 2025 | $1,169 +3.7% | $374,100 +3.9% |
| 2024 | $1,128 -22.5% | $359,900 +7.5% |
| 2023 | $1,456 +3.3% | $334,900 -16.1% |
| 2022 | $1,410 +18.8% | $399,300 +23.4% |
| 2021 | $1,187 -2.4% | $323,700 +33.5% |
| 2020 | $1,216 +14.6% | $242,400 +14.1% |
| 2019 | $1,061 +5% | $212,400 +16.8% |
| 2018 | $1,010 +7.3% | $181,800 +11% |
| 2017 | $942 | $163,800 +11.6% |
| 2016 | $942 | $146,800 +7.8% |
| 2015 | $942 -6.6% | $136,200 +49.2% |
| 2012 | $1,008 +17.1% | $91,300 -10.3% |
| 2011 | $861 -32.6% | $101,800 -8.8% |
| 2010 | $1,276 +78.5% | $111,600 -13.2% |
| 2009 | $715 +115.6% | $128,500 -4.7% |
| 2007 | $332 -33.4% | $134,900 +15.5% |
| 2006 | $498 -21.1% | $116,800 +11% |
| 2003 | $631 +2% | $105,200 +8.5% |
| 2002 | $619 +54.7% | $97,000 +5.4% |
| 2001 | $400 | $92,000 |
Find assessor info on the county website
Monthly payment
Est. payment
Payment breakdown
Explore the cost of this home by adjusting the details. Changes won't be saved.Climate risks
Neighborhood: 83642
Nearby schools
GreatSchools rating
- 8/10Mary Mc Pherson Elementary SchoolGrades: PK-5Distance: 1.1 mi
- 10/10Victory Middle SchoolGrades: 6-8Distance: 0.9 mi
- 8/10Mountain View High SchoolGrades: 9-12Distance: 1.8 mi
Schools provided by the listing agent
- Elementary: Mary McPherson
- Middle: Victory
- High: Meridian
- District: West Ada School District
Source: IMLS. This data may not be complete. We recommend contacting the local school district to confirm school assignments for this home.
- $408,3003 bd2 ba1.1k sqft3614 S Carbondale Pl, Meridian, ID 83642Off Market
- $437,4003 bd2 ba1.2k sqft3642 S Carbondale Pl, Meridian, ID 83642Off Market
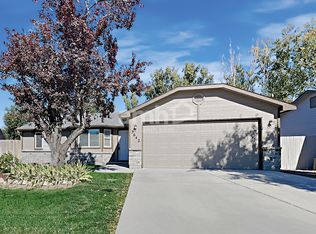
- $400,6003 bd2 ba1k sqft3656 S Carbondale Pl, Meridian, ID 83642Off Market
- $402,3003 bd2 ba1k sqft3600 S Carbondale Pl, Meridian, ID 83642Off Market
- $426,6004 bd2 ba1.3k sqft3537 S Peoria Way, Meridian, ID 83642Off Market
- $435,6003 bd2 ba1.2k sqft3521 S Peoria Way, Meridian, ID 83642Off Market
- $395,7003 bd2 ba1.2k sqft3639 S Carbondale Pl, Meridian, ID 83642Off Market
- $384,1003 bd2 ba1.2k sqft3615 S Carbondale St, Meridian, ID 83642Off Market
A local agent can set up tours, give advice and negotiate with sellers.
Similar homes
- $419,9953 bd2 ba1.4k sqft3747 S McGuire Pl, Meridian, ID 83642Active
 MLS ID #98992617, Cheyenne Peterson, exp Realty, LLC. IMLS
 - $424,9003 bd2 ba1.3k sqft1317 N Shreveport Ave, Meridian, ID 83642Active
 MLS ID #98991593, Kelly Iacovelli, Epique Realty. IMLS
 - $385,0003 bd1 ba1.6k sqft412 E Pine Ave, Meridian, ID 83642Active
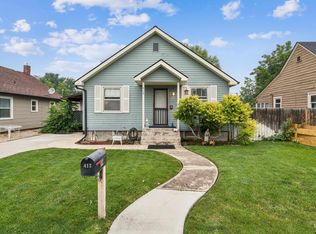 MLS ID #98994814, Rita Braithwaite, Silvercreek Realty Group. IMLS
 - $420,0003 bd2 ba1.1k sqft1389 E Tourmaline St, Meridian, ID 83646Active
 MLS ID #98993666, Nicolette Kimmel, Real Broker LLC. IMLS
 - $420,0004 bd2 ba1.3k sqft2599 N Old Stone Way, Meridian, ID 83646ActiveMLS ID #98991825, Kayla Collins, MORE Realty. IMLS
- $459,9004 bd2 ba1.6k sqft4409 S Redwater Ave, Meridian, ID 83642ActiveMLS ID #98990008, Sami Lue Rice, Skyline Realty. IMLS
- $469,9004 bd3 ba1.6k sqft1671 W Apgar Creek Dr, Meridian, ID 83646ActiveMLS ID #98994822, Callie Kelley, Marathon Realty of Idaho. IMLS
- $500,0003 bd2 ba1.3k sqft1418 E Sothesby St, Meridian, ID 83642ActiveMLS ID #98988510, Pehr Black, Homes of Idaho. IMLS
- $460,0003 bd2 ba1.3k sqft9378 W Surf St, Boise, ID 83709ActiveMLS ID #98994777, Natalie Filbert, Mountain Realty. IMLS
- $445,0003 bd2 ba1.4k sqft4064 N Alester Ave, Meridian, ID 83646ActiveMLS ID #98993267, Jennifer Stacey, John L Scott Downtown. IMLS
- $424,9003 bd3 ba1.3k sqft1285 W Santiago St, Meridian, ID 83646ActiveMLS ID #98989201, Rebecca Gaviola, Silvercreek Realty Group. IMLS
- $439,0003 bd2 ba1.5k sqft5974 S Fireglow Ave, Boise, ID 83709ActiveMLS ID #98993341, Victoria Vega Aleman, Keller Williams Realty Boise. IMLS
- $422,9004 bd1 ba1.1k sqft6646 S Ruddsdale Ave, Boise, ID 83709ActiveMLS ID #98992821, Tifni Pennecard, Finding 43 Real Estate. IMLS
- $525,0003 bd2 ba1.6k sqft3829 E Huntly St, Meridian, ID 83642ActiveMLS ID #98993535, Jamie Tarver, Boise Premier Real Estate. IMLS
- $415,0003 bd2 ba1.2k sqft5675 N Graham Ave, Boise, ID 83713ActiveMLS ID #98991470, Michelle Colton, Silvercreek Realty Group. IMLS
- $424,9903 bd2 ba1.4k sqft1024 N Ryde Ave, Kuna, ID 83634ActiveMLS ID #98991734, Mark Hernandez, Homes of Idaho. IMLS
- $440,0003 bd3 ba1.7k sqft4401 E Burgundy Dr, Nampa, ID 83686ActiveMLS ID #98991275, Faith Mikita, Homes of Idaho. IMLS
- $426,9003 bd2 ba1.5k sqft2717 S Harbour Springs St, Nampa, ID 83686ActiveMLS ID #98989784, Stephanie Paredes, Real Estate Collaborative. IMLS
- $445,0003 bd2 ba1.7k sqft1695 W Afton St, Kuna, ID 83634ActiveMLS ID #98993802, Cindy Poulsen, Cindy Poulsen Real Estate, LLC. IMLS
- $454,5003 bd2 ba1.4k sqft23650 Freezeout Rd, Caldwell, ID 83607ActiveMLS ID #98994748, Adam Dangerfield, Homes of Idaho. IMLS
