Your own backyard retreat in the heart of South Meridian! Situated on a beautifully landscaped .3-acre lot in the established Meridian Greens neighborhood, this spacious home is designed for both indoor comfort & outdoor entertaining. Spend summer days enjoying the in-ground pool with wraparound deck & solar blanket, gather with friends under the covered patio, or simply relax surrounded by mature landscaping. Inside, over 3,000 square feet offers room to spread out, with hardwood floors throughout the main level & an open-concept kitchen & living area designed for gathering. The kitchen features a gas range, prep sink, glass-front cabinetry, & an oversized walk-in pantry with additional under-stair storage. A spacious laundry room offers a utility sink & storage. Upstairs, the primary suite features a gas fireplace, jetted tub, walk-in shower, & walk-in closet. Two additional bedrooms share a Jack-and-Jill bathroom, while a versatile fourth room with a closet offers flexibility as a bedroom, home office, or bonus room. Outdoor amenities continue with a designated garden area, greenhouse, & raised garden boxes. The three-car garage includes an extended third bay, ideal for a workshop, hobbies, or additional storage. Great location offers convenient access to shopping, dining, the new Costco, and I-84. Don't let this Idaho gem slip away! OPEN HOUSES: 10/31 1-3PM & 11/1 1-3PM.
New
$825,000
545 E Whitehall St, Meridian, ID 83642
4beds
3baths
3,141sqft
Single Family Residence
Built in 1998
0.31 Acres Lot
$810,100 Zestimate®
$263/sqft
$9/mo HOA
What's special
Walk-in showerDesignated garden areaRaised garden boxesMature landscapingPrep sinkCovered patioWalk-in closet
- 1 day
- 751
- 97
Zillow last checked:
Listing updated:
Listed by:
Kate Mcgwire-crist Cell:208-724-4885,
JPAR Live Local
Source: IMLS,MLS#: 99004827
Facts & features
Interior
Bedrooms & bathrooms
- Bedrooms: 4
- Bathrooms: 3
Primary bedroom
- Level: Upper
Bedroom 2
- Level: Upper
Bedroom 3
- Level: Upper
Bedroom 4
- Level: Upper
Dining room
- Level: Main
Family room
- Level: Main
Kitchen
- Level: Main
Heating
- Forced Air, Natural Gas
Cooling
- Central Air
Appliances
- Included: Gas Water Heater, Dishwasher, Disposal, Double Oven, Microwave, Oven/Range Built-In, Refrigerator, Washer, Dryer, Water Softener Owned, Gas Range
Features
- Bath-Master, Den/Office, Formal Dining, Family Room, Double Vanity, Walk-In Closet(s), Breakfast Bar, Pantry, Kitchen Island, Tile Counters, Number of Baths Upper Level: 2
- Flooring: Hardwood, Carpet
- Has basement: No
- Number of fireplaces: 2
- Fireplace features: Two, Gas
Interior area
- Total structure area: 3,141
- Total interior livable area: 3,141 sqft
- Finished area above ground: 3,141
- Finished area below ground: 0
Property
Parking
- Total spaces: 3
- Parking features: Attached, Driveway
- Attached garage spaces: 3
- Has uncovered spaces: Yes
- Details: Garage: 31 x 31
Features
- Levels: Two
- Patio & porch: Covered Patio/Deck
- Pool features: In Ground, Pool
- Has spa: Yes
- Spa features: Bath
- Fencing: Full,Vinyl
Lot
- Size: 0.31 Acres
- Features: 10000 SF - .49 AC, Garden, Sidewalks, Auto Sprinkler System, Full Sprinkler System
Details
- Parcel number: R5672290660
- Zoning: Residential 4 Dwell/Acre
Construction
Type & style
- Home type: SingleFamily
- Property subtype: Single Family Residence
Materials
- HardiPlank Type
- Foundation: Crawl Space
- Roof: Architectural Style
Condition
- Year built: 1998
Utilities & green energy
- Water: Public
- Utilities for property: Sewer Connected, Cable Connected
Community & HOA
Community
- Subdivision: Meridian Greens
HOA
- Has HOA: Yes
- HOA fee: $110 annually
Location
- Region: Meridian
Financial & listing details
- Price per square foot: $263/sqft
- Tax assessed value: $735,900
- Annual tax amount: $2,751
- Date on market: 10/27/2026
- Listing terms: Cash,Conventional,FHA,VA Loan
- Ownership: Fee Simple,Fractional Ownership: No
- Road surface type: Paved
Estimated market value
$810,100
$770,000 - $851,000
$4,204/mo
Price history
Price history is unavailable.
Public tax history
| Year | Property taxes | Tax assessment |
|---|---|---|
| 2026 | $2,751 +7.4% | $735,900 +0.1% |
| 2025 | $2,562 -6.4% | $735,400 +15% |
| 2024 | $2,736 -24.9% | $639,600 +0.9% |
| 2023 | $3,644 -0.6% | $634,100 -21.9% |
| 2022 | $3,668 +17.7% | $811,500 +26.4% |
| 2021 | $3,117 -22.3% | $641,800 +35.4% |
| 2020 | $4,015 +5.4% | $474,000 +0.6% |
| 2019 | $3,808 +14.2% | $471,200 +10.6% |
| 2018 | $3,334 +5.4% | $426,200 +15.1% |
| 2017 | $3,163 | $370,200 +8.5% |
| 2016 | $3,163 | $341,300 +0.6% |
| 2015 | $3,163 +8.4% | $339,100 +37.2% |
| 2012 | $2,918 +44.4% | $247,100 +3.1% |
| 2011 | $2,021 -9.6% | $239,700 -12.4% |
| 2010 | $2,236 -11.7% | $273,500 -5.3% |
| 2009 | $2,533 +67.2% | $288,800 -20.1% |
| 2007 | $1,515 -19.1% | $361,300 +11.3% |
| 2006 | $1,873 +31.5% | $324,700 +28.6% |
| 2003 | $1,425 +1.7% | $252,400 +0.5% |
| 2002 | $1,401 -5% | $251,100 +1.3% |
| 2001 | $1,474 | $247,900 |
Find assessor info on the county website
Monthly payment
Est. payment
Payment breakdown
Explore the cost of this home by adjusting the details. Changes won't be saved.Climate risks
Neighborhood: 83642
Nearby schools
Schools provided by the listing agent
- Elementary: Siena
- Middle: Victory
- High: Mountain View
- District: West Ada School District
Source: IMLS. This data may not be complete. We recommend contacting the local school district to confirm school assignments for this home.

Similar homes
- $789,9004 bd3 ba3.3k sqft3150 S Glacier Bay Way, Meridian, ID 83642Active
 MLS ID #99002306, Rhonda Urwin, Silvercreek Realty Group. IMLS
- $820,0004 bd4 ba3.1k sqft1453 W Aspen Cove Dr, Meridian, ID 83642Active
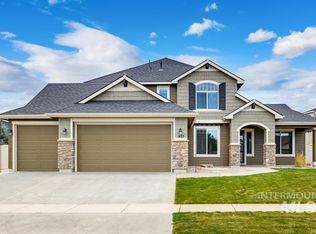 MLS ID #99003964, Lysi Bishop, Keller Williams Realty Boise. IMLS
- $679,9004 bd4 ba3k sqft1927 SE 3rd Way, Meridian, ID 83642New
 MLS ID #99004247, Chandise Mangum, Coldwell Banker Tomlinson. IMLS
- $725,0004 bd3 ba2.9k sqft1168 W Karluk River Dr, Meridian, ID 83642Active
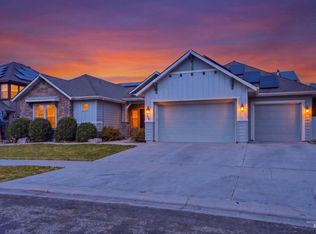 MLS ID #99004435, Chandra Swayney, Group One Sotheby's Int'l Realty. IMLS
