Under Construction. Brand New Construction – Ready Late November! Welcome to your future sanctuary in beautiful Ocala, Florida! Currently under construction with completion slated for late November, this stylish new build combines quality craftsmanship and modern elegance. Curb appeal shines with board-and-batten Hardie Board siding, an upgraded front door, window shutters, and an inviting 119-square-foot front porch. Inside, an airy, open-concept floor plan showcases luxury vinyl plank flooring throughout the entire home. The kitchen features gleaming quartz countertops, sleek stainless steel appliances, a tiled backsplash, and an island with pendant lighting. The primary suite offers a private retreat with an elegant tray ceiling and a spa-like en-suite bathroom complete with a custom-tiled shower. Move right in without extra projects—all bedrooms include ceiling fans, and every window is fitted with custom 2-inch blinds. Relax or entertain out back on the 128-square-foot screened lanai with ceiling fan, overlooking a fully enclosed backyard bordered by a brand-new 6-foot vinyl privacy FENCE. Beat the long wait times of custom building and secure this move-in-ready home before the holidays. Contact us today for floor plans, construction updates, and private viewing details! ***Photos are of a finished model. Some colors/features of actual home may vary
New construction
$299,900
7269 HEMLOCK ROAD, OCALA, FL 34472
3beds
1,454sqft
Single Family Residence
Built in 2026
10,019 Square Feet Lot
$-- Zestimate®
$206/sqft
$-- HOA
What's special
Bedrooms include ceiling fansIsland with pendant lightingAiry open-concept floor planBoard-and-batten hardie board sidingCustom-tiled showerWindow shuttersSleek stainless steel appliances
- 10 hours
- 108
- 15
Zillow last checked:
Listing updated:
Listed by:
Julie Fernandez 407-496-2672,
OAK AVENUE REAL ESTATE LLC 407-720-5000
Source: Stellar MLS,MLS#: O6454509 Originating MLS: Orlando Regional
Facts & features
Interior
Bedrooms & bathrooms
- Bedrooms: 3
- Bathrooms: 2
- Full bathrooms: 2
Primary bedroom
- Features: Walk-In Closet(s)
- Level: First
Family room
- Level: First
Kitchen
- Level: First
Heating
- Central
Cooling
- Central Air
Appliances
- Included: Dishwasher, Microwave, Range, Refrigerator
- Laundry: Inside
Features
- High Ceilings, Open Floorplan, Thermostat, Tray Ceiling(s), Walk-In Closet(s)
- Flooring: Luxury Vinyl
- Doors: Sliding Doors
- Has fireplace: No
Interior area
- Total structure area: 2,170
- Total interior livable area: 1,454 sqft
Video & virtual tour
Property
Parking
- Total spaces: 2
- Parking features: Garage - Attached
- Attached garage spaces: 2
Features
- Levels: One
- Stories: 1
- Fencing: Fenced,Vinyl
Lot
- Size: 10,019 Square Feet
Details
- Parcel number: 9007011104
- Zoning: R1
- Special conditions: None
Construction
Type & style
- Home type: SingleFamily
- Property subtype: Single Family Residence
Materials
- Block
- Foundation: Slab
- Roof: Shingle
Condition
- Under Construction
- New construction: Yes
- Year built: 2026
Details
- Builder model: Harper
- Builder name: AL Milton
Utilities & green energy
- Sewer: Aerobic Septic
- Water: Well
- Utilities for property: Electricity Available
Green energy
- Indoor air quality: No/Low VOC Cabinets/Counters, No/Low VOC Flooring, No/Low VOC Paint/Finish
Community & HOA
Community
- Pet fee: $0 monthly
- Subdivision: SILVER SPGS SHORES 07
HOA
- Has HOA: No
Location
- Region: Ocala
Financial & listing details
- Price per square foot: $206/sqft
- Annual tax amount: $316
- Date on market: 11/2/2026
- Listing terms: Cash,Conventional,FHA,VA Loan
- Ownership: Fee Simple
- Total actual rent: 0
- Electric utility on property: Yes
- Road surface type: Asphalt
Estimated market value
Not available
Estimated sales range
Not available
Not available
Price history
| Date | Event | Price |
|---|---|---|
| 11/2/2026 | Listed for sale | $299,900$206/sqft |
Source:  Stellar MLS #O6454509 Report a problem | ||
Public tax history
Tax history is unavailable.
Monthly payment
Est. payment
Payment breakdown
Explore the cost of this home by adjusting the details. Changes won't be saved.Climate risks
Neighborhood: 34472


Similar homes
- $244,9003 bd2 ba1.4k sqft8 FIR TRAIL PASS, OCALA, FL 34472For Sale
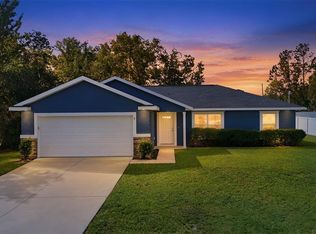
 MLS ID #OM734863, Stephen Berg, SELLSTATE NEXT GENERATION REALTY. Stellar MLS
- $299,9003 bd2 ba1.4k sqft8 HEMLOCK LOOP COURSE, OCALA, FL 34472New Construction
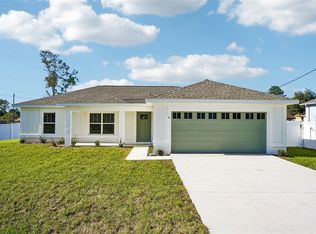 MLS ID #O6450392, Julie Fernandez, OAK AVENUE REAL ESTATE LLC. Stellar MLS
- $299,9004 bd2 ba1.8k sqft3 DIAMOND COVE COURT, OCALA, FL 34472For Sale
 MLS ID #G5119472, Bill Crockett, DOWN HOME REALTY, LLLP. Stellar MLS
- $329,0003 bd2 ba1.7k sqft5 HICKORY LOOP, OCALA, FL 34472For Sale
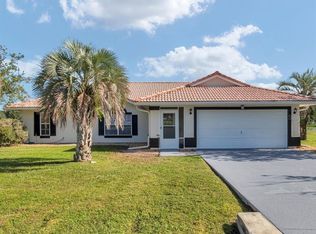 MLS ID #R4911458, Maritza Westerveld, SIMS REALTY LLC. Stellar MLS
- $289,9003 bd2 ba1.4k sqft6930 BAHIA ROAD, OCALA, FL 34472For SaleMLS ID #OM730365, Alexander Figueroa, XCELLENCE. Stellar MLS
- $294,9003 bd3 ba1.4k sqft24 FIR TRAIL PASS, OCALA, FL 34472For SaleMLS ID #O6435675, Steven Koleno, BEYCOME OF FLORIDA LLC. Stellar MLS
- $285,0003 bd2 ba1.3k sqft9 PINE TRACE TERRACE, OCALA, FL 34472New ConstructionMLS ID #OM734360, Joshua Gahr, NEXTHOME VISION REALTY. Stellar MLS
- $259,9003 bd2 ba1.4k sqft7009 HEMLOCK COURSE, OCALA, FL 34472For SaleMLS ID #OM733426, Melissa Gary, HOMERUN REALTY. Stellar MLS
- $280,0003 bd2 ba1.4k sqft7166 HEMLOCK ROAD, OCALA, FL 34472New ConstructionMLS ID #OM732305, Michael Mazzurco, KELLER WILLIAMS CORNERSTONE RE. Stellar MLS
- $299,9003 bd2 ba1.5k sqft6460 PECAN COURSE, OCALA, FL 34472For SaleMLS ID #OM718315, Scott Coldwell, COLDWELL REALTY SOLD GUARANTEE. Stellar MLS
- $275,0003 bd2 ba1.1k sqft6 BAHIA TRACE LOOP, OCALA, FL 34472For SaleMLS ID #O6407644, Steven Koleno, BEYCOME OF FLORIDA LLC. Stellar MLS
- $285,0004 bd2 ba1.7k sqft55 HICKORY COURSE, OCALA, FL 34472For SaleMLS ID #OM726192, Drew Massey, GAILEY ENTERPRISES REAL ESTATE. Stellar MLS
- $285,0003 bd2 ba1.3k sqft4 CEDAR TERRACE, OCALA, FL 34472New ConstructionMLS ID #OM734476, Joshua Gahr, NEXTHOME VISION REALTY. Stellar MLS
- $274,9003 bd2 ba1.4k sqft12 HEMLOCK LOOP TRAIL, OCALA, FL 34472New ConstructionMLS ID #OM731945, Whitney Fowler, PLATINUM HOMES AND LAND REALTY. Stellar MLS
- $299,9003 bd2 ba1.9k sqft10 HEMLOCK RUN, OCALA, FL 34472New ConstructionMLS ID #OM723425, Paul Fletcher, WORLDCORP REALTY. Stellar MLS
- $286,0703 bd2 ba1.3k sqft42 BAHIA TRACK, OCALA, FL 34472New ConstructionMLS ID #OM731677, Anne Peterson Eger, DR HORTON REALTY OF WEST CENTRAL FLORIDA. Stellar MLS
- $234,9003 bd2 ba1.3k sqft13 HEMLOCK COURT, OCALA, FL 34472For SaleMLS ID #OM733888, Rhonda Dixon, THE ELDON GROUP LLC. Stellar MLS
- $289,0003 bd2 ba1.6k sqft34 PINE COURSE, OCALA, FL 34472For SaleMLS ID #OM733931, Nicole Schreier, MAJESTIC OAKS REALTY. Stellar MLS
- $302,5004 bd2 ba1.8k sqft149 HICKORY COURSE CIRCLE, OCALA, FL 34472For SaleMLS ID #OM730754, Felix Vizcaino, KELLER WILLIAMS CORNERSTONE RE. Stellar MLS
