Tucked away on 5.24 private acres, this inviting 3-bedroom, 2-bath home offers a peaceful setting where you can slow down, spread out, and enjoy the beauty of the North Country. With selective clearing, there is potential to open up a beautiful view of Cherry Mountain and have southern exposure for solar opportunities. Inside, the open-concept living area makes the home feel spacious and welcoming, with a large kitchen and breakfast bar that create a natural gathering place for casual meals, conversation, and entertaining. The comfortable one-level layout includes a primary bedroom with its own private bath and walk-in closet, while two additional bedrooms share a second bath. A convenient mudroom and laundry combination provides an easy everyday direct entry from the attached garage, especially appreciated during New England winters. One of the home's most enjoyable spaces is the sunroom overlooking the backyard, a perfect spot for morning coffee, relaxing with a book, or simply taking in the peaceful surroundings. The full unfinished basement provides plenty of room for storage, a workshop, hobbies, or future possibilities. Whether you envision gardens, outdoor gatherings, trails through the woods, or simply having your own private retreat, the 5.24-acre setting gives you room to make it your own. A comfortable home, peaceful surroundings, and the possibility of a Cherry Mountain view combine to offer the relaxed North Country lifestyle you've been looking for.
Active under contract
Listed by: Lisa Hampton Real Estate • Lisa Hampton
$490,000
727 Bailey Road, Jefferson, NH 03583
3beds
1,734sqft
Ranch
Built in 2007
5.24 Acres Lot
$-- Zestimate®
$283/sqft
$-- HOA
What's special
Comfortable one-level layoutWalk-in closetSunroom overlooking the backyardLarge kitchenBreakfast bar
- 54 days
- 54
- 3
Zillow last checked:
Listing updated:
Listed by:
Lisa Hampton,
Lisa Hampton Real Estate 603-788-5106,
Jake Hampton,
Lisa Hampton Real Estate
Source: PrimeMLS,MLS#: 5100970
Facts & features
Interior
Bedrooms & bathrooms
- Bedrooms: 3
- Bathrooms: 2
- Full bathrooms: 1
- 3/4 bathrooms: 1
Heating
- Baseboard, Hot Water
Cooling
- None
Appliances
- Included: Dishwasher, Dryer, Electric Range, Refrigerator, Washer
- Laundry: Laundry Hook-ups, 1st Floor Laundry
Features
- Primary BR w/ BA, Natural Light, Indoor Storage, Walk-In Closet(s)
- Basement: Full,Unfinished,Interior Entry
Interior area
- Total structure area: 3,468
- Total interior livable area: 1,734 sqft
- Finished area above ground: 1,734
- Finished area below ground: 0
Property
Parking
- Total spaces: 2
- Parking features: Dirt, Auto Open, Direct Entry, Driveway, Garage, On Site, Parking Spaces 3 - 5
- Garage spaces: 2
- Has uncovered spaces: Yes
Features
- Levels: One
- Stories: 1
- Frontage length: Road frontage: 319
Lot
- Size: 5.24 Acres
- Features: Country Setting, Secluded, Sloped, Trail/Near Trail, Near Paths
Details
- Parcel number: JEFFM00007B000018L000000
- Zoning description: 1F Res
Construction
Type & style
- Home type: SingleFamily
- Architectural style: Ranch
- Property subtype: Ranch
Materials
- Wood Frame, Vinyl Siding
- Foundation: Poured Concrete
- Roof: Asphalt Shingle
Condition
- New construction: No
- Year built: 2007
Utilities & green energy
- Electric: Circuit Breakers
- Sewer: Private Sewer
- Utilities for property: Phone
Community & HOA
Location
- Region: Jefferson
Financial & listing details
- Price per square foot: $283/sqft
- Tax assessed value: $275,900
- Annual tax amount: $5,976
- Date on market: 7/21/2026
Estimated market value
Not available
Estimated sales range
Not available
Not available
Price history
| Date | Event | Price |
|---|---|---|
| 7/21/2026 | Listed for sale | $490,000$283/sqft |
Source:  PrimeMLS #5100970 Report a problem PrimeMLS #5100970 Report a problem | ||
Public tax history
| Year | Property taxes | Tax assessment |
|---|---|---|
| 2024 | $4,950 | $275,900 |
| 2023 | $4,950 -3.3% | $275,900 |
| 2022 | $5,121 +4.1% | $275,900 |
| 2021 | $4,917 -1.7% | $275,900 +24.4% |
| 2020 | $5,002 +2.6% | $221,800 |
| 2019 | $4,877 +4.4% | $221,800 |
| 2018 | $4,671 +2% | $221,800 |
| 2017 | $4,580 +1.3% | $221,800 |
| 2016 | $4,523 -7.8% | $221,800 -7.9% |
| 2015 | $4,905 | $240,800 |
| 2014 | $4,905 +3.4% | $240,800 +0.2% |
| 2013 | $4,744 | $240,200 |
| 2012 | $4,744 +6.8% | $240,200 |
| 2011 | $4,444 +14.5% | $240,200 -2.5% |
| 2010 | $3,882 -0.4% | $246,300 |
| 2009 | $3,899 -0.8% | $246,300 +8.6% |
| 2008 | $3,930 | $226,900 |
Find assessor info on the county website
Monthly payment
Est. payment
Payment breakdown
Explore the cost of this home by adjusting the details. Changes won't be saved.Climate risks
Neighborhood: 03583
Nearby schools
Schools provided by the listing agent
- High: White Mountain Regional HS
- District: White Mountains Regional
Source: PrimeMLS. This data may not be complete. We recommend contacting the local school district to confirm school assignments for this home.
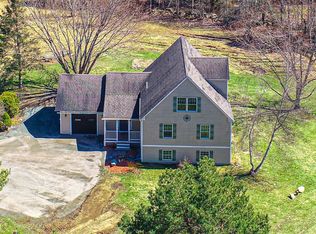
Similar homes
- $549,9002 bd2 ba2.1k sqft187 Whipple Road, Jefferson, NH 03583Active
 MLS ID #5102681, Matthew Penner. PrimeMLS
 - $625,0003 bd3 ba2.2k sqft100 North Road, Jefferson, NH 03583Active
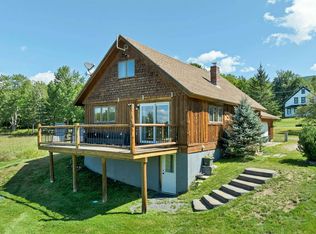 MLS ID #5106693, Jessica Peznola. PrimeMLS
 - $--3 bd2 ba2.5k sqft48 Dean Brook Dr, Northumberland, NH 03582Auction
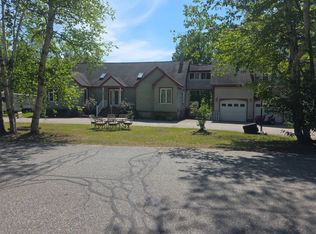 Auction.com 1
 - $489,0003 bd2 ba1.6k sqft39 Manns Hill Road, Littleton, NH 03561Active
 MLS ID #5109309, Matt Tellier. PrimeMLS
