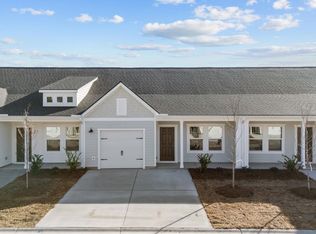
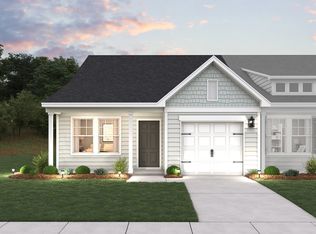
OPEN HOUSE SATURDAY AUGUST 22ND 1:00-4:00 This beautifully designed 3 bedroom, 3 full bath townhome-style condo features the sought-after Palmetto floor plan, offering an open, modern layout that easily adapts to your lifestyle. Sunlight fills the living areas and frames tranquil pond views, creating a peaceful backdrop for everyday living and effortless entertaining. Thoughtfully designed spaces flow seamlessly from room to room, giving you the perfect balance of comfort, function, and style. Designer-curated finish Collections allow you to express your own taste, with carefully selected materials and details that make the home feel uniquely yours. Whether you’re hosting friends, working from home, or simply relaxing after a day at the beach, this versatile floor plan supports the way you live. Outside your door, the best of the Grand Strand is within easy reach. You’re just over a mile from the beach and only minutes to exceptional dining, lively nightlife, entertainment venues, world-class golf, and premier boating and water activities. An Intracoastal Waterway amenity center enhances the community’s appeal, offering a welcoming place to relax, socialize, and soak in the coastal lifestyle. Surrounded by natural beauty yet close to all the excitement of North Myrtle Beach, Blue Heron Retreat offers a true coastal sanctuary. Discover a home where indoor-outdoor living feels effortless, every detail reflects your style, and every day feels a little like vacation. Schedule your private showing today and experience The Villas at Blue Heron Retreat for yourself.
Pending
Price cut: $2K (8/31)
$262,500
727 Ebb Tide Rd. #85, Little River, SC 29566
3beds
1,551sqft
Townhouse
Built in 2026
-- sqft lot
$259,500 Zestimate®
$169/sqft
$342/mo HOA
What's special
Intracoastal waterway amenity centerTranquil pond viewsOpen modern layoutVersatile floor planDesigner-curated finish collectionsIndoor-outdoor living feels effortless
- 90 days
- 591
- 25
Zillow last checked:
Listing updated:
Listed by:
David J Murphy 843-455-6880,
Shoreline Realty,
Joanne M Paskewich 843-333-2215,
Shoreline Realty
Source: CCAR,MLS#: 2614824 Originating MLS: Coastal Carolinas Association of Realtors
Originating MLS: Coastal Carolinas Association of RealtorsFacts & features
Interior
Bedrooms & bathrooms
- Bedrooms: 3
- Bathrooms: 3
- Full bathrooms: 3
Rooms
- Room types: Loft, Utility Room
Primary bedroom
- Dimensions: 12 X 15
Bedroom 2
- Dimensions: 11 X 12
Bedroom 3
- Dimensions: 11 X 12
Kitchen
- Features: Dishwasher, Pantry, Stainless Steel Appliances
Living room
- Dimensions: 18 X 11
Other
- Features: Bedroom on Main Level, Loft, Utility Room
Heating
- Electric
Cooling
- Central Air
Appliances
- Included: Dishwasher, Microwave, Oven, Refrigerator
Features
- Window Treatments, Bedroom on Main Level, High Speed Internet, Loft, Stainless Steel Appliances
- Flooring: Carpet, Luxury Vinyl, Luxury VinylPlank
Interior area
- Total structure area: 1,930
- Total interior livable area: 1,551 sqft
Video & virtual tour
Property
Parking
- Total spaces: 1
- Parking features: One Car Garage, Private, Garage Door Opener
- Garage spaces: 1
Features
- Levels: Two
- Stories: 2
- Patio & porch: Front Porch, Patio
- Exterior features: Patio
- Pool features: Community, Outdoor Pool
Details
- Additional parcels included: ,
- Parcel number: 34913010023
- Zoning: Mf
- Special conditions: None
Construction
Type & style
- Home type: Townhouse
- Property subtype: Townhouse
Materials
- Other
- Foundation: Slab
Condition
- Resale
- Year built: 2026
Utilities & green energy
- Water: Public
- Utilities for property: Sewer Available, Water Available, High Speed Internet Available, Trash Collection
Community & HOA
Community
- Features: Golf Carts OK, Internet Access, Long Term Rental Allowed, Pool, Short Term Rental Allowed
- Subdivision: Blue Heron Retreat
HOA
- Has HOA: Yes
- Amenities included: Owner Allowed Golf Cart, Owner Allowed Motorcycle, Pet Restrictions, Trash
- Services included: Maintenance Grounds, Pool(s), Trash
- HOA fee: $342 monthly
Location
- Region: Little River
Financial & listing details
- Price per square foot: $169/sqft
- Date on market: 6/10/2026
- Listing terms: Cash,Conventional,FHA,VA Loan
Estimated market value
$259,500
$247,000 - $272,000
$2,082/mo
Price history
| Date | Event | Price |
|---|---|---|
| 9/4/2026 | Pending sale | $262,500$169/sqft |
Source:  CCAR #2614824 Report a problem CCAR #2614824 Report a problem | ||
| 8/31/2026 | Price change | $262,500-0.8%$169/sqft |
Source: CCAR #2614824 Report a problem | ||
| 7/20/2026 | Price change | $264,500-1.5%$171/sqft |
Source: CCAR #2614824 Report a problem | ||
| 7/10/2026 | Price change | $268,500-0.2%$173/sqft |
Source: CCAR #2614824 Report a problem | ||
| 6/25/2026 | Price change | $269,000-1.5%$173/sqft |
Source: CCAR #2614824 Report a problem | ||
| 6/10/2026 | Price change | $273,000+16.2%$176/sqft |
Source: CCAR #2614824 Report a problem | ||
| 6/5/2026 | Pending sale | $234,990+1.1%$152/sqft |
Source: CCAR #2606645 Report a problem | ||
| 5/15/2026 | Sold | $232,500-1.1%$150/sqft |
Source: CCAR #2606645 Report a problem | ||
| 4/30/2026 | Contingent | $234,990$152/sqft |
Source: CCAR #2606645 Report a problem | ||
| 4/23/2026 | Price change | $234,990+2.2%$152/sqft |
Source: CCAR #2606645 Report a problem | ||
| 4/20/2026 | Price change | $229,990-17.9%$148/sqft |
Source: CCAR #2606645 Report a problem | ||
| 3/14/2026 | Listed for sale | $279,990$181/sqft |
Source: CCAR #2606645 Report a problem | ||
Public tax history
Tax history is unavailable.
Monthly payment
Est. payment
Payment breakdown
Explore the cost of this home by adjusting the details. Changes won't be saved.Climate risks
Neighborhood: 29566
Nearby schools
Schools provided by the listing agent
- Elementary: Ocean Drive Elementary
- Middle: North Myrtle Beach Middle School
- High: North Myrtle Beach High School
Source: CCAR. This data may not be complete. We recommend contacting the local school district to confirm school assignments for this home.
Similar homes
- $255,9903 bd3 ba1.5k sqft541 Drift Rd. #111, Little River, SC 29566New Construction

 MLS ID #2615998, Jeff J Proctor, Ashton Charleston Residential. CCAR
 - $269,9903 bd3 ba1.5k sqft702 Red Tide Rd. #113, Little River, SC 29566New Construction
 CCAR
CCAR - $254,9903 bd3 ba1.5k sqft710 Red Tide Rd. #117, Little River, SC 29566New ConstructionCCAR
- $254,9903 bd3 ba1.5k sqft704 Red Tide Rd. #114, Little River, SC 29566New ConstructionCCAR
- $289,9003 bd3 ba1.7k sqft172 Cypress Hollow Dr., Little River, SC 29566For SaleMLS ID #2607374, The Dulhagen Group, INNOVATE Real Estate. CCAR
- $269,0003 bd2 ba1.4k sqft518 Carrick Loop, Longs, SC 29568For SaleMLS ID #2608738, Sylvia J Hickman, CENTURY 21 Broadhurst. CCAR
- $274,9903 bd2 ba1.3k sqft292 Marauder Dr. Lot 636, Longs, SC 29568New ConstructionCCAR
- $259,5003 bd2 ba1.4k sqft155 Golden Bear Circle, Longs, SC 29568For SaleMLS ID #2619504, Julie Broadwater, Realty ONE Group DocksideNorth. CCAR
- $314,9903 bd2 ba1.5k sqft316 Jessamine St. #145 Buchanan F, Longs, SC 29568New ConstructionMLS ID #2621332, Matthew Downing, Meritage Homes of the Carolina. CCAR
- $293,9903 bd2 ba1.5k sqft300 Jessamine St. #141 Buchanan E, Longs, SC 29568New ConstructionMLS ID #2608528, Matthew Downing, Meritage Homes of the Carolina. CCAR
- $345,0003 bd2 ba1.4k sqft1225 Pyxie Moss Dr., Little River, SC 29566For SaleMLS ID #2613333, Lea Webster, North Beach Realty. CCAR
- $285,0004 bd2 ba1.7k sqft331 Gringott Ln., Longs, SC 29568For SaleMLS ID #2618059, Alexandra L Osborn, EXP Realty LLC. CCAR
