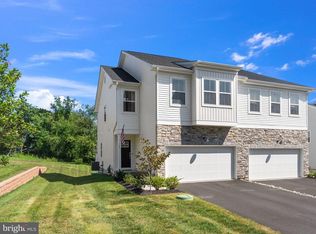
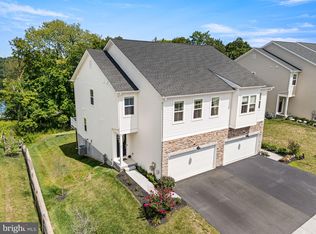
★ Like-New 2024 Lennar Twin Home | Top Spring-Ford Schools | Phoenixville-Area Living | 10-Year Warranty ★ Welcome to your like-new dream home at 727 Hunsberger Road - a beautifully crafted 2024 Lennar twin home tucked into Villages at Spring Hill, one of Phoenixville area's most coveted communities. Nestled in peaceful Spring City Borough and the top-rated Spring-Ford Area School District, this home delivers the perfect blend of quiet community charm with downtown Phoenixville’s vibrant restaurant scene, craft breweries, and shopping just minutes away. Boasting over 2,400 square feet of finished living space, including a sought-after fully-finished walkout basement (a feature reserved for just a handful of premium homesites), this 3-bedroom, 2 full + 2 half bath residence offers the rare distinction of brand-new construction at exceptional value - well below today's new-build pricing, with the assurance of a transferable 10-Year Lennar Structural Warranty active through 2034. A sun-soaked open-concept main level greets you with rich wood-look plank flooring flowing through every room. The kitchen is a true showstopper — sleek stainless appliances, an oversized center island built for hosting, generous cabinetry, and clean modern lines that flow effortlessly into a welcoming family room anchored by a cozy gas fireplace. Slide open the doors to a private rear deck - your future spot for morning coffee, sunset wine, and unhurried weekend afternoons. Upstairs, retreat to a generous primary suite featuring a walk-in closet and a serene en-suite bath with dual vanities. Two additional bedrooms with walk-in closets and a full hall bath complete the upper level. Below, the fully finished walkout basement adds nearly 500 square feet of versatile bonus space - endlessly flexible as a media room, home office, gym, playroom, or private guest suite. ★ EXCEPTIONAL VALUE: Premium touches include a 2-car attached garage, 9-foot ceilings, gas fireplace, tankless water heater, and low-maintenance lifestyle with HOA covering lawn care, snow removal, and trash. Walk less than a mile to Spring City Elementary and the Spring City Community Pool. Just 10 minutes to downtown Phoenixville, 25 minutes to King of Prussia Mall and corporate centers, and 45 minutes to Center City Philadelphia via Route 422 - making this home an ideal launching pad to all major Phoenixville-area employment hubs. This is your rare chance to own a pristine 2024 home in one of Spring City's most desirable new communities - equally compelling as your dream primary residence or as a strategic investment opportunity. Schedule your private tour today - opportunities like this don't come along often!
For sale
Price cut: $1K (9/30)
$539,000
727 Hunsberger Rd, Spring City, PA 19475
3beds
2,436sqft
Single Family Residence
Built in 2024
5,880 Square Feet Lot
$536,600 Zestimate®
$221/sqft
$138/mo HOA
What's special
Gas fireplacePrivate rear deckFully-finished walkout basementSun-soaked open-concept main levelGenerous cabinetryRich wood-look plank flooring
- 111 days
- 543
- 30
Zillow last checked:
Listing updated:
Listed by:
MARIA PREOBRAJENSKAYA 267-269-4384,
RE/MAX Main Line - Devon 6106409300
Source: Bright MLS,MLS#: PACT2127138
Facts & features
Interior
Bedrooms & bathrooms
- Bedrooms: 3
- Bathrooms: 4
- Full bathrooms: 2
- 1/2 bathrooms: 2
- Main level bathrooms: 1
Rooms
- Room types: Living Room, Dining Room, Primary Bedroom, Bedroom 2, Bedroom 3, Kitchen, Basement, Great Room, Laundry, Office, Bathroom 2, Primary Bathroom
Primary bedroom
- Features: Walk-In Closet(s)
- Level: Upper
- Area: 169 Square Feet
- Dimensions: 13 X 13
Bedroom 2
- Features: Walk-In Closet(s)
- Level: Upper
- Area: 132 Square Feet
- Dimensions: 11 X 12
Bedroom 3
- Features: Walk-In Closet(s)
- Level: Upper
- Area: 121 Square Feet
- Dimensions: 11 X 11
Primary bathroom
- Features: Bathroom - Walk-In Shower
- Level: Upper
Bathroom 2
- Level: Upper
Basement
- Features: Basement - Finished
- Level: Lower
- Area: 304 Square Feet
- Dimensions: 16 X 19
Dining room
- Level: Main
- Area: 143 Square Feet
- Dimensions: 13 X 11
Great room
- Features: Fireplace - Gas
- Level: Main
- Area: 182 Square Feet
- Dimensions: 13 X 14
Kitchen
- Level: Main
- Area: 140 Square Feet
- Dimensions: 10 X 14
Laundry
- Level: Upper
Living room
- Level: Main
Office
- Level: Lower
Heating
- Forced Air, Natural Gas
Cooling
- Central Air, Natural Gas
Appliances
- Included: Microwave, Dryer, Oven/Range - Gas, Refrigerator, Washer, Tankless Water Heater
- Laundry: Upper Level, Laundry Room
Features
- Combination Kitchen/Living, Dining Area, Open Floorplan, Kitchen Island, Primary Bath(s), Recessed Lighting, 9'+ Ceilings
- Flooring: Hardwood, Carpet, Ceramic Tile, Laminate, Wood
- Basement: Full,Finished
- Number of fireplaces: 1
- Fireplace features: Gas/Propane
Interior area
- Total structure area: 2,436
- Total interior livable area: 2,436 sqft
- Finished area above ground: 1,951
- Finished area below ground: 485
Video & virtual tour
Property
Parking
- Total spaces: 2
- Parking features: Garage Faces Front, Garage Door Opener, Asphalt, Attached
- Attached garage spaces: 2
- Has uncovered spaces: Yes
Accessibility
- Accessibility features: None
Features
- Levels: Two
- Stories: 2
- Patio & porch: Deck
- Pool features: None
Lot
- Size: 5,880 Square Feet
- Features: Suburban
Details
- Additional structures: Above Grade, Below Grade
- Parcel number: 1407 0336
- Zoning: RESIDENTIAL
- Special conditions: Standard
Construction
Type & style
- Home type: SingleFamily
- Architectural style: Traditional
- Property subtype: Single Family Residence
- Attached to another structure: Yes
Materials
- Vinyl Siding, Stone
- Foundation: Concrete Perimeter
- Roof: Architectural Shingle
Condition
- Excellent
- New construction: No
- Year built: 2024
Details
- Builder model: Serena
- Builder name: Lennar
Utilities & green energy
- Electric: 200+ Amp Service
- Sewer: Grinder Pump, Public Sewer
- Water: Public
Community & HOA
Community
- Security: Fire Sprinkler System
- Subdivision: Villages At Spring Hill
HOA
- Has HOA: Yes
- Services included: Maintenance Grounds, Snow Removal, Trash
- HOA fee: $138 monthly
- HOA name: VILLAGES AT SPRING HILL
Location
- Region: Spring City
- Municipality: SPRING CITY BORO
Financial & listing details
- Price per square foot: $221/sqft
- Tax assessed value: $208,080
- Annual tax amount: $9,265
- Date on market: 6/17/2026
- Listing agreement: Exclusive Right To Sell
- Listing terms: Assumable,Cash,Conventional,FHA,VA Loan
- Inclusions: Washer, Dryer & Refrigerator
- Ownership: Fee Simple
Estimated market value
$536,600
$510,000 - $563,000
$3,417/mo
Price history
| Date | Event | Price |
|---|---|---|
| 9/30/2026 | Price change | $539,000-0.2%$221/sqft |
Source:  Bright MLS #PACT2127138 Report a problem Bright MLS #PACT2127138 Report a problem | ||
| 9/23/2026 | Price change | $540,000-4.4%$222/sqft |
Source: Bright MLS #PACT2127138 Report a problem | ||
| 8/4/2026 | Price change | $564,900-2.6%$232/sqft |
Source: Bright MLS #PACT2127138 Report a problem | ||
| 6/17/2026 | Listed for sale | $579,900+1.9%$238/sqft |
Source: Bright MLS #PACT2127138 Report a problem | ||
| 8/18/2025 | Listing removed | $569,000$234/sqft |
Source: Bright MLS #PACT2096766 Report a problem | ||
| 7/25/2025 | Price change | $569,000-1.9%$234/sqft |
Source: Bright MLS #PACT2096766 Report a problem | ||
| 7/7/2025 | Price change | $580,000-2.5%$238/sqft |
Source: Bright MLS #PACT2096766 Report a problem | ||
| 6/6/2025 | Price change | $595,000-0.7%$244/sqft |
Source: Bright MLS #PACT2096766 Report a problem | ||
| 5/1/2025 | Listed for sale | $599,000+3.5%$246/sqft |
Source: Bright MLS #PACT2096766 Report a problem | ||
| 4/16/2024 | Sold | $579,0000%$238/sqft |
Source: Bright MLS #PACT2061306 Report a problem | ||
| 3/25/2024 | Pending sale | $579,162+0.2%$238/sqft |
Source: Bright MLS #PACT2061306 Report a problem | ||
| 3/10/2024 | Price change | $578,000-1.9%$237/sqft |
Source:  Lennar Homes Report a problem Lennar Homes Report a problem | ||
| 3/6/2024 | Price change | $589,162+1.7%$242/sqft |
Source: Lennar Homes Report a problem | ||
| 2/25/2024 | Listed for sale | $579,162$238/sqft |
Source: Lennar Homes Report a problem | ||
Public tax history
| Year | Property taxes | Tax assessment |
|---|---|---|
| 2026 | $9,266 +3.9% | $208,080 |
| 2025 | $8,918 +1235.2% | $208,080 +1216.1% |
| 2024 | $668 | $15,810 |
Find assessor info on the county website
Monthly payment
Est. payment
Payment breakdown
Explore the cost of this home by adjusting the details. Changes won't be saved.Climate risks
Neighborhood: 19475
Nearby schools
Schools provided by the listing agent
- District: Spring-ford Area
Source: Bright MLS. This data may not be complete. We recommend contacting the local school district to confirm school assignments for this home.
Similar homes
- $529,9003 bd4 ba2.6k sqft851 Pecan Rd, Spring City, PA 19475For Sale
 MLS ID #PACT2133814, Becky Bostic, Real of Pennsylvania. Bright MLS
 - $529,9004 bd3 ba2.1k sqft845 White School Rd, Honey Brook, PA 19344For Sale
 MLS ID #PACT2137288, Alex Whitt, Keller Williams Elite. Bright MLS
 - $579,9993 bd3 ba2k sqft105 Woodwinds Dr, Collegeville, PA 19426For Sale
 MLS ID #PAMC2196110, Solon K Alpohoritis, KW Empower. Bright MLS
 - $399,0004 bd2 ba1.5k sqft414 2nd Ave, Royersford, PA 19468For Sale
 MLS ID #PAMC2194264, Zack Cucinotta, VRA Realty. Bright MLS
 - $514,9003 bd3 ba2.2k sqft204 Spring Ln, Royersford, PA 19468For SaleMLS ID #PAMC2193270, Mr. Gary A Mercer SR., LPT Realty, LLC. Bright MLS
- $639,9004 bd3 ba3.1k sqft207 Sylvan Dr, Pottstown, PA 19465For SaleMLS ID #PACT2135376, Mike Walton, Compass. Bright MLS
- $499,0003 bd4 ba2.2k sqft1051 Square Dr #3, Phoenixville, PA 19460For SaleMLS ID #PACT2130442, Linda Kennedy, RE/MAX Ace Realty. Bright MLS
- $572,5004 bd3 ba2.6k sqft188 Pixie Moss Rd, Pottstown, PA 19464For SaleMLS ID #PAMC2193494, Susan Dolan, Springer Realty Group. Bright MLS
- $539,9003 bd2 ba1.8k sqft14 Cowpath Rd, Souderton, PA 18964For SaleMLS ID #PAMC2191786, Rich Sparling, Keller Williams Real Estate-Montgomeryville. Bright MLS
- $589,9003 bd3 ba2.7k sqft342 Ridgewood Dr, Royersford, PA 19468For SaleMLS ID #PAMC2187224, Kelli Musser, Compass RE. Bright MLS
- $524,9993 bd3 ba2.4k sqft240 Chase Dr, Downingtown, PA 19335For SaleMLS ID #PACT2136990, AMIT GOKHALE, Keller Williams Real Estate -Exton. Bright MLS
- $475,0003 bd3 ba1.9k sqft331 Foundry St, Phoenixville, PA 19460For SaleMLS ID #PACT2132706, Lori Grier, Coldwell Banker Realty. Bright MLS
- $514,9873 bd3 ba2.1k sqft306 E Sawyer Ct, Royersford, PA 19468New ConstructionBright MLS
- $489,9003 bd3 ba2k sqft125 Larrabee Way, Royersford, PA 19468For SaleMLS ID #PAMC2193816, Eric Rehling, RE/MAX Ready. Bright MLS
- $665,0003 bd4 ba3.3k sqft1045 Moscariello Ln, Royersford, PA 19468For SaleMLS ID #PAMC2196216, Megan Herr, RE/MAX Ready. Bright MLS
- $625,0003 bd4 ba2.2k sqft1451 Grove Ave, West Chester, PA 19380For SaleMLS ID #PACT2133620, Kyle McKnett, Long & Foster Real Estate, Inc.. Bright MLS
- $649,0003 bd3 ba2.8k sqft117 Iron Hill Way, Collegeville, PA 19426For SaleMLS ID #PAMC2192800, Joe Fallon, RE/MAX Main Line-Kimberton. Bright MLS
- $449,9003 bd2 ba1.9k sqft970 Gravel Pike, Schwenksville, PA 19473For SaleMLS ID #PAMC2194200, Callie Kimmel, Redfin Corporation. Bright MLS
- $490,0004 bd2 ba1.8k sqft904 S Chester Rd, West Chester, PA 19382For SaleMLS ID #PACT2135734, Dan Zecher, Keller Williams Elite. Bright MLS
- $545,0004 bd3 ba3.5k sqft135 Painters Way, Pottstown, PA 19465For SaleMLS ID #PACT2134750, VenkaReddy SUNKARA, Tesla Realty Group, LLC. Bright MLS
