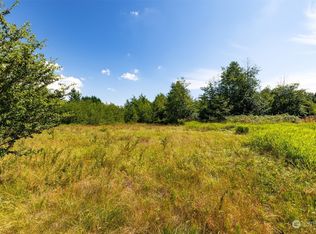

Private and impeccably maintained 4.88 acre estate offering peaceful country living with modern convenience—no HOA and just six minutes from Costco. This 2,062-square-foot home features a main-floor primary suite, three bedrooms, 2.5 bathrooms, two living areas, an attached two-car garage, walk-in pantry, central vac, in-floor radiant heat, ductless mini-split with A/C, two natural gas fireplaces, and wheelchair-friendly entry. The 36' x 48' heated three-bay shop includes a vehicle lift, 220V power, compressed-air plumbing, and abundant workspace and storage. Enjoy an owned 16kW solar system, Gentran generator connection, underground irrigation water storage, high-speed internet, new roof, and fresh exterior paint. Outside you'll find a fully fenced yard, raised garden beds, a 10' x 12' potting shed, gazebo, and pergola covered in wisteria and roses. Mature landscaping includes blueberries, currants, apple trees, raspberries, strawberries, grapes, rose bushes, flowering gardens, and established trees. A 16' x 24' storage shed, RV parking, and a private lighted pickleball court complete this exceptional property, where frequent wildlife sightings add to the peaceful setting.
Sold
Zillow last checked:
Listing updated:
Bought with:
Sarah Colin, 27889
John L. Scott Bellingham
Source: NWMLS as distributed by MLS GRID,MLS#: 2546257
Price history
| Date | Event | Price |
|---|---|---|
| 9/11/2026 | Sold | $899,000$436/sqft |
Source:  NWMLS as distributed by MLS GRID #2546257 Report a problem NWMLS as distributed by MLS GRID #2546257 Report a problem | ||
| 8/11/2026 | Pending sale | $899,000$436/sqft |
Source: NWMLS as distributed by MLS GRID #2546257 Report a problem | ||
| 8/7/2026 | Price change | $899,000-3.3%$436/sqft |
Source: NWMLS as distributed by MLS GRID #2546257 Report a problem | ||
| 7/20/2026 | Price change | $929,900-3.1%$451/sqft |
Source: NWMLS as distributed by MLS GRID #2546257 Report a problem | ||
| 7/6/2026 | Price change | $959,900+2.1%$466/sqft |
Source: NWMLS as distributed by MLS GRID #2546257 Report a problem | ||
| 7/3/2026 | Pending sale | $939,900$456/sqft |
Source: NWMLS as distributed by MLS GRID #2546257 Report a problem | ||
| 7/1/2026 | Listed for sale | $939,900+141%$456/sqft |
Source: NWMLS as distributed by MLS GRID #2546257 Report a problem | ||
| 9/15/2011 | Sold | $390,000-2.5%$189/sqft |
Source: NWMLS as distributed by MLS GRID #258425 Report a problem | ||
| 8/10/2011 | Pending sale | $399,950$194/sqft |
Source: Windermere Real Estate/North, Inc. #258425 Report a problem | ||
| 8/5/2011 | Price change | $399,950+0.2%$194/sqft |
Source: Windermere Real Estate/North, Inc. #258425 Report a problem | ||
| 6/28/2011 | Price change | $399,000-0.2%$194/sqft |
Source: Keller Williams / Western Realty #209022 Report a problem | ||
| 5/27/2011 | Price change | $399,900-5.9%$194/sqft |
Source: Owner Report a problem | ||
| 3/25/2011 | Price change | $425,000-5.5%$206/sqft |
Source: Owner Report a problem | ||
| 3/1/2011 | Price change | $449,950-1.5%$218/sqft |
Source: Owner Report a problem | ||
| 1/4/2011 | Price change | $457,000-2.6%$222/sqft |
Source: Owner Report a problem | ||
| 12/27/2010 | Listed for sale | $469,000+4.2%$227/sqft |
Source: Owner Report a problem | ||
| 11/24/2009 | Sold | $450,000$218/sqft |
Source: NWMLS as distributed by MLS GRID #29119547 Report a problem | ||



Get pre-qualified for a loan
At Zillow Home Loans, we can pre-qualify you in as little as 5 minutes with no impact to your credit score.An equal housing lender. NMLS #10287.
