Fall in love with this charming Monroe, GA home, where modern style meets everyday comfort! The inviting living room features a cozy fireplace, while the kitchen boasts new appliances, ample cabinetry, and stylish countertops. With three comfortable bedrooms, two beautifully renovated bathrooms, and an enclosed sunroom perfect for relaxing or entertaining, this home offers plenty of space to enjoy. Step outside to a spacious backyard enclosed by a new wood privacy fence, ideal for gatherings, play, and outdoor enjoyment. Nestled on a quiet cul-de-sac in a friendly neighborhood with convenient access to local amenities, schools, and parks, this home is ready to welcome its next owner. Schedule your showing today!
Active
$325,000
727 Morgans Ridge Dr, Monroe, GA 30656
3beds
--sqft
Single Family Residence
Built in 2002
0.59 Acres Lot
$324,900 Zestimate®
$--/sqft
$-- HOA
What's special
Cozy fireplaceStylish countertopsQuiet cul-de-sacTwo beautifully renovated bathroomsAmple cabinetryThree comfortable bedrooms
- 7 days
- 322
- 14
Zillow last checked:
Listing updated:
Listed by:
Christopher Iglinski 404-661-9001,
eXp Realty
Source: GAMLS,MLS#: 10875726
Facts & features
Interior
Bedrooms & bathrooms
- Bedrooms: 3
- Bathrooms: 2
- Full bathrooms: 2
- Main level bathrooms: 2
- Main level bedrooms: 3
Rooms
- Room types: Other
Heating
- Central
Cooling
- Central Air
Appliances
- Included: Dishwasher
- Laundry: In Hall
Features
- Master On Main Level
- Flooring: Hardwood, Laminate
- Basement: None
- Number of fireplaces: 1
Interior area
- Total structure area: 0
- Finished area above ground: 0
- Finished area below ground: 0
Property
Parking
- Parking features: Garage
- Has garage: Yes
Accessibility
- Accessibility features: Other
Features
- Levels: One
- Stories: 1
Lot
- Size: 0.59 Acres
- Features: Corner Lot, Private
Details
- Parcel number: N075E021
Construction
Type & style
- Home type: SingleFamily
- Architectural style: Ranch
- Property subtype: Single Family Residence
Materials
- Vinyl Siding
- Roof: Composition
Condition
- Resale
- New construction: No
- Year built: 2002
Utilities & green energy
- Sewer: Septic Tank
- Water: Public
- Utilities for property: Electricity Available
Community & HOA
Community
- Features: None
- Subdivision: Morgans Landing
HOA
- Has HOA: Yes
- Services included: Reserve Fund
Location
- Region: Monroe
Financial & listing details
- Tax assessed value: $287,500
- Annual tax amount: $1,958
- Date on market: 10/20/2026
- Listing agreement: Exclusive Right To Sell
- Electric utility on property: Yes
Estimated market value
$324,900
$309,000 - $341,000
$1,984/mo
Price history
| Date | Event | Price |
|---|---|---|
| 10/20/2026 | Listed for sale | $325,000 |
Source:  GAMLS #10875726 Report a problem | ||
| 8/6/2024 | Listing removed | $325,000 |
Source: GAMLS #10339914 Report a problem | ||
| 7/2/2024 | Listed for sale | $325,000+166.4% |
Source:  FMLS GA #7414180 Report a problem | ||
| 9/24/2002 | Sold | $122,000 |
Source: Public Record Report a problem | ||
Public tax history
| Year | Property taxes | Tax assessment |
|---|---|---|
| 2024 | $2,529 +3.4% | $115,000 +10.6% |
| 2023 | $2,446 -1.3% | $104,000 +6.7% |
| 2022 | $2,478 +12.7% | $97,480 +22.4% |
| 2021 | $2,199 +10.4% | $79,640 +16.4% |
| 2020 | $1,991 +8.8% | $68,400 +11.8% |
| 2019 | $1,830 +4.4% | $61,200 +7.7% |
| 2018 | $1,753 -0.2% | $56,840 +1.4% |
| 2017 | $1,756 +3% | $56,040 +5.7% |
| 2016 | $1,705 +5.5% | $53,000 +10.7% |
| 2015 | $1,616 | $47,880 +15.7% |
| 2014 | $1,616 | $41,400 |
| 2013 | -- | -- |
| 2012 | -- | -- |
| 2011 | -- | -- |
| 2010 | -- | -- |
| 2009 | -- | -- |
| 2008 | -- | -- |
| 2007 | -- | -- |
| 2006 | -- | $124,536 +3.8% |
| 2005 | -- | $119,962 |
| 2004 | -- | $119,962 +379.8% |
| 2003 | -- | $25,000 |
| 2002 | -- | -- |
Find assessor info on the county website
Monthly payment
Est. payment
Payment breakdown
Explore the cost of this home by adjusting the details. Changes won't be saved.Climate risks
Neighborhood: 30656
Nearby schools
Schools provided by the listing agent
- Elementary: Walker Park
- Middle: Carver
- High: Monroe Area
Source: GAMLS. This data may not be complete. We recommend contacting the local school district to confirm school assignments for this home.


Similar homes
- $359,9003 bd3 ba1.7k sqft1101 Penland Rd, Covington, GA 30014Active
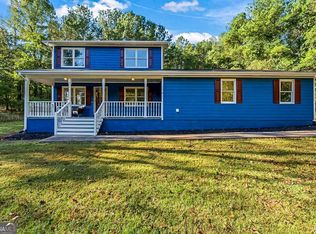
 MLS ID #10875931, Margarit Mitev, Realty Hub of Georgia, LLC. GAMLS
- $--3 bd2 ba1.9k sqft1545 Brushcreek Dr, Monroe, GA 30655Auction
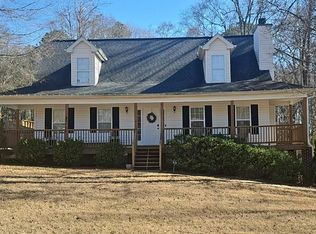 Auction.com 2
- $349,9003 bd2 ba1.7k sqft10 Lake Valley Dr, Loganville, GA 30052Active
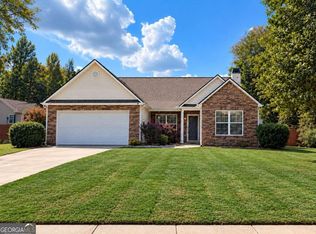 MLS ID #10876137, Isla Mills, Re/Max Tru, Inc.. GAMLS
- $--4 bd3 ba1.7k sqft339 Centennial Dr, Bethlehem, GA 30620Auction
 Auction.com 2
- $335,0005 bd3 ba2.3k sqft312 Thoroughbred Trl, Monroe, GA 30655ActiveMLS ID #10797853, Robbie Thomas, Honest Realty, LLC. GAMLS
- $469,0003 bd3 ba2.9k sqft1406 Morgans Blf, Monroe, GA 30656ActiveMLS ID #10734309, Jessica Lenderman, Lenderman Group Real Estate & Proper. GAMLS
- $374,9004 bd3 ba1.7k sqft3035 Gum Creek Ln, Loganville, GA 30052ActiveMLS ID #10873005, Shakenia Essien, Atlanta Communities. GAMLS
- $320,0005 bd3 ba2.8k sqft160 Heaton Place Trl, Covington, GA 30016ActiveMLS ID #10877461, Jerri Sims, First Choice Realty Group GA. GAMLS
