A Dual-Living Dream: Two Stunning Homes on 1.62 Wooded Acres in Rural Bladenboro
Discover the ultimate multi-generational oasis: a sprawling 1.62-acre estate featuring both a magnificent 2,656-square-foot main residence and a spectacular 1,151-square-foot detached guest house. Nestled against peaceful wooded rear views, this unique property delivers classic Southern charm alongside unmatched flexibility for entertaining, hosting in-laws, or enjoying quiet country living.
The Main Residence
Step up to the grand Southern front porch and into a meticulously designed 3-bedroom, 2.5-bath home. This primary home perfectly balances elegant entertaining with everyday convenience, complete with its own attached two-car garage.
Luxurious Primary Retreat: An expansive suite with plenty of room for a king-size bed and a private sitting area. The spa-like en-suite bath features separate dual vanities, two walk-in closets, and a fabulous soaking tub.
Heart of the Home: The kitchen boasts a large eat-in space perfect for morning coffee and casual family meals. Thanks to an intelligent split floor plan, the kitchen, laundry, and garage are all just steps away from the primary suite.
Elegant Entertaining: Host larger gatherings in the formal dining area framed by stately columns, or work quietly in the study tucked behind a classic pocket door.
Upstairs Bonus Space: A large bonus room offers endless possibilities for a home gym or media room, complemented by highly sought-after walk-in attic storage.
Outdoor Flow: The rear of the home features a long covered porch and an open patio, creating a seamless gathering place between the main home and the guest house.
The Detached Guest House
A remarkably rare find, this fully independent home is perfect for extended family, long-term visitors, or as a versatile space for recreation and gathering.
Complete Independence: Features its own fully equipped kitchen, a sprawling living/media room on the main level, and a convenient downstairs half-bath.
Private Quarters: The upstairs boasts a spacious 1-bedroom suite alongside a full bathroom and a massive walk-in closet.
Exclusive Amenities: Enjoy total privacy and convenience with a second attached two-car garage and wrap-around covered porches on three sides.
The Location
Enjoy the serenity of country living with unmatched accessibility. This estate is centrally located just 10 to 15 minutes from the charming local downtowns of Whiteville and Bladenboro. When you need larger city amenities, you are under an hour's drive to Fayetteville. Plus, you are perfectly positioned for weekend getaways, sitting just a little over an hour from historic Wilmington, the beautiful shores of the North Carolina coast, and North Myrtle Beach.
For sale
$518,000
727 Mount Olive Road, Bladenboro, NC 28320
3beds
3,807sqft
Single Family Residence
Built in 2001
1.62 Acres Lot
$498,800 Zestimate®
$136/sqft
$-- HOA
What's special
Grand southern front porchPeaceful wooded rear viewsIntelligent split floor planTwo walk-in closetsFabulous soaking tub
- 2 days
- 34
- 3
Zillow last checked:
Listing updated:
Listed by:
Ginger S Tatum 910-876-2345,
Tatum Realty LLC
Source: Hive MLS,MLS#: 100603743 Originating MLS: Cape Fear Realtors MLS, Inc.
Originating MLS: Cape Fear Realtors MLS, Inc.Facts & features
Interior
Bedrooms & bathrooms
- Bedrooms: 3
- Bathrooms: 3
- Full bathrooms: 2
- 1/2 bathrooms: 1
Rooms
- Room types: Master Bedroom, Bedroom 1, Bedroom 2, Living Room, Dining Room, Office, Laundry, Bonus Room, Bathroom 1, Bathroom 2
Primary bedroom
- Level: First
Bedroom 1
- Level: First
Bedroom 2
- Level: First
Bonus room
- Level: Second
Dining room
- Level: First
Kitchen
- Level: First
Laundry
- Level: First
Living room
- Level: First
Office
- Level: First
Heating
- Heat Pump, Electric
Cooling
- Central Air, Ceiling Fan(s), Heat Pump
Appliances
- Included: Washer, Refrigerator, Dryer, Dishwasher, Electric Range
- Laundry: Laundry Room
Features
- Master Downstairs, Walk-in Closet(s), Entrance Foyer, Bookcases, Ceiling Fan(s), Blinds/Shades, Eat-in Kitchen, Walk-In Closet(s)
- Flooring: Carpet, Tile, Wood
- Basement: None
- Attic: See Remarks
- Has fireplace: Yes
Interior area
- Total structure area: 2,656
- Total interior livable area: 3,807 sqft
Property
Parking
- Total spaces: 4
- Parking features: Garage Faces Side, Attached, Detached, Concrete, Garage
- Attached garage spaces: 4
- Details: 2
Features
- Levels: One and One Half
- Patio & porch: Patio, Front Porch, Rear Porch
- Pool features: None
- Fencing: None
- Has view: Yes
- View description: See Remarks
- Frontage type: See Remarks
Lot
- Size: 1.62 Acres
Details
- Additional structures: Guest House, Second Garage, See Remarks
- Parcel number: 0265.00249547.000
- Zoning: R
- Special conditions: Standard
Construction
Type & style
- Home type: SingleFamily
- Property subtype: Single Family Residence
Materials
- Brick, Vinyl Siding, Wood Frame
- Foundation: Crawl Space
- Roof: Shingle
Condition
- New construction: No
- Year built: 2001
Utilities & green energy
- Sewer: Septic Tank
- Water: County Water
- Utilities for property: Water Connected
Community & HOA
Community
- Subdivision: Not In Subdivision
HOA
- Has HOA: No
- Amenities included: None
Location
- Region: Bladenboro
Financial & listing details
- Price per square foot: $136/sqft
- Tax assessed value: $236,100
- Annual tax amount: $2,336
- Date on market: 9/15/2026
- Cumulative days on market: 2 days
- Listing agreement: Exclusive Right To Sell
- Listing terms: Cash,Conventional,FHA,USDA Loan,VA Loan
- Road surface type: Paved
Estimated market value
$498,800
$474,000 - $524,000
$1,817/mo
Price history
| Date | Event | Price |
|---|---|---|
| 9/15/2026 | Listed for sale | $518,000-1.3%$136/sqft |
Source:  Hive MLS #100603743 Report a problem Hive MLS #100603743 Report a problem | ||
| 8/13/2026 | Listing removed | $525,000$138/sqft |
Source: REALSTACK #110955 Report a problem | ||
| 6/18/2026 | Listed for sale | $525,000$138/sqft |
Source: Hive MLS #100582804 Report a problem | ||
Public tax history
| Year | Property taxes | Tax assessment |
|---|---|---|
| 2025 | $2,337 -2% | $236,100 |
| 2024 | $2,383 +2% | $236,100 |
| 2023 | $2,337 | $236,100 |
| 2022 | $2,337 | $236,100 |
| 2021 | $2,337 +13.8% | $236,100 +15.3% |
| 2020 | $2,053 | $204,700 |
| 2019 | $2,053 0% | $204,700 |
| 2018 | $2,053 -0.1% | $204,700 |
| 2017 | $2,056 -0.2% | $204,700 |
| 2016 | $2,061 -0.5% | $204,700 |
| 2015 | $2,071 -5.2% | $204,700 |
| 2014 | $2,183 | $204,700 +8.9% |
| 2013 | -- | $187,900 +32.8% |
| 2012 | -- | $141,500 |
| 2011 | -- | $141,500 |
| 2010 | -- | $141,500 |
Find assessor info on the county website
Monthly payment
Est. payment
Payment breakdown
Explore the cost of this home by adjusting the details. Changes won't be saved.Climate risks
Neighborhood: 28320
Nearby schools
Schools provided by the listing agent
- Elementary: Cerro Gordo
- Middle: Cerro Gordo
- High: West Columbus
Source: Hive MLS. This data may not be complete. We recommend contacting the local school district to confirm school assignments for this home.
- $299,9003 bd3 ba1.9k sqft771 Mount Olive Rd, Bladenboro, NC 28320Pending

- $132,100-- bd-- ba1k sqft683 Mount Olive Rd, Bladenboro, NC 28320Off Market
- $277,300-- bd-- ba1.9k sqft676 Mount Olive Rd, Bladenboro, NC 28320Off Market
- $---- bd-- ba-- sqft676 Mount Olive School Rd, Bladenboro, NC 28320Off Market
Similar homes
- $445,9993 bd3 ba3.4k sqft251 Whites Crossing Lane, Whiteville, NC 28472For Sale
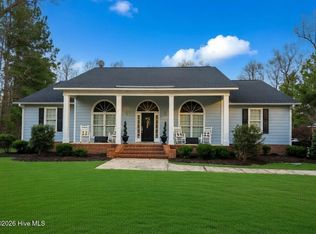
 MLS ID #100563366, Joshua B Smith, LPT Realty. Hive MLS
 - $510,0004 bd5 ba3.2k sqft25 Muirfield Drive, Whiteville, NC 28472For Sale
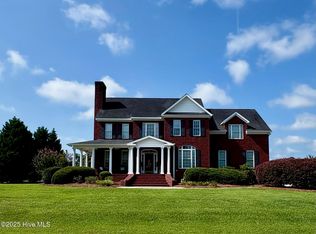 MLS ID #100518479, Ruth C Gaskins, Hilton Auction & Realty Inc-Whiteville. Hive MLS
 - $524,9003 bd3 ba2.5k sqft1738 Paul Barnes Road, Chadbourn, NC 28431For Sale
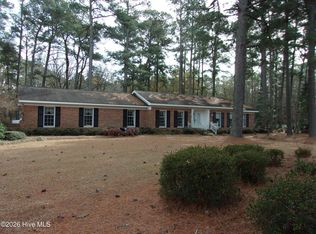 MLS ID #100600768, JACKIE BRITT, BRITT REALTY INC.. Hive MLS
 - $455,0004 bd4 ba3.6k sqft701 Best Road, Whiteville, NC 28472For Sale
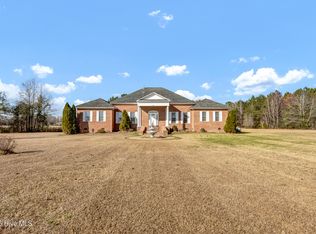 MLS ID #100576531, Brantley S Moore, Lumina Blue Properties. Hive MLS
 - $530,0004 bd4 ba4.4k sqft54 Cypress Court, Whiteville, NC 28472For SaleMLS ID #100593909, Ruth C Gaskins, Hilton Auction & Realty Inc-Whiteville. Hive MLS
- $449,0004 bd3 ba2.9k sqft16 Craven Drive, Lumberton, NC 28358For SaleMLS ID #100603002, Kena M Skipper, eXp Realty. Hive MLS
- $464,9004 bd4 ba2.9k sqft184 Timber Cove Drive, Whiteville, NC 28472For SaleMLS ID #100544114, Sue P Singleton, Carolina Coast Homes Real Estate LLC. Hive MLS
- $325,0003 bd3 ba1.9k sqft10818 Old Lumberton Road, Evergreen, NC 28438For SaleMLS ID #100601867, Samuel I West, Nationwide Realty, LLC. Hive MLS
- $330,0004 bd3 ba2.4k sqft12821 N Carolina Ave #242, Bladenboro, NC 28320For Sale
 MLS ID #10184113, Kenny Norris Jr. Doorify MLS
 - $411,9003 bd3 ba2.3k sqft4803 Andrew Jackson Highway SW, Chadbourn, NC 28431For SaleMLS ID #100549344, Trina C Strickland, Only Way Realty Carolina Grand Strand Properties. Hive MLS
- $430,0004 bd3 ba3.6k sqft210 E Church Street, Whiteville, NC 28472For SaleMLS ID #100600902, Darian L Ransom, First Choice Pro Realty. Hive MLS
- $299,9903 bd3 ba3.3k sqft2391 Bill Hooks Road, Whiteville, NC 28472For SaleMLS ID #100557572, Rusty L Thompson, eXp Realty. Hive MLS
- $509,9504 bd3 ba3.1k sqft104 Waterfall Lane, Whiteville, NC 28472New ConstructionHive MLS
- $393,0003 bd4 ba3.1k sqft227 E College Street, Whiteville, NC 28472For SaleMLS ID #100597345, Ricky W Harrelson, J. Ray Realty, LLC. Hive MLS
- $349,0006 bd3 ba3.8k sqft55 Wyche Mews, Hallsboro, NC 28442For SaleMLS ID #100600070, Melissa C Farnsworth, SECU*RE. Hive MLS
- $580,0003 bd3 ba2.4k sqft8678 Joe Brown Highway S, Clarendon, NC 28432For SaleMLS ID #100570604, Bailey B Bunting, Realty One Group Affinity. Hive MLS
- $724,9993 bd4 ba2k sqft2639 Nc Highway 211, Clarkton, NC 28433For SaleMLS ID #100564299, Mariel Gniewoz-Weiss, Keller Williams Innovate-Wilmington. Hive MLS
