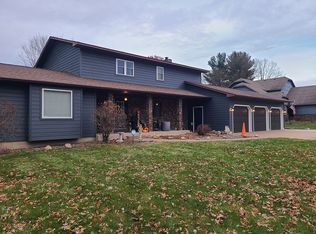
Beautifully transformed pre-inspected, and completely move-in ready! This 3-bedroom, 2.5-bath Eau Claire home has been thoughtfully refreshed inside and out. Step inside to a bright, inviting living room featuring vaulted ceilings that create an open and spacious feel. The brand-new kitchen is ready to impress with fresh finishes and easy access to the deck, making indoor-outdoor entertaining a breeze. New flooring throughout gives the entire home a polished, cohesive look. The primary suite is the perfect place to unwind, offering a relaxing retreat complete with a private en-suite bathroom and spacious walk-in closet. Outside, enjoy a freshly painted exterior, fenced-in backyard, and spacious deck perfect for summer evenings, grilling, or gathering with friends and family. An attached two-car garage adds everyday convenience. With beautiful updates, comfortable living spaces, and a great Eau Claire location, this is one you won't want to miss!
Contingent
$389,000
727 Rassbach Street, Eau Claire, WI 54701
3beds
1,700sqft
Single Family Residence
Built in 1986
0.36 Acres Lot
$385,800 Zestimate®
$229/sqft
$-- HOA
What's special
Private en-suite bathroomAttached two-car garageFreshly painted exteriorNew flooring throughoutSpacious walk-in closetFenced-in backyardVaulted ceilings
- 11 days
- 1,782
- 112
Likely to sell faster than
Zillow last checked:
Listing updated:
Listed by:
Stephanie Wiedenhoeft 715-450-6478,
Symple Real Estate
Source: WIREX MLS,MLS#: 1604252
Originating MLS: REALTORS Association of Northwestern WI
Facts & features
Interior
Bedrooms & bathrooms
- Bedrooms: 3
- Bathrooms: 3
- Full bathrooms: 2
- 1/2 bathrooms: 1
Primary bedroom
- Level: Upper
- Area: 195
- Dimensions: 15 x 13
Bedroom 2
- Level: Upper
- Area: 120
- Dimensions: 12 x 10
Bedroom 3
- Level: Upper
- Area: 182
- Dimensions: 14 x 13
Dining room
- Level: Main
- Area: 224
- Dimensions: 14 x 16
Kitchen
- Level: Main
- Area: 208
- Dimensions: 16 x 13
Living room
- Level: Main
- Area: 224
- Dimensions: 14 x 16
Heating
- Natural Gas, Forced Air
Cooling
- Central Air
Appliances
- Included: Dishwasher, Range/Oven, Range Hood, Refrigerator
Features
- Basement: Full,Block
Interior area
- Total structure area: 1,700
- Total interior livable area: 1,700 sqft
- Finished area above ground: 1,700
- Finished area below ground: 0
Property
Parking
- Total spaces: 2
- Parking features: 2 Car, Attached
- Attached garage spaces: 2
Features
- Levels: Two
- Stories: 2
- Fencing: Fenced Yard
Lot
- Size: 0.36 Acres
Details
- Parcel number: 154303
Construction
Type & style
- Home type: SingleFamily
- Property subtype: Single Family Residence
Materials
- Wood Siding
Condition
- 21+ Years
- New construction: No
- Year built: 1986
Utilities & green energy
- Electric: Circuit Breakers
- Sewer: Public Sewer
- Water: Public
Community & HOA
Location
- Region: Eau Claire
- Municipality: Eau Claire
Financial & listing details
- Price per square foot: $229/sqft
- Tax assessed value: $238,700
- Annual tax amount: $5,139
- Date on market: 8/17/2026
- Inclusions: Included:dishwasher, Included:fenced Yard, Included:oven/Range, Included:range Hood, Included:refrigerator
- Exclusions: Excluded:sellers Personal
Estimated market value
$385,800
$367,000 - $405,000
$2,169/mo
Price history
| Date | Event | Price |
|---|---|---|
| 8/27/2026 | Contingent | $389,000$229/sqft |
Source: | ||
| 8/17/2026 | Listed for sale | $389,000+94.5%$229/sqft |
Source: | ||
| 4/6/2026 | Sold | $200,000$118/sqft |
Source: Public Record Report a problem | ||
Public tax history
| Year | Property taxes | Tax assessment |
|---|---|---|
| 2023 | $4,717 +4% | $238,700 |
| 2022 | $4,536 +1.5% | $238,700 |
| 2021 | $4,471 +0.7% | $238,700 +15.9% |
| 2020 | $4,438 +3.6% | $206,000 |
| 2019 | $4,284 -2.5% | $206,000 |
| 2018 | $4,396 | $206,000 |
| 2017 | $4,396 | $206,000 +17.3% |
| 2016 | -- | $175,600 |
| 2014 | -- | $175,600 |
| 2013 | -- | $175,600 -2.9% |
| 2012 | -- | $180,800 |
| 2011 | -- | $180,800 |
| 2010 | -- | $180,800 -8.9% |
| 2009 | -- | $198,500 |
| 2008 | -- | $198,500 |
| 2007 | -- | $198,500 +1.8% |
| 2006 | -- | $195,000 |
| 2005 | -- | $195,000 |
| 2004 | -- | $195,000 +11.4% |
| 2003 | -- | $175,000 |
| 2002 | -- | $175,000 +16.7% |
| 2000 | -- | $150,000 |
Find assessor info on the county website
Monthly payment
Est. payment
Payment breakdown
Explore the cost of this home by adjusting the details. Changes won't be saved.Climate risks
Neighborhood: 54701
Nearby schools
Schools provided by the listing agent
- District: Eau Claire
Source: WIREX MLS. This data may not be complete. We recommend contacting the local school district to confirm school assignments for this home.


