Beautifully updated and ideally situated in the desirable Canterberry Mews community, this charming 2 bedroom, 1.5 bath home with full basement offers the perfect combination of modern updates, comfortable living space, and a peaceful wooded setting with added privacy. From the moment you step inside, you'll appreciate the fresh, inviting atmosphere and thoughtful improvements throughout. Featuring fresh paint, updated carpeting, and a beautifully updated kitchen, this home offers the move-in-ready convenience today's buyers appreciate. The kitchen provides an attractive and functional space for everyday living, while the home's comfortable layout offers a wonderful balance of practicality and charm. One of the most impressive features of this property is the rare finished walkout basement, a highly desirable amenity that truly sets this townhome apart from others in the community. This versatile additional living space offers endless possibilities, whether you envision a spacious family room, home office, recreation area, fitness space, or entertainment retreat. The convenient walkout access further enhances the functionality of this exceptional lower level. Adding to the home's appeal is its wonderful location backing to a peaceful wooded setting, offering a sense of privacy and tranquility that's not always easy to find in townhome living. The natural backdrop provides an inviting atmosphere and a welcome escape from the everyday hustle and bustle. Conveniently located in the heart of Sewell, with easy access to shopping, restaurants, major commuting routes, and everyday conveniences, this home offers an outstanding opportunity for first-time buyers, those looking to downsize, or anyone seeking low-maintenance living without compromising on space or comfort. This home delivers exceptional value and a lifestyle that's easy to enjoy. Don't miss your opportunity to make this wonderful home your own!
For sale
$285,000
727 Rutland Ct, Sewell, NJ 08080
2beds
1,072sqft
Townhouse
Built in 1995
-- sqft lot
$-- Zestimate®
$266/sqft
$227/mo HOA
What's special
Full basementBeautifully updatedFresh inviting atmosphereRare finished walkout basementUpdated carpetingFresh paintVersatile additional living space
- 23 hours
- 125
- 15
Zillow last checked:
Listing updated:
Listed by:
Tim Kerr 609-870-4369,
Real Broker, LLC,
Listing Team: Kerr Living
Source: Bright MLS,MLS#: NJGL2080886
Facts & features
Interior
Bedrooms & bathrooms
- Bedrooms: 2
- Bathrooms: 2
- Full bathrooms: 1
- 1/2 bathrooms: 1
- Main level bathrooms: 1
Rooms
- Room types: Living Room, Dining Room, Bedroom 2, Kitchen, Family Room, Bedroom 1, Laundry, Bathroom 1, Half Bath
Bedroom 1
- Level: Upper
- Area: 156 Square Feet
- Dimensions: 12 X 13
Bedroom 2
- Level: Upper
- Area: 156 Square Feet
- Dimensions: 12 X 13
Bathroom 1
- Level: Upper
Dining room
- Level: Main
Family room
- Level: Lower
- Area: 435 Square Feet
- Dimensions: 15 X 29
Half bath
- Level: Main
Kitchen
- Features: Kitchen - Gas Cooking
- Level: Main
- Area: 120 Square Feet
- Dimensions: 8 X 15
Laundry
- Level: Lower
Living room
- Level: Main
- Area: 286 Square Feet
- Dimensions: 13 X 22
Heating
- Central, Natural Gas
Cooling
- Central Air, Electric
Appliances
- Included: Dishwasher, Microwave, Oven, Refrigerator, Gas Water Heater
- Laundry: Lower Level, Laundry Room
Features
- Eat-in Kitchen, Ceiling Fan(s), Bathroom - Tub Shower, Dry Wall
- Flooring: Carpet, Laminate
- Basement: Full,Finished,Walk-Out Access
- Has fireplace: No
Interior area
- Total structure area: 1,072
- Total interior livable area: 1,072 sqft
- Finished area above ground: 1,072
- Finished area below ground: 0
Property
Parking
- Parking features: Assigned, Parking Lot
- Details: Assigned Parking
Accessibility
- Accessibility features: None
Features
- Levels: Three
- Stories: 3
- Patio & porch: Deck
- Exterior features: Sidewalks, Street Lights
- Pool features: Community
- Has view: Yes
- View description: Trees/Woods
Details
- Additional structures: Above Grade, Below Grade
- Parcel number: 180005300004 02C0727
- Zoning: H
- Special conditions: Standard
Construction
Type & style
- Home type: Townhouse
- Architectural style: Traditional
- Property subtype: Townhouse
Materials
- Vinyl Siding, Stucco
- Foundation: Concrete Perimeter, Slab
- Roof: Shingle
Condition
- Good,Excellent,Average
- New construction: No
- Year built: 1995
Utilities & green energy
- Sewer: Public Sewer
- Water: Public
Community & HOA
Community
- Security: Security System
- Subdivision: Canterbury Mews
HOA
- Has HOA: Yes
- Amenities included: Clubhouse, Pool
- Services included: Common Area Maintenance, Maintenance Structure, Insurance, Maintenance Grounds, Pool(s), Snow Removal, Trash
- HOA fee: $227 monthly
- HOA name: CANTERBERRY MEWS
Location
- Region: Sewell
- Municipality: WASHINGTON TWP
Financial & listing details
- Price per square foot: $266/sqft
- Tax assessed value: $167,900
- Annual tax amount: $6,923
- Date on market: 11/19/2026
- Listing agreement: Exclusive Right To Sell
- Listing terms: Cash,Conventional,FHA,VA Loan
- Inclusions: Kitchen Appliances
- Ownership: Condominium
Estimated market value
Not available
Estimated sales range
Not available
Not available
Price history
| Date | Event | Price |
|---|---|---|
| 11/19/2026 | Listed for sale | $285,000$266/sqft |
Source:  Bright MLS #NJGL2080886 Report a problem | ||
Public tax history
Tax history is unavailable.
Monthly payment
Est. payment
Payment breakdown
Explore the cost of this home by adjusting the details. Changes won't be saved.Climate risks
Neighborhood: 08080
Nearby schools
Schools provided by the listing agent
- Elementary: Hurffville
- Middle: Chestnut Ridge
- High: Washington Twp. H.s.
- District: Washington Township Public Schools
Source: Bright MLS. This data may not be complete. We recommend contacting the local school district to confirm school assignments for this home.

Similar homes
- $279,0002 bd2 ba1k sqft710 Rutland Ct, Sewell, NJ 08080For Sale
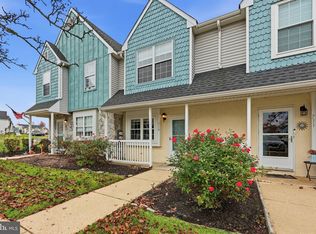
 MLS ID #NJGL2080704, Suzanne Strange, Long & Foster Real Estate, Inc.. Bright MLS
- $250,0002 bd2 ba1.1k sqft323 Whittier Ct, Sewell, NJ 08080For Sale
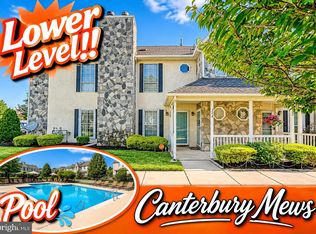 MLS ID #NJGL2077432, Christopher McKenty, Opus Elite Real Estate of NJ, LLC. Bright MLS
- $245,0002 bd2 ba1.1k sqft312 Whittier Ct, Sewell, NJ 08080For Sale
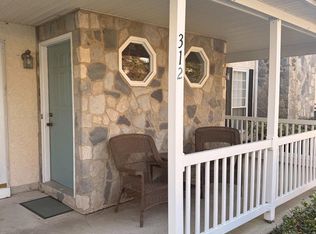 MLS ID #NJGL2080176, Ashley Johanson, First Advantage Realty II LLC. Bright MLS
- $235,0002 bd2 ba1.1k sqft326 Georgia Ct, Sewell, NJ 08080For Sale
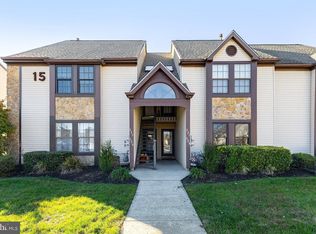 MLS ID #NJGL2081074, J. Greg Damone, Real Broker, LLC. Bright MLS
- $350,0002 bd2 ba1.3k sqft36 Maple Leaf Cir, Sewell, NJ 08080For SaleMLS ID #NJGL2081078, Kim Schempp, Keller Williams Realty - Washington Township. Bright MLS
- $279,9002 bd1 ba1.1k sqft204 Boothby Ct, Sewell, NJ 08080For SaleMLS ID #NJGL2076664, Angela Desch, Keller Williams Realty - Wildwood Crest. Bright MLS
- $235,0002 bd2 ba1k sqft515 Cascade Ct, Sewell, NJ 08080For SaleMLS ID #NJGL2080718, Michael Lentz, Keller Williams Realty - Washington Township. Bright MLS
- $250,0002 bd3 ba1.4k sqft603 Tanglewood Dr, Sicklerville, NJ 08081For SaleMLS ID #NJCD2129200, Nick Christopher, Real Broker, LLC. Bright MLS
- $245,0002 bd2 ba1.1k sqft3 Uxbridge Pl, Sewell, NJ 08080For SaleMLS ID #NJGL2080726, Katrinka Stinson, Better Homes and Gardens Real Estate Realty Connect. Bright MLS
- $333,9002 bd2 ba972 sqft609 Hurffville Crosskeys Rd, Sewell, NJ 08080For SaleMLS ID #NJGL2070168, Val Earley, Opus Elite Real Estate of NJ, LLC. Bright MLS
- $274,9003 bd2 ba1.2k sqft7 William Paca Bldg, Blackwood, NJ 08012For SaleMLS ID #NJGL2081020, TJ Bardossas, Keller Williams City Views. Bright MLS
- $285,0002 bd2 ba1.2k sqft503 Jaeger Ct, Sicklerville, NJ 08081For SaleMLS ID #NJCD2130130, TJ Copsetta, Real Broker, LLC. Bright MLS
- $292,0003 bd2 ba1.5k sqft14 Corona Ct, Sewell, NJ 08080For SaleMLS ID #NJGL2078388, Amy Reuter, BHHS Fox & Roach-Washington-Gloucester. Bright MLS
- $248,0002 bd2 ba1.1k sqft20 Pickwick Pl, Sewell, NJ 08080For SaleMLS ID #NJGL2077636, Tricia Shields, BHHS Fox & Roach-Mullica Hill South. Bright MLS
- $274,9003 bd1 ba1.4k sqft154 Hurffville Crosskeys Rd, Sewell, NJ 08080For SaleMLS ID #NJGL2072974, Nick Christopher, Real Broker, LLC. Bright MLS
- $247,9002 bd2 ba1.4k sqft129 Haven Ct, Sewell, NJ 08080For SaleMLS ID #NJGL2077746, Kevin Ciccone, Real Broker, LLC. Bright MLS
- $219,9003 bd2 ba1.3k sqft29 Aldeberan Dr, Turnersville, NJ 08012For SaleMLS ID #NJGL2081010, Johnny Jones, Keller Williams Realty - Marlton. Bright MLS
- $375,0003 bd2 ba1.5k sqft92 Golfview Dr, Sewell, NJ 08080For SaleMLS ID #NJGL2080864, Steven Kempton, Real Broker, LLC. Bright MLS
- $245,0002 bd2 ba1k sqft544 Cascade Ct, Sewell, NJ 08080For SaleMLS ID #NJGL2080312, Steven Dooling, Keller Williams Realty - Medford. Bright MLS
- $294,9002 bd1 ba780 sqft21 Margaret Ave, Sewell, NJ 08080For SaleMLS ID #NJGL2076854, Jason Campbell, Keller Williams Realty - Washington Township. Bright MLS
