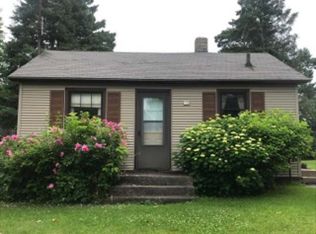
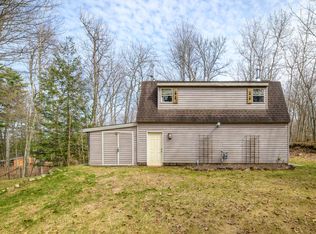
The home features a warm, nostalgic vibe, reminiscent of grandma's house, providing a sense of comfort that turns it from just a house into a true home. As you enter, you'll find a spacious mudroom equipped with built-in closet space and a washer and dryer. Moving further into the main floor, you'll encounter an old-fashioned kitchen with a pass-through window to the dining room, a designated dining room, a full bath, a smaller bedroom, and a cozy living room. The upper level includes two additional bedrooms. The basement is unfinished but has interior access. The home is situated on a pleasant corner lot, and an adjoining parcel of land is also available. MLS #218978.
Under contract
$159,000
727 Shepard St, Rhinelander, WI 54501
3beds
1,406sqft
Single Family Residence
Built in ----
0.29 Acres Lot
$-- Zestimate®
$113/sqft
$-- HOA
What's special
Washer and dryerDesignated dining roomPleasant corner lot
- 32 days
- 153
- 6
Likely to sell faster than
Zillow last checked:
Listing updated:
Listed by:
LISA ALSTEEN 715-360-0010,
REDMAN REALTY GROUP, LLC
Source: GNMLS,MLS#: 218980
Facts & features
Interior
Bedrooms & bathrooms
- Bedrooms: 3
- Bathrooms: 1
- Full bathrooms: 1
Bedroom
- Level: Second
- Dimensions: 11x14'5
Bedroom
- Level: Second
- Dimensions: 7'8x14'5
Bedroom
- Level: First
- Dimensions: 8'8x10'7
Bathroom
- Level: First
Dining room
- Level: First
- Dimensions: 13'6x9'11
Kitchen
- Level: First
- Dimensions: 13'6x7'6
Living room
- Level: First
- Dimensions: 14'8x9'10
Mud room
- Level: First
- Dimensions: 13'6x15
Heating
- Forced Air, Natural Gas
Appliances
- Included: Dryer, Range, Refrigerator, Washer
- Laundry: Main Level
Features
- Flooring: Carpet, Vinyl
- Basement: Crawl Space,Unfinished
- Has fireplace: No
- Fireplace features: None
Interior area
- Total structure area: 1,406
- Total interior livable area: 1,406 sqft
- Finished area above ground: 1,406
- Finished area below ground: 0
Property
Parking
- Total spaces: 1
- Parking features: Detached, Garage, One Car Garage, Driveway
- Garage spaces: 1
- Has uncovered spaces: Yes
Features
- Levels: One and One Half
- Stories: 1.5
- Frontage length: 0,0
Lot
- Size: 0.29 Acres
- Features: Level
Details
- Parcel number: 2760129050000
- Zoning description: Residential
Construction
Type & style
- Home type: SingleFamily
- Architectural style: One and One Half Story
- Property subtype: Single Family Residence
Materials
- Frame, Metal Siding, Wood Siding
- Roof: Composition,Shingle
Utilities & green energy
- Electric: Circuit Breakers
- Sewer: Public Sewer
- Water: Public
Community & HOA
Location
- Region: Rhinelander
Financial & listing details
- Price per square foot: $113/sqft
- Tax assessed value: $61,400
- Annual tax amount: $1,298
- Date on market: 8/11/2026
- Ownership: Fee Simple
Estimated market value
Not available
Estimated sales range
Not available
Not available
Price history
| Date | Event | Price |
|---|---|---|
| 8/15/2026 | Contingent | $159,000$113/sqft |
Source:  GNMLS #218980 Report a problem GNMLS #218980 Report a problem | ||
| 8/11/2026 | Listed for sale | $159,000$113/sqft |
Source: GNMLS #218980 Report a problem | ||
Public tax history
| Year | Property taxes | Tax assessment |
|---|---|---|
| 2024 | $1,094 +7.1% | $61,400 |
| 2023 | $1,022 +5.1% | $61,400 |
| 2022 | $972 -32.2% | $61,400 |
| 2021 | $1,434 +2.4% | $61,400 |
| 2020 | $1,401 +31.4% | $61,400 |
| 2019 | $1,066 -0.1% | $61,400 |
| 2018 | $1,067 -5.4% | $61,400 |
| 2017 | $1,128 -4.1% | $61,400 |
| 2016 | $1,177 +1.4% | $61,400 |
| 2015 | $1,161 | $61,400 |
| 2014 | $1,161 -3.5% | $61,400 -6.7% |
| 2011 | $1,203 +1.4% | $65,800 |
| 2010 | $1,187 +7.6% | $65,800 |
| 2009 | $1,102 | $65,800 |
Find assessor info on the county website
Monthly payment
Est. payment
Payment breakdown
Explore the cost of this home by adjusting the details. Changes won't be saved.Climate risks
Neighborhood: 54501
Nearby schools
Schools provided by the listing agent
- High: ON Rhinelander
Source: GNMLS. This data may not be complete. We recommend contacting the local school district to confirm school assignments for this home.
Similar homes
- $139,9003 bd1 ba1.1k sqft608 Alban St, Rhinelander, WI 54501For Sale
 MLS ID #219129, DAN HUHNSTOCK, FIRST WEBER - RHINELANDER. GNMLS
 - $100,0002 bd1 ba837 sqft441 Lake St, Rhinelander, WI 54501For Sale
 MLS ID #219534, LISA ALSTEEN, REDMAN REALTY GROUP, LLC. GNMLS
 - $138,0002 bd2 ba1.1k sqft57 Edgewater Ct, Rhinelander, WI 54501For Sale
 MLS ID #217192, MEL BRUSCH, REDMAN REALTY GROUP, LLC. GNMLS
 - $175,9001 bd-- ba912 sqft2780 High Peak Rd, Rhinelander, WI 54501For Sale
 MLS ID #216626, CARL REHBERGER, COLDWELL BANKER REAL ESTATE GROUP. GNMLS
