Now, here is an expansive floor plan that can work for even the largest groups! This supe unique tri level style plan features 4 bedrooms, 3 baths, TWO FULL KITCHENS, and living space galore! Hardwood floors, a really lovely applianced kitchen with separate dining space, large formal living room, huge foyer, and cute mudroom make up the first floor. Upper level is just a few steps up, and it has 3 bedrooms and a bath. Immediate lower level features a bath, bedroom, and a large family room. Finally, the lowest level features the second kitchen, art studio, and a half bath, with tons of storage! Fenced yard, giant two story garage, nearly new metal roof, really convenient location near LECOM, the mall, points north and south, stop by for a look!
Pending
Price cut: $10K (8/25)
$328,900
727 W Gore Rd, Erie, PA 16509
4beds
2,162sqft
Single Family Residence
Built in 1957
0.32 Acres Lot
$-- Zestimate®
$152/sqft
$-- HOA
What's special
Art studioFenced yardNearly new metal roofGiant two story garageTwo full kitchensTons of storageLarge family room
- 77 days
- 310
- 3
Likely to sell faster than
Zillow last checked:
Listing updated:
Listed by:
Bob Pfister (814)218-9703,
Bob Pfister Real Estate Services 814-218-9703
Source: GEMLS,MLS#: 192514Originating MLS: Greater Erie Board Of Realtors
Facts & features
Interior
Bedrooms & bathrooms
- Bedrooms: 4
- Bathrooms: 3
- Full bathrooms: 2
- 1/2 bathrooms: 1
Primary bedroom
- Description: Sitting Area,Suite
- Level: Lower
- Dimensions: 15x13
Bedroom
- Level: Second
- Dimensions: 13x11
Bedroom
- Level: Second
- Dimensions: 12x10
Bedroom
- Level: Second
- Dimensions: 13x10
Dining room
- Level: First
- Dimensions: 13x11
Family room
- Description: Fireplace
- Level: Lower
- Dimensions: 24x15
Foyer
- Level: First
- Dimensions: 12x7
Other
- Level: Second
- Dimensions: 8x7
Other
- Level: Lower
- Dimensions: 10x6
Game room
- Level: Lower
- Dimensions: 20x9
Half bath
- Level: Lower
- Dimensions: 7x4
Kitchen
- Level: First
- Dimensions: 13x11
Kitchen
- Level: Lower
- Dimensions: 20x9
Living room
- Description: Baywindow
- Level: First
- Dimensions: 20x13
Mud room
- Level: First
- Dimensions: 7x4
Heating
- Gas, Hot Water
Cooling
- Central Air
Appliances
- Included: Disposal, Gas Oven, Gas Range, Microwave, Refrigerator
Features
- Cable TV
- Flooring: Carpet, Tile, Vinyl
- Basement: Finished
- Number of fireplaces: 2
- Fireplace features: Gas
Interior area
- Total structure area: 2,162
- Total interior livable area: 2,162 sqft
Property
Parking
- Total spaces: 6
- Parking features: Attached
- Attached garage spaces: 2
Features
- Levels: Multi/Split
- Patio & porch: Covered, Patio, Porch
- Exterior features: Covered Patio, Fence, Porch, Storage
- Fencing: Yard Fenced
Lot
- Size: 0.32 Acres
- Dimensions: 87 x 160 x 0 x 0
- Features: Landscaped, Level, Mineral Rights
Details
- Additional structures: Shed(s)
- Parcel number: 33119460.0011.00
- Zoning description: R-1
Construction
Type & style
- Home type: SingleFamily
- Architectural style: Tri-Level
- Property subtype: Single Family Residence
Materials
- Aluminum Siding, Brick
- Roof: Metal
Condition
- Excellent,Resale
- Year built: 1957
Utilities & green energy
- Sewer: Public Sewer
- Water: Public
Community & HOA
Location
- Region: Erie
Financial & listing details
- Price per square foot: $152/sqft
- Tax assessed value: $164,300
- Annual tax amount: $4,583
- Date on market: 8/7/2026
- Cumulative days on market: 77 days
- Road surface type: Paved
Estimated market value
Not available
Estimated sales range
Not available
Not available
Price history
| Date | Event | Price |
|---|---|---|
| 10/22/2026 | Pending sale | $328,900$152/sqft |
Source: GEMLS #192514 Report a problem | ||
| 9/25/2026 | Contingent | $328,900$152/sqft |
Source: GEMLS #192514 Report a problem | ||
| 8/25/2026 | Price change | $328,900-3%$152/sqft |
Source: GEMLS #192514 Report a problem | ||
| 8/7/2026 | Listed for sale | $338,900+4.3%$157/sqft |
Source: GEMLS #192514 Report a problem | ||
| 8/5/2026 | Listing removed | -- |
Source: Owner Report a problem | ||
| 7/25/2026 | Price change | $325,000-3%$150/sqft |
Source: Owner Report a problem | ||
| 7/21/2026 | Listed for sale | $335,000+76.4%$155/sqft |
Source: Owner Report a problem | ||
| 1/26/2016 | Sold | $189,900$88/sqft |
Source: GEMLS #48060 Report a problem | ||
| 11/18/2015 | Listed for sale | $189,900+12.7%$88/sqft |
Source: RE/MAX Real Estate Group #48060 Report a problem | ||
| 5/12/2011 | Sold | $168,500-0.8%$78/sqft |
Source: Public Record Report a problem | ||
| 3/25/2011 | Listed for sale | $169,900+133.1%$79/sqft |
Source: Pro Realty, Inc. #19191 Report a problem | ||
| 8/6/2010 | Sold | $72,900-4%$34/sqft |
Source: GEMLS #16136 Report a problem | ||
| 7/16/2010 | Price change | $75,900-19.2%$35/sqft |
Source: foreclosure.com Report a problem | ||
| 7/11/2010 | Price change | $93,900+10.6%$43/sqft |
Source: foreclosure.com Report a problem | ||
| 6/30/2010 | Listed for sale | $84,900+2693.7%$39/sqft |
Source: foreclosure.com Report a problem | ||
| 6/3/2010 | Sold | $3,039-96.8%$1/sqft |
Source: Public Record Report a problem | ||
| 5/30/2010 | Price change | $93,900-56.9%$43/sqft |
Source: foreclosure.com Report a problem | ||
| 5/28/2010 | Listed for sale | -- |
Source: foreclosure.com Report a problem | ||
| 6/13/2009 | Listing removed | $217,900$101/sqft |
Source: Coldwell Banker** #95639 Report a problem | ||
| 12/6/2008 | Price change | $217,900-3.2%$101/sqft |
Source: Coldwell Banker** #95639 Report a problem | ||
| 9/26/2008 | Listed for sale | $225,000+55.7%$104/sqft |
Source: Coldwell Banker** #95639 Report a problem | ||
| 5/15/2000 | Sold | $144,500$67/sqft |
Source: Public Record Report a problem | ||
Public tax history
| Year | Property taxes | Tax assessment |
|---|---|---|
| 2026 | $4,680 +1.9% | $164,300 |
| 2025 | $4,593 +3.2% | $164,300 |
| 2024 | $4,450 +8.9% | $164,300 |
| 2023 | $4,085 +2.4% | $164,300 |
| 2022 | $3,988 | $164,300 |
| 2021 | $3,988 +162% | $164,300 |
| 2020 | $1,522 -59.6% | $164,300 |
| 2019 | $3,771 -17.4% | $164,300 |
| 2018 | $4,565 +3.9% | $164,300 |
| 2017 | $4,396 +0.9% | $164,300 |
| 2016 | $4,355 +212.4% | $164,300 |
| 2015 | $1,394 | $164,300 |
| 2014 | $1,394 +72.1% | $164,300 |
| 2013 | $810 +4.5% | $164,300 +28.2% |
| 2012 | $775 | $128,150 |
| 2011 | $775 | $128,150 |
| 2010 | $775 +11% | $128,150 |
| 2009 | $698 | $128,150 |
| 2008 | -- | $128,150 |
| 2005 | $915 -1.3% | $128,150 |
| 2004 | $927 | $128,150 |
| 2003 | -- | $128,150 +336.6% |
| 2002 | -- | $29,350 |
| 2000 | -- | $29,350 |
Find assessor info on the county website
Monthly payment
Est. payment
Payment breakdown
Explore the cost of this home by adjusting the details. Changes won't be saved.Climate risks
Neighborhood: 16509
Nearby schools
Schools provided by the listing agent
- District: Millcreek
Source: GEMLS. This data may not be complete. We recommend contacting the local school district to confirm school assignments for this home.
Similar homes
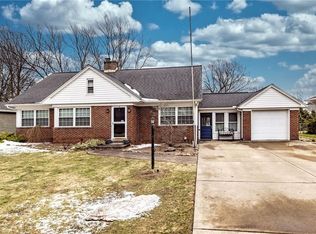
- $299,9003 bd3 ba1.7k sqft1178 Greenfield Dr, Erie, PA 16509For Sale
 MLS ID #193059, Fred Amendola, KW Flagship Realty. GEMLS
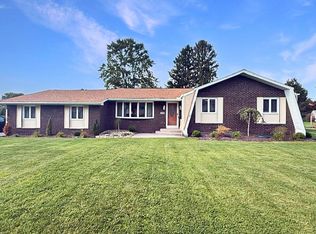
 - $349,9004 bd3 ba2k sqft113 E Arlington Rd, Erie, PA 16509For Sale
 MLS ID #193733, Natasha Chiz, Agresti Real Estate. GEMLS
 - $279,9003 bd2 ba2.2k sqft4818 Cherry St, Erie, PA 16509For Sale
 MLS ID #193700, Janet Orr, Howard Hanna Erie Airport. GEMLS
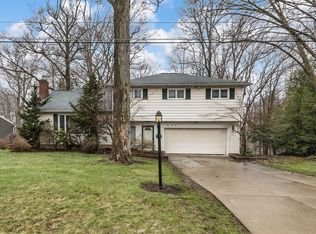
 - $324,9004 bd3 ba2.2k sqft242 W Grandview Blvd, Erie, PA 16508For Sale
 MLS ID #192048, Isaiah Rodgers, eXp Realty - Erie. GEMLS
