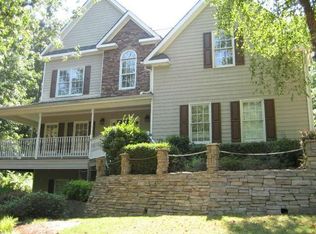
Lake-area living, ranch-style ease, and beautifully updated spaces come together in this inviting Cumming home just minutes from Lake Lanier. Set on a private .73-acre lot along a quiet cul-de-sac street with no drive-through traffic, this thoughtfully maintained ranch offers the comfort of main-level living with the added flexibility of a full finished daylight basement. Inside, the home feels bright, open, and welcoming, with fresh updates throughout including a newer roof, HVAC, interior and exterior paint, hardwood floors, renovated kitchen, updated bathrooms, and a custom sunroom designed for slow mornings, quiet reading, or taking in the peaceful surroundings. The vaulted great room creates an airy gathering space centered around a cozy fireplace, while the updated eat-in kitchen offers white cabinetry, stone counters, newer appliances, and an easy connection to everyday living and entertaining. The main level features the owner's suite plus two guest bedrooms, offering a comfortable and functional ranch layout. Downstairs, the finished daylight basement expands the possibilities with a bedroom, full bath, second kitchen, exterior entry, and generous living space - ideal for multi-generational living, a teen suite, guests, hobbies, or extended entertaining. Outdoor living is a true highlight, with a rocking-chair wraparound front porch, multiple decks, landscaped grounds, irrigation, exterior lighting, fenced yard space, a custom storage shed, and a custom koi pond with a soothing waterfall. Enjoy peaceful lake views, visits from local wildlife, and the rare feeling of privacy while still being just 1.8 miles from Young Deer Creek Park and boat ramp. Tucked along an incredible street surrounded by established homes and impressive nearby luxury sales, this location offers a unique blend of Lake Lanier lifestyle, privacy, and long-term neighborhood appeal. Recent area sales of $4.4M, $4.2M, $3.2M, $1M, and $958K speak to the strength of this special pocket near the lake - making this ranch with a finished daylight basement an exceptional opportunity in one of Cumming's most desirable lake-adjacent settings. With no HOA, a 2-car garage, bonus room above the garage, plantation shutters, and a location near Lake Lanier, shopping, schools, and Forsyth County amenities, this home offers the lifestyle buyers are searching for: easy main-level living, flexible finished space, and everyday access to the lake.
Closed
Zillow last checked:
Listing updated:
Bought with:
Monica O'Keefe, 285350
BHGRE Metro Brokers
Source: GAMLS,MLS#: 10779752
Price history
| Date | Event | Price |
|---|---|---|
| 9/4/2026 | Sold | $675,000-0.6%$158/sqft |
Source:  GAMLS #10779752 Report a problem GAMLS #10779752 Report a problem | ||
| 8/14/2026 | Pending sale | $679,000$159/sqft |
Source: GAMLS #10779752 Report a problem | ||
| 7/28/2026 | Price change | $679,000-2.9%$159/sqft |
Source: GAMLS #10779752 Report a problem | ||
| 7/9/2026 | Price change | $699,500-3.5%$164/sqft |
Source:  FMLS GA #7783231 Report a problem FMLS GA #7783231 Report a problem | ||
| 6/22/2026 | Price change | $724,900-5.2%$170/sqft |
Source: GAMLS #10779752 Report a problem | ||
| 6/10/2026 | Listed for sale | $765,000-1.2%$179/sqft |
Source: GAMLS #10779752 Report a problem | ||
| 6/1/2026 | Listing removed | $774,447$181/sqft |
Source: GAMLS #10709649 Report a problem | ||
| 4/29/2026 | Price change | $774,447-3.2%$181/sqft |
Source: GAMLS #10709649 Report a problem | ||
| 3/13/2026 | Listed for sale | $799,997-5.9%$187/sqft |
Source: GAMLS #10709649 Report a problem | ||
| 2/14/2026 | Listing removed | $849,849$199/sqft |
Source: GAMLS #10594818 Report a problem | ||
| 10/31/2025 | Price change | $849,849-5.6%$199/sqft |
Source: GAMLS #10594818 Report a problem | ||
| 10/13/2025 | Price change | $899,899-7.2%$211/sqft |
Source: GAMLS #10594818 Report a problem | ||
| 9/26/2025 | Price change | $969,969+4.3%$227/sqft |
Source: GAMLS #10594818 Report a problem | ||
| 9/16/2025 | Price change | $929,929-2.1%$218/sqft |
Source: FMLS GA #7641335 Report a problem | ||
| 8/30/2025 | Listed for sale | $949,949+154.3%$222/sqft |
Source: GAMLS #10594818 Report a problem | ||
| 8/26/2019 | Sold | $373,500-0.4%$87/sqft |
Source:  GAMLS #8610014 Report a problem GAMLS #8610014 Report a problem | ||
| 7/26/2019 | Pending sale | $375,000$88/sqft |
Source: CENTURY 21 Results #6575270 Report a problem | ||
| 7/16/2019 | Price change | $375,000-3.8%$88/sqft |
Source: CENTURY 21 Results #6575270 Report a problem | ||
| 6/25/2019 | Listed for sale | $389,900+70.3%$91/sqft |
Source: CENTURY 21 RESULTS #6575270 Report a problem | ||
| 2/10/2000 | Sold | $229,000+15.1%$54/sqft |
Source: Public Record Report a problem | ||
| 8/12/1997 | Sold | $198,900+585.9%$47/sqft |
Source: Public Record Report a problem | ||
| 12/9/1996 | Sold | $29,000$7/sqft |
Source: Public Record Report a problem | ||
Nearby homes
Get a cash offer in 3 minutes
Find out how much your home could sell for in as little as 3 minutes with a no-obligation cash offer.
Estimated market value
$674,800
