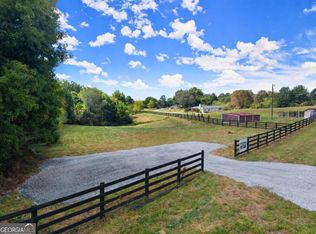
Southern Comfort Homes proudly presents an exceptional opportunity to own a true custom residence situated on a stunning 2.17-acre estate lot with new black four board fence. Thoughtfully designed with timeless ranch-style architecture and elevated finishes, this impressive home will offer 5 bedrooms, 4.5 bathrooms, a finished walkout basement, and a 2- or 3-car garage. Designed for both refined living and effortless entertaining, the main level features an expansive open-concept floor plan filled with thoughtfully planned spaces. At the heart of the home, a beautifully appointed kitchen with an oversized island flows seamlessly into the spacious grand room with fireplace, creating the perfect setting for everyday living and entertaining. The luxurious primary suite is a private retreat featuring spa-inspired amenities and an oversized walk-in closet, while a secondary suite on the main level provides exceptional accommodations for family or guests. Additional main-level spaces include a 3rd bedroom, formal dining room, sitting room or private home office, mudroom, laundry room, and beautifully designed covered front and rear porches that extend the home’s living spaces outdoors. The finished terrace level is designed with entertaining in mind and offers an impressive combination of recreation and living space, an additional bedroom and full bathroom, along with the opportunity for optional office or flex space. Expansive patio space provides yet another setting for outdoor entertaining and relaxation while enjoying the privacy of the estate homesite. The upper level offers generous unfinished space ideal for a private bedroom and bath. With multiple modern farmhouse plans to choose from, experience the craftsmanship, privacy, space, and customization of a true Southern Comfort Homes residence on this gorgeous North Forsyth lot with convenient access to Lake Lanier, GA-400, shopping, North Georgia Premium Outlets, dining, recreation, Lanierland Park and area golf courses including the beautiful Country Land Golf course. Plans, specifications, finishes, and images shown are for representation purposes only and are subject to change. Contact us today for additional information and to explore available selections and customization opportunities, choose one of our plans or bring your own - this is the perfect chance to own exactly the home you've always wanted!
Active
$1,250,000
7270 Pea Ridge Rd #2A, Gainesville, GA 30506
0beds
0baths
2.17Acres
Single Family Residence, Unimproved Land
Built in ----
2.17 Acres Lot
$-- Zestimate®
$--/sqft
$-- HOA
What's special
- 7 days
- 19
- 3
Zillow last checked:
Listing updated:
Listed by:
JOHN R COOK,
Keller Williams Realty North Georgia Partners 678-341-7406
Source: FMLS GA,MLS#: 7836376
Facts & features
Interior
Bedrooms & bathrooms
- Bedrooms: 0
- Bathrooms: 0
Video & virtual tour
Property
Features
- Fencing: Fenced,Wood
- Has view: Yes
- View description: Rural
- Waterfront features: None
- Body of water: None
Lot
- Size: 2.17 Acres
- Features: Other
- Residential vegetation: Partially Wooded, Other, Mixed Timber
Details
- Additional structures: None
- Parcel number: 289 249
- Zoning: A1
- Zoning description: Developed/Zoned Agriculture
- Other equipment: None
- Horse amenities: None
Utilities & green energy
- Utilities for property: None
Community & HOA
Community
- Features: None
- Security: None
- Subdivision: None
HOA
- Has HOA: No
Location
- Region: Gainesville
Financial & listing details
- Annual tax amount: $1,793
- Date on market: 9/11/2026
- Cumulative days on market: 8 days
- Road surface type: Asphalt
Estimated market value
Not available
Estimated sales range
Not available
Not available
Price history
| Date | Event | Price |
|---|---|---|
| 9/14/2026 | Listed for sale | $1,250,000 |
Source:  FMLS GA #7836376 Report a problem FMLS GA #7836376 Report a problem | ||
Public tax history
Tax history is unavailable.
Monthly payment
Climate risks
Neighborhood: 30506
Nearby schools
Schools provided by the listing agent
- Elementary: Chestatee
- Middle: Little Mill
- High: East Forsyth
Source: FMLS GA. This data may not be complete. We recommend contacting the local school district to confirm school assignments for this home.
Similar homes
- $1,250,0002.17 acres7270 Pea Ridge Rd, Gainesville, GA 30506Active
 MLS ID #10845610, John R Cook, Keller Williams North GA Partners. GAMLS
 - $625,0005 acres0 Dawsonville Hwy #X, Gainesville, GA 30506Lot/Land
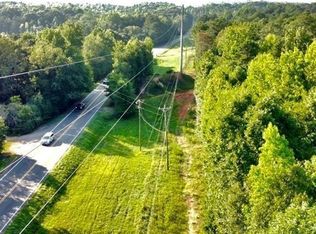
 MLS ID #7818829, Chantay Foley, Atlanta Communities. FMLS GA
 - $899,9003.09 acres9129 Brookshire Rd, Gainesville, GA 30506Active
 MLS ID #10840728, Susan Martin, Bolt Property Management. GAMLS
 - $899,9003.09 acres9129 Brookshire Rd #3, Gainesville, GA 30506Lot/Land
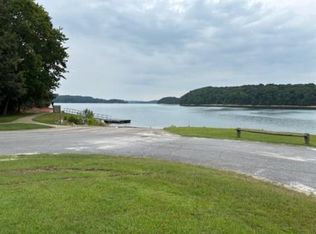 MLS ID #7824978, Susan Martin, Bolt Realty, LLC. FMLS GA
 - $1,250,0007.89 acres6598 Grand Marina Cir #1106, Gainesville, GA 30506Lot/LandMLS ID #7746161, Susan Verlander, Southcreek Luxury Properties. FMLS GA
- $1,250,0007.89 acres6598 Grand Marina Cir, Gainesville, GA 30506ActiveMLS ID #10724424, Susan Verlander, Southcreek Luxury Properties. GAMLS
- $730,00010 acres10 Acs Claude Martin Rd #1, Gainesville, GA 30506Lot/LandMLS ID #7829120, Elaine Thomas, Keller Williams Realty Community Partners. FMLS GA
- $1,700,00014.07 acres6175 Dawsonville Hwy #1, Dawsonville, GA 30534Lot/LandMLS ID #7783982, Bernice Rodriguez Liriano, Strong Tower Realty, Inc.. FMLS GA
- $1,700,00014.07 acres6175 Dawsonville Hwy, Dawsonville, GA 30534ActiveMLS ID #10780664, Bernice Rodriguez-Liriano, Strong Tower Realty. GAMLS
- $1,250,0002.07 acres6279 Grant Harbor Dr #5, Gainesville, GA 30506Lot/LandMLS ID #7779851, Sheila Davis, Sheila Davis Group. FMLS GA
- $1,398,52023.88 acres4860 Dawsonville Hwy, Gainesville, GA 30506Lot/LandMLS ID #7748500, Michael L Hill, Hill & Associates Realty. FMLS GA
- $1,054,00015.08 acres15 Claude Martin Dr, Gainesville, GA 30506ActiveMLS ID #10826103, Elaine Thomas, Keller Williams Community Partners. GAMLS
- $875,0006.93 acres0 Auraria Rd #508, Dawsonville, GA 30534Lot/LandMLS ID #7837410, Jordan S Petranck, WG Stephens & Assoc, Inc.. FMLS GA
- $1,350,0002.26 acres6275 Grant Harbor Dr #6, Gainesville, GA 30506Lot/LandMLS ID #7780010, Sheila Davis, Sheila Davis Group. FMLS GA
- $700,00020 acres0 Nix Rd, Dawsonville, GA 30534Active Under ContractMLS ID #10840783, Mindy Cintron, Keller Williams Community Partners. GAMLS
- $750,0002.2 acres3365 Thompson Bridge Rd, Gainesville, GA 30506Lot/LandMLS ID #7834839, Semih Kilicaslan, Bold Realty Services, LLC. FMLS GA
- $1,017,83215.08 acres15 Claude Martin Dr #1, Gainesville, GA 30506Lot/LandMLS ID #7797076, Elaine Thomas, Keller Williams Realty Community Partners. FMLS GA
- $740,0008.01 acres0 Bethel Rd #3, Gainesville, GA 30506ActiveMLS ID #10807712, Louis Giarraffa, Century 21 Results. GAMLS
- $750,0004.7 acres0 Nix Bridge Rd, Dawsonville, GA 30534ActiveMLS ID #10842314, Leah A Hayes, GOLD RIVER REALTY. GAMLS
- $980,00023.41 acres7175 Anderson Lake Rd, Dawsonville, GA 30534ActiveMLS ID #10438754, Jeff Mohler, Keller Williams Community Partners. GAMLS
