Welcome to luxury living in this former Parade of Homes original one owner property, perfectly situated on a private lot. Timeless stucco exterior is surrounded by immaculate, professional landscaping, this exceptional home blends high-end craftsmanship with thoughtful functionality. Step inside to experience rich hickory hardwood floors that flow through an open and inviting layout complete with a double sided fireplace. The main level is designed for effortless single-level living and features: a tranquil main floor primary suite with ensuite bath, a generous walk in closet, split bedroom design with additional full bathroom complete with dual vanities, sophisticated formal dining room that easily transitions into a light-filled dedicated home office or library. The massive upstairs bonus room is complete with a full bathroom and dedicated mini-bar area. There is ample space for living and sleeping quarters making it fully functional as a private, standalone living space. Additional upgrades include central vac, whole house water filtration and Bose surround sound speakers. Enjoy rare privacy and room to entertain in the backyard that features a large back patio, raised garden beds to grow all of your veggies, herbs and flowers and multiple fruit trees. This gem combines showcase-level detail, functional multi-generational living options, and mature landscaping.
Active
$836,500
3150 S Glacier Bay Way, Meridian, ID 83642
4beds
3baths
3,364sqft
Single Family Residence
Built in 2006
0.3 Acres Lot
$822,300 Zestimate®
$249/sqft
$29/mo HOA
What's special
Double sided fireplaceWhole house water filtrationSplit bedroom designOpen and inviting layoutBose surround sound speakersTimeless stucco exteriorRaised garden beds
- 4 days
- 466
- 50
Likely to sell faster than
Zillow last checked:
Listing updated:
Listed by:
Rhonda Urwin Cell:208-371-3349,
Silvercreek Realty Group
Source: IMLS,MLS#: 99002306
Facts & features
Interior
Bedrooms & bathrooms
- Bedrooms: 4
- Bathrooms: 3
- Main level bathrooms: 2
- Main level bedrooms: 3
Primary bedroom
- Level: Main
- Area: 285
- Dimensions: 15 x 19
Bedroom 2
- Level: Main
- Area: 196
- Dimensions: 14 x 14
Bedroom 3
- Level: Main
- Area: 196
- Dimensions: 14 x 14
Bedroom 4
- Level: Upper
Dining room
- Level: Main
- Area: 225
- Dimensions: 15 x 15
Kitchen
- Level: Main
- Area: 180
- Dimensions: 10 x 18
Heating
- Forced Air, Natural Gas
Cooling
- Central Air
Appliances
- Included: Gas Water Heater, Tank Water Heater, Dishwasher, Disposal, Microwave, Oven/Range Built-In, Refrigerator, Gas Oven, Gas Range
Features
- Bath-Master, Bed-Master Main Level, Split Bedroom, Formal Dining, Great Room, Double Vanity, Walk-In Closet(s), Walk In Shower, Breakfast Bar, Pantry, Kitchen Island, Granite Counters, Number of Baths Main Level: 2, Number of Baths Upper Level: 1
- Flooring: Hardwood, Tile, Vinyl
- Has basement: No
- Number of fireplaces: 1
- Fireplace features: One, Gas
Interior area
- Total structure area: 3,364
- Total interior livable area: 3,364 sqft
- Finished area above ground: 3,364
- Finished area below ground: 0
Property
Parking
- Total spaces: 3
- Parking features: Attached, Driveway
- Attached garage spaces: 3
- Has uncovered spaces: Yes
Features
- Levels: Single w/ Upstairs Bonus Room
- Patio & porch: Covered Patio/Deck
- Has spa: Yes
- Spa features: Bath
- Fencing: Full,Vinyl
Lot
- Size: 0.3 Acres
- Features: 10000 SF - .49 AC, Garden, Sidewalks, Corner Lot, Cul-De-Sac, Auto Sprinkler System, Full Sprinkler System, Pressurized Irrigation Sprinkler System
Details
- Parcel number: R3157130290
Construction
Type & style
- Home type: SingleFamily
- Property subtype: Single Family Residence
Materials
- Frame, Stone, Stucco
- Foundation: Crawl Space
- Roof: Architectural Style
Condition
- Year built: 2006
Utilities & green energy
- Water: Public
- Utilities for property: Sewer Connected
Community & HOA
Community
- Subdivision: Glacier Springs
HOA
- Has HOA: Yes
- HOA fee: $350 annually
Location
- Region: Meridian
Financial & listing details
- Price per square foot: $249/sqft
- Tax assessed value: $754,500
- Annual tax amount: $2,506
- Date on market: 9/30/2026
- Listing terms: Cash,Conventional,FHA,VA Loan
- Ownership: Fee Simple
Estimated market value
$822,300
$781,000 - $863,000
$3,153/mo
Price history
Price history is unavailable.
Public tax history
| Year | Property taxes | Tax assessment |
|---|---|---|
| 2026 | $2,888 +10.7% | $754,500 -1.5% |
| 2025 | $2,609 -7.5% | $765,800 +18% |
| 2024 | $2,820 -24.4% | $649,000 -0.1% |
| 2023 | $3,730 -6.3% | $649,700 -21.5% |
| 2022 | $3,983 +14.7% | $827,700 +20.6% |
| 2021 | $3,472 -22.6% | $686,200 +32.9% |
| 2020 | $4,484 +12.3% | $516,500 +0.4% |
| 2019 | $3,992 +16.9% | $514,600 +16.4% |
| 2018 | $3,414 +0.8% | $442,000 +17.3% |
| 2017 | $3,386 | $376,700 +5% |
| 2016 | $3,386 | $358,700 +3.6% |
| 2015 | $3,386 +9.2% | $346,200 +25.6% |
| 2012 | $3,102 +30% | $275,600 +3.5% |
| 2011 | $2,386 -5.6% | $266,400 -10% |
| 2010 | $2,529 -4% | $296,100 -18.9% |
| 2009 | $2,634 +521.7% | $364,900 +292.4% |
| 2007 | $424 | $93,000 +50% |
| 2006 | -- | $62,000 |
Find assessor info on the county website
Monthly payment
Est. payment
Payment breakdown
Explore the cost of this home by adjusting the details. Changes won't be saved.Climate risks
Neighborhood: 83642
Nearby schools
Schools provided by the listing agent
- Elementary: Siena
- Middle: Victory
- High: Mountain View
- District: West Ada School District
Source: IMLS. This data may not be complete. We recommend contacting the local school district to confirm school assignments for this home.
- $606,0003 bd2 ba2.2k sqft3103 S Glacier Bay Way, Meridian, ID 83642Off Market
- $677,5003 bd2 ba2.7k sqft3138 S Glacier Bay Way, Meridian, ID 83642Off Market
- $691,6004 bd3 ba2.8k sqft3161 S Glacier Bay Way, Meridian, ID 83642Off Market
- $641,6003 bd3 ba2.5k sqft3126 S Glacier Bay Way, Meridian, ID 83642Off Market
Similar homes
- $899,0004 bd3 ba2.6k sqft655 E Kingsford Dr, Meridian, ID 83642New
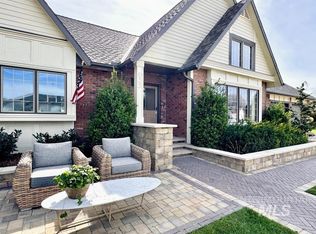 MLS ID #99002668, David Argon, 1st Place Realty, LLC. IMLS
 - $740,0004 bd3 ba2.7k sqft2340 S Alaska Way, Meridian, ID 83642Active
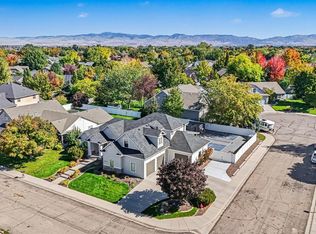 MLS ID #99002418, Cameron Clark, FLX Real Estate, LLC. IMLS
 - $724,9005 bd4 ba2.9k sqft2810 S Brandys Jewel Ave, Meridian, ID 83642Active
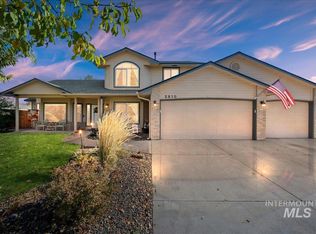 MLS ID #99002439, Shelley Goza, Silvercreek Realty Group. IMLS
 - $729,0003 bd2 ba2.2k sqft1058 E Radiant Ridge Dr, Meridian, ID 83642New
 MLS ID #99002624, Kit Fitzgerald, Equity Northwest Real Estate. IMLS
