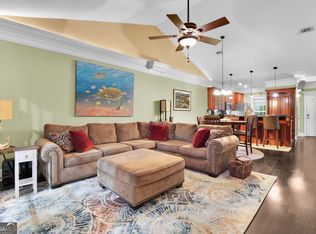
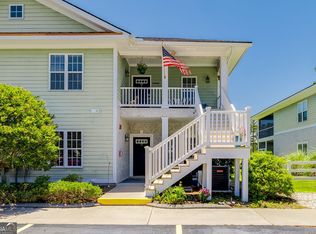
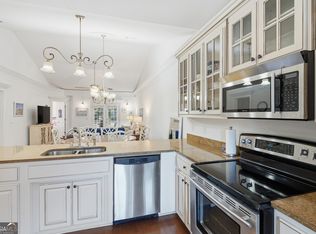
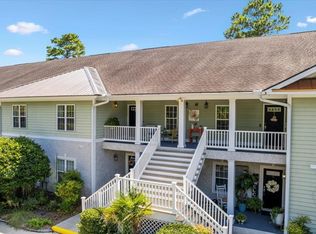
This well cared for 2 bedroom, 2 bathroom condo offers approximately 1,288 square feet of comfortable living space plus a flexible bonus room that can serve as an office, guest space, or hobby room. Located on the first floor for convenient living, the condo overlooks the 4th hole of the golf course and sits directly across from the community pool. Inside, the main living area features wood look luxury vinyl flooring installed two years ago, while granite countertops in both the kitchen and bathrooms add a polished finish throughout. The screened porch, complete with a barnwood accent wall, is the perfect spot to relax and enjoy the golf course setting. Several major updates have already been completed, including a stove replaced approximately one year ago, a water heater replaced two years ago, and an AC system replaced three years ago. With its first floor location, updated finishes, flexible living space, golf course view, and convenient access to the pool, this condo offers an easy, low maintenance way to enjoy the Shellman Bluff lifestyle.
Active
Price cut: $6K (9/29)
$228,000
7272 Shellman Bluff Rd NE Unit 21, Townsend, GA 31331
2beds
1,288sqft
Condominium
Built in 2007
-- sqft lot
$224,500 Zestimate®
$177/sqft
$325/mo HOA
What's special
Golf course viewUpdated finishes
- 205 days
- 110
- 0
Zillow last checked:
Listing updated:
Listed by:
Lori Lynn 912-202-2200,
Coldwell Banker Access Realty
Source: GAMLS,MLS#: 10712216
Facts & features
Interior
Bedrooms & bathrooms
- Bedrooms: 2
- Bathrooms: 2
- Full bathrooms: 2
- Main level bathrooms: 2
- Main level bedrooms: 2
Rooms
- Room types: Bonus Room, Laundry, Sun Room
Dining room
- Features: Dining Rm/Living Rm Combo
Kitchen
- Features: Breakfast Bar
Heating
- Central, Electric
Cooling
- Ceiling Fan(s), Central Air, Electric
Appliances
- Included: Dishwasher, Electric Water Heater, Microwave, Oven/Range (Combo), Refrigerator
- Laundry: Other
Features
- Double Vanity, Separate Shower, Soaking Tub, Split Bedroom Plan, Walk-In Closet(s)
- Flooring: Carpet, Tile
- Windows: Window Treatments
- Basement: None
- Has fireplace: No
- Common walls with other units/homes: 2+ Common Walls
Interior area
- Total structure area: 1,288
- Total interior livable area: 1,288 sqft
- Finished area above ground: 1,288
- Finished area below ground: 0
Video & virtual tour
Property
Parking
- Total spaces: 2
- Parking features: Assigned
Features
- Levels: One
- Stories: 1
- Patio & porch: Porch, Screened
- Has private pool: Yes
- Pool features: In Ground
- Frontage type: Golf Course
Lot
- Features: None
Details
- Parcel number: 0072A 0039921
Construction
Type & style
- Home type: Condo
- Architectural style: Other
- Property subtype: Condominium
- Attached to another structure: Yes
Materials
- Press Board
- Foundation: Slab
- Roof: Composition
Condition
- Resale
- New construction: No
- Year built: 2007
Utilities & green energy
- Sewer: Septic Tank
- Water: Private, Well
- Utilities for property: Electricity Available
Community & HOA
Community
- Features: Pool
- Subdivision: The Hammocks at Sapelo
HOA
- Has HOA: Yes
- Services included: Maintenance Grounds, Pest Control, Trash, Water
- HOA fee: $3,900 annually
Location
- Region: Townsend
Financial & listing details
- Price per square foot: $177/sqft
- Annual tax amount: $2,828
- Date on market: 3/17/2026
- Cumulative days on market: 205 days
- Listing agreement: Exclusive Right To Sell
- Listing terms: Cash,Conventional,FHA,VA Loan
- Electric utility on property: Yes
Estimated market value
$224,500
$213,000 - $236,000
$1,679/mo
Price history
| Date | Event | Price |
|---|---|---|
| 9/29/2026 | Price change | $228,000-2.6%$177/sqft |
Source:  GAMLS #10712216 Report a problem GAMLS #10712216 Report a problem | ||
| 8/28/2026 | Price change | $234,000-2.1%$182/sqft |
Source: Scout MLS #1660541 Report a problem | ||
| 3/17/2026 | Listed for sale | $239,000$186/sqft |
Source: Scout MLS #1660541 Report a problem | ||
| 2/28/2026 | Listing removed | $239,000$186/sqft |
Source: GAMLS #10579804 Report a problem | ||
| 8/7/2025 | Listed for sale | $239,000+54.3%$186/sqft |
Source: Scout MLS #1655458 Report a problem | ||
| 8/1/2020 | Listing removed | $154,900$120/sqft |
Source: Michael Hardy Real Estate #1615486 Report a problem | ||
| 1/24/2020 | Listed for sale | $154,900-1.9%$120/sqft |
Source: Michael Hardy Real Estate #1615486 Report a problem | ||
| 6/2/2019 | Listing removed | $157,900$123/sqft |
Source: Michael Hardy Real Estate #1606256 Report a problem | ||
| 6/2/2019 | Price change | $157,900+5.3%$123/sqft |
Source: Michael Hardy Real Estate #1606256 Report a problem | ||
| 2/14/2019 | Listed for sale | $149,900+57.8%$116/sqft |
Source: Michael Hardy Real Estate #1606256 Report a problem | ||
| 2/10/2016 | Sold | $95,000+2.3%$74/sqft |
Source: Agent Provided Report a problem | ||
| 11/5/2015 | Listed for sale | $92,900$72/sqft |
Source: DeLoach Sotheby's International Realty #1575200 Report a problem | ||
Public tax history
Tax history is unavailable.
Monthly payment
Est. payment
Payment breakdown
Explore the cost of this home by adjusting the details. Changes won't be saved.Climate risks
Neighborhood: 31331
Nearby schools
Schools provided by the listing agent
- Elementary: Todd Grant
- Middle: Mcintosh
- High: Mcintosh Academy
Source: GAMLS. This data may not be complete. We recommend contacting the local school district to confirm school assignments for this home.
- $243,0002 bd2 ba1.2k sqft7272 Shellman Bluff Rd NE UNIT 30, Townsend, GA 31331Sold
- $225,0002 bd2 ba-- sqft7272 Shellman Bluff Rd NE #18, Townsend, GA 31331For Sale
- $228,5003 bd2 ba1.2k sqft7272 Shellman Bluff Rd NE UNIT 22, Shellman Bluff, GA 31331Sold
- $220,0003 bd2 ba-- sqft7272 Shellman Bluff Rd NE UNIT 6, Townsend, GA 31331Sold
Similar homes
- $227,5002 bd2 ba1.2k sqft7272 Shellman Bluff Rd NE Unit 16, Townsend, GA 31331For Sale
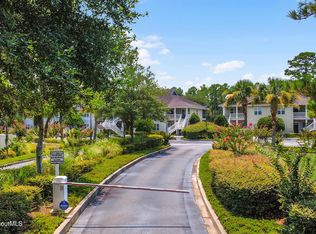 MLS ID #2001664, Catherine Williams, Spartina Real Estate. Scout MLS
 - $222,5002 bd2 ba1.2k sqft7272 Shellman Bluff Rd NE Unit 9, Shellman Bluff, GA 31331For Sale
 MLS ID #2001678, Morgan Yawn, Salt Coast Properties of Georgia. Scout MLS
 - $229,9003 bd2 ba1.5k sqft1077 Polson Cir NE, Townsend, GA 31331For Sale
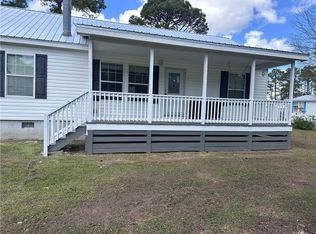 MLS ID #1653411, Emily Hope, Harris Real Estate Coastal Pro. Scout MLS
 - $259,5003 bd2 ba1.3k sqft1065 Fiddler Trce NE, Townsend, GA 31331For Sale
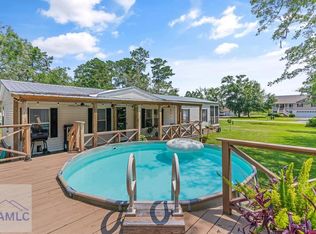 MLS ID #164490, Dana Mullins, Keller Williams Realty Golden Isles. HABR
 - $239,9003 bd2 ba1.3k sqft4334 Smith Rd SE, Townsend, GA 31331Active
 MLS ID #10826054, William L Duckworth IV, Duckworth Properties. GAMLS
 - $249,0002 bd1 ba806 sqft1066 New Shellman Rd NE, Townsend, GA 31331ActiveMLS ID #10786501, Deidre H Barnett, South Central Realty. GAMLS
- $232,0004 bd2 ba1.5k sqft1298 Speckled Trout Cir, Townsend, GA 31331ActiveMLS ID #10780432, Cheyanne Durrence, Salt Coast Properties. GAMLS
- $194,9004 bd2 ba1.5k sqft1045 Live Oak Lane NE, Townsend, GA 31331For Sale
 MLS ID #SA363186, Cindy Irwin, HomeSmart. Hive MLS
 - $194,9004 bd2 ba1.5k sqft1042 Live Oak Ln NE, Townsend, GA 31331ActiveMLS ID #10832349, Cindy N Irwin, HomeSmart. GAMLS
- $209,0003 bd2 ba1.1k sqft1283 Speckled Trout Cir NE, Townsend, GA 31331ActiveMLS ID #10833614, Katherine Carbaugh, Southern Classic Realtors. GAMLS
- $219,9003 bd2 ba1.2k sqft1096 Casey Rd NE, Townsend, GA 31331ActiveMLS ID #10832495, Isabella Causey, Coldwell Banker Southern Coast. GAMLS
- $237,0004 bd2 ba1.6k sqft1228 Hatcher Dr NE, Townsend, GA 31331ActiveMLS ID #10822419, Jasmin Ripoll, Keller Williams Realty Coastal. GAMLS
