Pride of Homeownership Shines Throughout This Peaceful Retreat! Welcome home to a beautifully maintained property offering comfort, style, and thoughtful updates throughout. Step inside to an inviting open-concept living area featuring vaulted ceilings and durable vinyl flooring throughout the main living spaces. The spacious kitchen is designed for both everyday living and entertaining, featuring an updated double oven, stainless-steel refrigerator, dishwasher, microwave, and garbage disposal. The adjoining dining area provides plenty of room for meals, while the breakfast bar offers additional seating. The spacious primary suite overlooks the private backyard and features a true walk-in closet. The renovated primary bathroom is a standout, complete with a custom walk-in shower with sleek glass doors and a newly improved double vanity. Two additional bedrooms offer generous closet space and share a modern guest bathroom. Step outside onto the screened-in back porch and enjoy the peaceful, private setting of the fully fenced backyard. The property also features a single-car garage and ample parking, including an extended driveway that continues behind the double fence. Additional highlights include: New AC/heat system installed in 2023, Storage Shed, Full gutters & Termite bond. Enjoy the perks of no down payment USDA eligible financing. Buyer to verify all information during due diligence.
Active
$269,900
110 Georgia Ave, Daphne, AL 36526
3beds
1,377sqft
Single Family Residence
Built in 2009
8,319 Square Feet Lot
$-- Zestimate®
$196/sqft
$-- HOA
What's special
Single-car garageFull guttersTrue walk-in closetNewly improved double vanityRenovated primary bathroomSpacious kitchenUpdated double oven
- 2 days |
- 432 |
- 29 |
Likely to sell faster than
Zillow last checked:
Listing updated:
Listed by:
Rebecca Romash Hendrich 251-517-0488,
Elite Real Estate Solutions, LLC
Source: Baldwin Realtors,MLS#: 407659
Facts & features
Interior
Bedrooms & bathrooms
- Bedrooms: 3
- Bathrooms: 2
- Full bathrooms: 2
Heating
- Electric
Appliances
- Included: Microwave, Dishwasher, Refrigerator
Features
- Ceiling Fan(s)
- Flooring: Tile, Luxury Vinyl Plank
- Has fireplace: No
- Fireplace features: No Fireplace
Interior area
- Total interior livable area: 1,377 sqft
Property
Parking
- Parking features: Single Garage
- Has garage: Yes
Features
- Stories: 1
- Patio & porch: Porch Screened
- Pool features: None
- Fencing: Fenced
- Waterfront features: No Waterfront
Lot
- Size: 8,319 Square Feet
- Features: Less Than 1 Acre
Details
- Additional structures: Storage
- Parcel number: 4301011000200.000
- Special conditions: None
Construction
Type & style
- Home type: SingleFamily
- Architectural style: Cottage
- Property subtype: Single Family Residence
Materials
- Roof: Dimensional
Condition
- Year built: 2009
Utilities & green energy
- Utilities for property: Loxley Utilitites, Riviera Utilities, Baldwin Co Sewer Service
Community & HOA
Community
- Features: None
- Subdivision: Plantation Hills
HOA
- Has HOA: No
Location
- Region: Daphne
Financial & listing details
- Price per square foot: $196/sqft
- Tax assessed value: $257,600
- Annual tax amount: $754
- Date on market: 8/12/2026
- Ownership type: Whole Full
Estimated market value
Not available
Estimated sales range
Not available
Not available
Price history
| Date | Event | Price |
|---|---|---|
| 8/12/2026 | Listed for sale | $269,900+92.9%$196/sqft |
Source:  Baldwin Realtors #407659 Report a problem Baldwin Realtors #407659 Report a problem | ||
| 6/10/2019 | Sold | $139,900$102/sqft |
Source: Baldwin Realtors #281233 Report a problem | ||
| 4/30/2019 | Price change | $139,900-6.7%$102/sqft |
Source: Sand Dollar Real Estate, Inc. #281233 Report a problem | ||
| 3/19/2019 | Listed for sale | $149,900+16.7%$109/sqft |
Source: Sand Dollar Real Estate, Inc. #281233 Report a problem | ||
| 1/11/2010 | Sold | $128,400+0.4%$93/sqft |
Source: Public Record Report a problem | ||
| 11/1/2009 | Listed for sale | $127,900+327.8%$93/sqft |
Source: Systems Engineering, Inc. #156572 Report a problem | ||
| 8/23/2009 | Listing removed | $29,900$22/sqft |
Source: Systems Engineering, Inc. #152876 Report a problem | ||
| 7/26/2009 | Listed for sale | $29,900$22/sqft |
Source: Systems Engineering, Inc. #152876 Report a problem | ||
Public tax history
| Year | Property taxes | Tax assessment |
|---|---|---|
| 2025 | $754 +0.5% | $25,760 +0.5% |
| 2024 | $750 +5.8% | $25,640 +5.4% |
| 2023 | $709 | $24,320 +27.1% |
| 2022 | -- | $19,140 +20.8% |
| 2021 | $406 +9% | $15,840 +6.2% |
| 2020 | $373 | $14,920 -10.3% |
| 2019 | -- | $16,640 +5.3% |
| 2018 | -- | $15,800 +15% |
| 2017 | -- | $13,740 +1.5% |
| 2016 | -- | $13,540 +4.6% |
| 2015 | -- | $12,940 +6.2% |
| 2014 | -- | $12,180 +5.7% |
| 2013 | -- | $11,520 -9.6% |
| 2011 | -- | $12,740 +112.3% |
| 2010 | -- | $6,000 |
| 2009 | $168 -75.7% | $6,000 -75.7% |
| 2008 | $691 -7.5% | $24,680 -7.5% |
| 2007 | $747 +24.9% | $26,680 +24.9% |
| 2006 | $598 +13% | $21,360 +13% |
| 2005 | $529 +18.7% | $18,900 +18.7% |
| 2004 | $446 | $15,920 |
| 2003 | $446 -4.1% | $15,920 -4.1% |
| 2002 | $465 +151.5% | $16,600 +99.5% |
| 2001 | $185 | $8,320 |
| 2000 | $185 | $8,320 |
Find assessor info on the county website
Monthly payment
Est. payment
Payment breakdown
Explore the cost of this home by adjusting the details. Changes won't be saved.Climate risks
Neighborhood: 36526
Nearby schools
GreatSchools rating
- 10/10Belforest Elementary SchoolGrades: K-6Distance: 2.7 mi
- 6/10Daphne Middle SchoolGrades: 7-8Distance: 3.3 mi
- 10/10Daphne High SchoolGrades: 9-12Distance: 2.4 mi
Schools provided by the listing agent
- Elementary: Belforest Elementary School
- Middle: Daphne Middle
- High: Daphne High
Source: Baldwin Realtors. This data may not be complete. We recommend contacting the local school district to confirm school assignments for this home.
- $234,4003 bd2 ba1.3k sqft108 Georgia Ave, Daphne, AL 36526Off Market
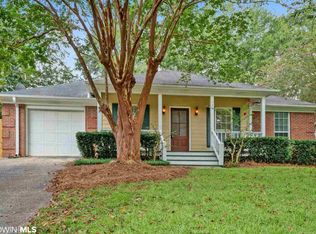
- $227,1003 bd2 ba1.4k sqft112 Georgia Ave, Daphne, AL 36526Off Market

- $216,3003 bd2 ba1.2k sqft111 Appomatox Dr, Daphne, AL 36526Off Market
- $207,7003 bd1 ba1.9k sqft109 Appomatox Dr, Daphne, AL 36526Off Market
- $226,9003 bd2 ba1.3k sqft106 Georgia Ave, Daphne, AL 36526Off Market
- $233,5003 bd2 ba1.9k sqft114 Georgia Ave, Daphne, AL 36526Off Market
- $219,1003 bd1 ba1.2k sqft107 Appomatox Dr, Daphne, AL 36526Off Market
- $243,6003 bd2 ba1.5k sqft113 Appomatox Dr, Daphne, AL 36526Off Market
A local agent can set up tours, give advice and negotiate with sellers.
Similar homes
- $265,0003 bd2 ba1.5k sqft168 Robbins Blvd, Daphne, AL 36526For Sale
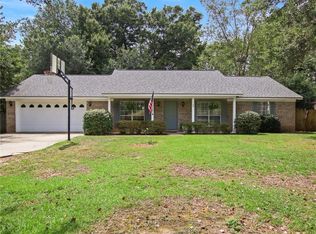 MLS ID #7821882, Sherry Roberts, Elite RE Solutions, LLC Gulf C. GCMLS
 - $279,0003 bd2 ba1.5k sqft28396 Turkey Branch Dr, Daphne, AL 36526Active
 MLS ID #406739, Steven L Huddleston, Legendary Realty, LLC. Baldwin Realtors
 - $250,0003 bd2 ba1.5k sqft124 Montclair Pl, Daphne, AL 36526For Sale
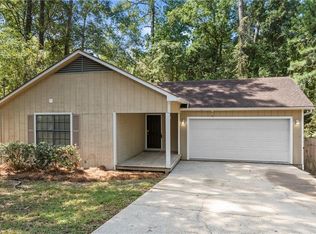 MLS ID #7821916, Michelle Beckham, Bellator Real Estate, LLC Beck. GCMLS
 - $274,9004 bd3 ba1.7k sqft100 Georgia Ave, Daphne, AL 36526Active
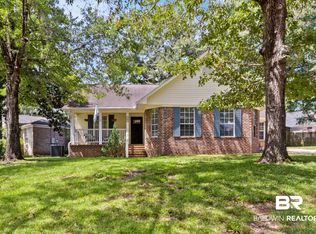 MLS ID #406624, Erik DeSousa, Keller Williams AGC Realty-Daphne. Baldwin Realtors
 - $275,0003 bd3 ba1.7k sqft113 Black Oak Way, Daphne, AL 36526For SaleMLS ID #7801081, Shelia Coleman, The Vine Realty Group. GCMLS
- $319,9003 bd2 ba1.7k sqft11211 Herschel Loop, Daphne, AL 36526For SaleMLS ID #7817181, Lillian Travis, Ashurst & Niemeyer LLC. GCMLS
- $265,0003 bd2 ba1.5k sqft207 Montclair Loop, Daphne, AL 36526Active Under ContractMLS ID #399704, Chase Crump, Kelly Right Real Estate of Alabama. Baldwin Realtors
- $269,0003 bd3 ba1.4k sqft343 Ridgewood Dr, Daphne, AL 36526ActiveMLS ID #398137, Ralph M Harvey, List With Freedom, Inc. Baldwin Realtors
- $249,9003 bd2 ba1.5k sqft251 Montclair Loop, Daphne, AL 36526Active Under ContractMLS ID #399845, Kiel G. Rubio, Wise Living Real Estate, LLC. Baldwin Realtors
- $356,5003 bd2 ba1.8k sqft9153 Ottawa Dr, Daphne, AL 36526ActiveMLS ID #407200, Donald Nelson, Elite Real Estate Solutions, LLC. Baldwin Realtors
- $235,0003 bd2 ba1.2k sqft253 Maplewood Loop, Daphne, AL 36526Active Under ContractMLS ID #397441, Hailey Coker, Bellator Real Estate, LLC. Baldwin Realtors
- $239,0003 bd2 ba1.6k sqft333 Ridgewood Dr, Daphne, AL 36526Active Under ContractMLS ID #399348, April McCraney, Lewis & Co. Real Estate. Baldwin Realtors
- $294,5003 bd2 ba1.8k sqft128 Kingswood Dr, Daphne, AL 36526ActiveMLS ID #397640, Kristie Wheeles, Wheeles Realty. Baldwin Realtors
- $320,0003 bd3 ba1.6k sqft26783 Augustine Dr, Daphne, AL 36526For SaleMLS ID #7722398, Charles Plyler, Lifestyle Realty. GCMLS
- $262,9003 bd3 ba1.6k sqft124 Havenwood Cir, Daphne, AL 36526For SaleMLS ID #7487377, Rachelle Carlisle, Magnolia Properties. GCMLS
- $292,5002 bd1 ba896 sqft11191 Colvin Ln, Daphne, AL 36526ActiveMLS ID #399517, Kate Fletcher, Carrie Fitts Real Estate Fairhope. Baldwin Realtors
- $360,0003 bd2 ba1.9k sqft11119 Lake Cir, Daphne, AL 36526For SaleMLS ID #7797925, Jemiah Pickett, Real Estate Store. GCMLS
- $254,9003 bd2 ba2k sqft201 Maplewood Loop, Daphne, AL 36526ActiveMLS ID #398767, Casady Johnson, Rezults Real Estate Services, LLC. Baldwin Realtors
- $244,9003 bd2 ba1.5k sqft236 Montclair Loop, Daphne, AL 36526ActiveMLS ID #394442, Lauren M Allen, Rev Realty LLC. Baldwin Realtors
- $329,0003 bd2 ba1.6k sqft101 Diane Cir, Daphne, AL 36526For SaleMLS ID #7760399, Daphne Cook, eXp Realty Southern Branch. GCMLS
