This beautifully maintained home combines thoughtful updates, timeless charm & exceptional outdoor living, making it a must-see! This stunning 4-bedroom, 2.5-bath home is thoughtfully designed with a secluded primary suite on the main level & 3 additional bedrooms with a full bath upstairs. Recent updates provide added value, including a Fortified Roof (2022), windowpanes replaced throughout (2026), hardwood floors in most of the main level & an oversized walk-in attic provides ample storage space or the potential to become a finished space. Step inside the foyer with decorative wainscoting that continues through the hallway & kitchen. The spacious kitchen offers tile flooring, a cozy breakfast nook, granite breakfast bar with additional seating & numerous updates, including light fixtures, stove, dishwasher, garbage disposal & kitchen faucet. The inviting living room features soaring ceilings, a wood-burning fireplace and open views to the 2nd level, creating a cozy and warm atmosphere. The half bath downstairs is convenient for guests. The private primary suite serves as a true retreat, complete with a spa-inspired bathroom featuring a custom tiled walk-in shower with glass enclosure, separate soaking tub, modern dual vanity, stylish tile flooring and a walk-in closet. Upstairs you will find three bedrooms thoughtfully spaced apart, stepping out they each uniquely overlook the open living area below. The outside space has much to offer with a beautifully landscaped backyard all of which can be enjoyed from the updated deck. You can sit and relax hearing the soothing sounds of the water fountain. The yard is filled with mature landscaping, including a producing fig tree, camellias & blueberry bushes. Parking is plentiful with a double driveway and an extended parking pad located behind a double-gated fence—perfect for storing boats or recreational vehicles. Bonus items, gutters with leaf guards, fully fenced yard, outdoor dog kennel, double garage & termite bond.
Active under contract
Price cut: $5K (9/11)
$354,900
198 Rolling Hill Dr, Daphne, AL 36526
4beds
2,302sqft
Single Family Residence
Built in 1994
0.5 Acres Lot
$-- Zestimate®
$154/sqft
$70/mo HOA
What's special
Fully fenced yardWood-burning fireplaceDouble garageOutdoor dog kennelDouble drivewayCozy breakfast nookUpdated deck
- 6 hours
- 39
- 0
Zillow last checked:
Listing updated:
Listed by:
Rebecca Romash Hendrich CELL:251-382-7717,
Elite Real Estate Solutions, LLC
Source: Baldwin Realtors,MLS#: 400085
Facts & features
Interior
Bedrooms & bathrooms
- Bedrooms: 4
- Bathrooms: 3
- Full bathrooms: 2
- 1/2 bathrooms: 1
Heating
- Electric
Appliances
- Included: Disposal, Microwave, Dishwasher, Refrigerator
Features
- Ceiling Fan(s), Termite Contract
- Flooring: Tile, Wood, Carpet
- Number of fireplaces: 1
Interior area
- Total interior livable area: 2,302 sqft
Video & virtual tour
Property
Parking
- Parking features: Double Garage
- Has garage: Yes
Features
- Stories: 2
- Has view: Yes
- View description: None/Not Applicable
- Waterfront features: No Waterfront
Lot
- Size: 0.5 Acres
- Features: Less Than 1 Acre
Details
- Parcel number: 60939
- Special conditions: None
Construction
Type & style
- Home type: SingleFamily
- Architectural style: Traditional
- Property subtype: Single Family Residence
Materials
- Roof: Other/See Remarks
Condition
- Year built: 1994
Utilities & green energy
- Utilities for property: Daphne Utilities, Riviera Utilities
Community & HOA
Community
- Features: BBQ Area, Playground, Golf, Tennis Racquetball, More Than Two Pets Allowed
- Subdivision: Lake Forest
HOA
- Has HOA: Yes
- Services included: Pool, Association Management
- HOA fee: $70 monthly
- HOA name: Lake Forest POA
- HOA phone: 251-626-0788
Location
- Region: Daphne
Financial & listing details
- Price per square foot: $154/sqft
- Tax assessed value: $325,900
- Annual tax amount: $1,455
- Date on market: 7/30/2026
- Ownership type: Whole Full
Estimated market value
Not available
Estimated sales range
Not available
Not available
Price history
| Date | Event | Price |
|---|---|---|
| 9/11/2026 | Price change | $354,900-1.4%$154/sqft |
Source:  Baldwin Realtors #400085 Report a problem Baldwin Realtors #400085 Report a problem | ||
| 8/18/2026 | Price change | $359,900-1.4%$156/sqft |
Source: Baldwin Realtors #400085 Report a problem | ||
| 7/30/2026 | Listed for sale | $364,900+97.2%$159/sqft |
Source: Baldwin Realtors #400085 Report a problem | ||
| 4/21/2017 | Sold | $185,000-2.5%$80/sqft |
Source: Baldwin Realtors #246555 Report a problem | ||
| 1/30/2017 | Price change | $189,800-0.1%$82/sqft |
Source: RE/MAX By The Bay #539439 Report a problem | ||
| 11/16/2016 | Listed for sale | $189,900$82/sqft |
Source: RE/MAX BY THE BAY DAPHNE #539439 Report a problem | ||
Public tax history
| Year | Property taxes | Tax assessment |
|---|---|---|
| 2025 | $1,455 +3.8% | $32,600 +3.7% |
| 2024 | $1,401 +17.8% | $31,440 +17.1% |
| 2023 | $1,190 | $26,840 +10.2% |
| 2022 | -- | $24,360 +10.7% |
| 2021 | $901 +3% | $22,000 +2.9% |
| 2020 | $874 +4.8% | $21,380 +4.6% |
| 2019 | $834 +4.1% | $20,440 +3.9% |
| 2018 | $801 +13% | $19,680 +12.2% |
| 2017 | $709 | $17,540 +2.7% |
| 2016 | -- | $17,080 +1.1% |
| 2015 | -- | $16,900 +3.2% |
| 2014 | -- | $16,380 +3.3% |
| 2013 | -- | $15,860 -8.5% |
| 2011 | -- | $17,340 -5.3% |
| 2010 | -- | $18,320 -12.3% |
| 2009 | $853 | $20,880 |
| 2008 | $853 -1.4% | $20,880 -1.3% |
| 2007 | $865 +29.2% | $21,160 +27.3% |
| 2006 | $670 +13.4% | $16,620 +12.4% |
| 2005 | $591 +3.9% | $14,780 +3.6% |
| 2004 | $568 | $14,260 |
| 2003 | $568 -4.8% | $14,260 +2.7% |
| 2002 | $597 -49.4% | $13,880 -50% |
| 2001 | $1,179 +116% | $27,740 +99.9% |
| 2000 | $546 | $13,880 |
Find assessor info on the county website
Monthly payment
Est. payment
Payment breakdown
Explore the cost of this home by adjusting the details. Changes won't be saved.Climate risks
Neighborhood: 36526
Nearby schools
Schools provided by the listing agent
- Elementary: Daphne Elementary
- Middle: Daphne Middle
- High: Daphne High
Source: Baldwin Realtors. This data may not be complete. We recommend contacting the local school district to confirm school assignments for this home.

Similar homes
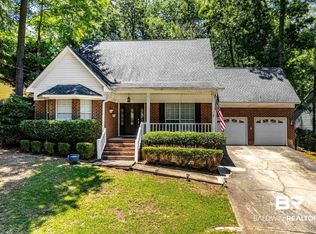
- $379,9004 bd2 ba2.3k sqft27471 Stratford Glen Dr, Daphne, AL 36526Active Under Contract
 MLS ID #409302, Rachel M Romash Reese, Elite Real Estate Solutions, LLC. Baldwin Realtors
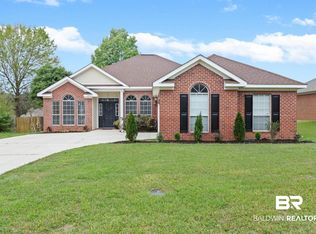
 - $314,9004 bd3 ba2.5k sqft133 Marikesh Dr, Daphne, AL 36526Active
 MLS ID #397216, Nickie K Olson, Coldwell Banker Reehl Properties Fairhope. Baldwin Realtors
 - $339,9004 bd2 ba2.2k sqft138 Lakeview Loop, Daphne, AL 36526Active
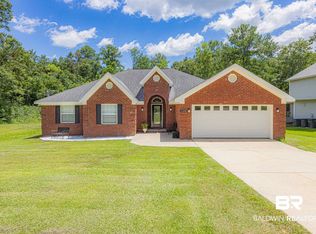 MLS ID #399758, Rebecca Romash Hendrich, Elite Real Estate Solutions, LLC. Baldwin Realtors
 - $329,0004 bd3 ba2.1k sqft373 Ridgewood Dr, Daphne, AL 36526Active
 MLS ID #409721, Melinda Nagy, RE/MAX Paradise. Baldwin Realtors
