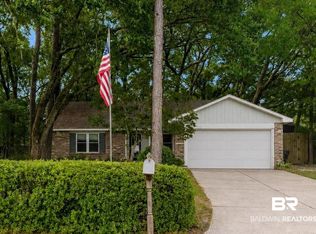
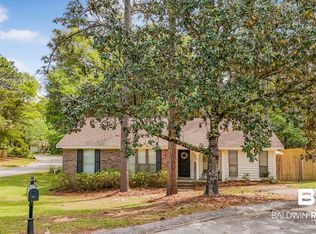
This is a Coming Soon Listing. Welcome to 100 Beechwood Circle, a beautifully updated home in the Lake Forest subdivision of Daphne! This inviting home features fresh interior paint, new LVP flooring throughout, and new lighting and hardware, throughout creating a fresh and modern feel from the moment you step inside. The spacious living room is highlighted by vaulted ceilings with wood beams, a wood-burning fireplace, and French doors that bring in natural light and provide access to the outdoor space. The kitchen offers quartz countertops, a subway tile backsplash, breakfast bar, and new appliances, making it both stylish and functional. The primary suite features French doors, a walk-in closet, and an updated bath with a quartz countertop and double-sink vanity. Additional updates include a new roof and new windows in 2021 (per previous owner) and the entire home has new plumbing (2026). Situated on a desirable corner lot, this home offers both curb appeal and a great location within Lake Forest. Residents enjoy access to an array of amenities, including three community pools, tennis courts, walking trails, and more. Conveniently located near shopping, dining, schools, and everything Daphne has to offer, this move-in-ready home is a must-see! Seller is a licensed Realtor in the state of AL.
Coming soon
$279,900
100 Beechwood Cir, Daphne, AL 36526
3beds
1,477sqft
Single Family Residence
Built in 1979
0.25 Acres Lot
$-- Zestimate®
$190/sqft
$70/mo HOA
What's special
- 1 day |
- 114 |
- 8 |
Zillow last checked:
Listing updated:
Listed by:
Jessica Mott 251-753-0450,
Elite Real Estate Solutions, LLC
Source: Baldwin Realtors,MLS#: 408472
Facts & features
Interior
Bedrooms & bathrooms
- Bedrooms: 3
- Bathrooms: 2
- Full bathrooms: 2
Heating
- Electric
Appliances
- Included: Disposal, Dishwasher
Features
- Internet, Ceiling Fan(s), Vaulted Ceiling(s)
- Flooring: Luxury Vinyl Plank
- Number of fireplaces: 1
- Fireplace features: Living Room, Wood Burning
Interior area
- Total interior livable area: 1,477 sqft
Property
Parking
- Parking features: Attached, Double Garage, Garage Door Opener
- Has garage: Yes
Features
- Stories: 1
- Patio & porch: Patio
- Has view: Yes
- View description: None
- Waterfront features: No Waterfront
Lot
- Size: 0.25 Acres
- Features: Corner Lot, Some Trees
Details
- Parcel number: 4302040009127.000
- Special conditions: None
Construction
Type & style
- Home type: SingleFamily
- Architectural style: Traditional
- Property subtype: Single Family Residence
Materials
- Roof: Composition Shingle
Condition
- Year built: 1979
Utilities & green energy
- Utilities for property: Daphne Utilities, Riviera Utilities
Community & HOA
Community
- Features: Playground, Golf
- Security: Carbon Monoxide Detector(s)
- Subdivision: Lake Forest
HOA
- Has HOA: Yes
- Services included: Pool, Taxes Common Area, Association Management, Common Area Maintenance
- HOA fee: $70 monthly
- HOA name: Lake Forest POA
- HOA phone: 251-626-0788
Location
- Region: Daphne
Financial & listing details
- Price per square foot: $190/sqft
- Tax assessed value: $219,100
- Date on market: 8/13/2026
- Ownership type: Whole Full
Estimated market value
Not available
Estimated sales range
Not available
Not available
Price history
| Date | Event | Price |
|---|---|---|
| 5/8/2026 | Sold | $142,000$96/sqft |
Source: Public Record Report a problem | ||
Public tax history
| Year | Property taxes | Tax assessment |
|---|---|---|
| 2025 | -- | $17,140 -9.1% |
| 2024 | -- | $18,860 -50% |
| 2023 | $1,734 | $37,700 +122% |
| 2022 | -- | $16,980 +35.2% |
| 2021 | -- | $12,560 -15.6% |
| 2020 | -- | $14,880 +9.4% |
| 2019 | -- | $13,600 +3.8% |
| 2018 | -- | $13,100 +5.5% |
| 2017 | -- | $12,420 +5.1% |
| 2016 | -- | $11,820 +2.1% |
| 2015 | -- | $11,580 +4.1% |
| 2014 | -- | $11,120 +4.3% |
| 2013 | -- | $10,660 -5.2% |
| 2011 | -- | $11,240 -4.9% |
| 2010 | -- | $11,820 -8.9% |
| 2009 | -- | $12,980 |
| 2008 | -- | $12,980 -8.5% |
| 2007 | -- | $14,180 +42.7% |
| 2006 | $382 +13% | $9,940 +11.4% |
| 2005 | $339 +4.8% | $8,920 +4.2% |
| 2004 | $323 +2.7% | $8,560 +2.4% |
| 2003 | $314 +0.8% | $8,360 +0.7% |
| 2002 | $312 +1% | $8,300 |
| 2001 | $309 | $8,300 |
| 2000 | $309 | $8,300 |
Find assessor info on the county website
Monthly payment
Est. payment
Payment breakdown
Explore the cost of this home by adjusting the details. Changes won't be saved.Climate risks
Neighborhood: 36526
Nearby schools
GreatSchools rating
- 10/10Daphne East Elementary SchoolGrades: PK-6Distance: 1.4 mi
- 6/10Daphne Middle SchoolGrades: 7-8Distance: 1.2 mi
- 10/10Daphne High SchoolGrades: 9-12Distance: 0.5 mi
Schools provided by the listing agent
- Elementary: Daphne Elementary
- Middle: Daphne Middle
- High: Daphne High
Source: Baldwin Realtors. This data may not be complete. We recommend contacting the local school district to confirm school assignments for this home.
- $225,0003 bd2 ba1.4k sqft133 Dunbar Loop, Daphne, AL 36526Sold

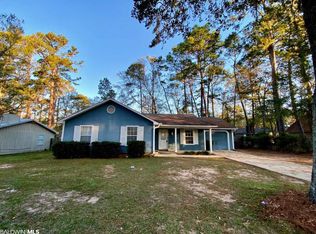
- $232,0003 bd2 ba1.3k sqft102 Beechwood Cir, Daphne, AL 36526Off Market

- $248,8003 bd2 ba1.7k sqft101 Beechwood Cir, Daphne, AL 36526Off Market
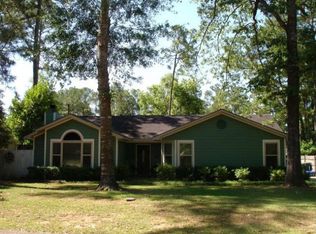
- $267,0004 bd1 ba1.5k sqft103 Beechwood Cir, Daphne, AL 36526Off Market
- $244,1004 bd1 ba2k sqft424 Ridgewood Dr, Daphne, AL 36526Off Market
- $202,7002 bd2 ba1.2k sqft104 Beechwood Cir, Daphne, AL 36526Off Market
- $296,6003 bd2 ba2k sqft146 Dunbar Loop, Daphne, AL 36526Off Market
- $275,7003 bd2 ba1.6k sqft144 Dunbar Loop, Daphne, AL 36526Off Market
A local agent can set up tours, give advice and negotiate with sellers.
Similar homes
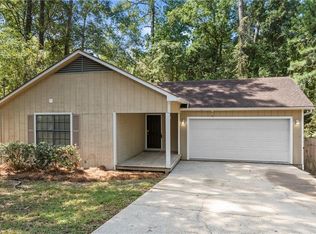
- $250,0003 bd2 ba1.5k sqft124 Montclair Pl, Daphne, AL 36526For Sale
 MLS ID #7821916, Michelle Beckham, Bellator Real Estate, LLC Beck. GCMLS
 - $294,9004 bd2 ba1.9k sqft105 Plaza Cir, Daphne, AL 36526Active Under Contract
 MLS ID #399520, Kristina M Bentley, TNT Real Estate Services LLC. Baldwin Realtors
 - $--3 bd1 ba2k sqft103 Windwood Cir, Daphne, AL 36526AuctionServiceLink Auction
- $280,0003 bd2 ba1.5k sqft101 Buena Vista Cir S, Daphne, AL 36526Active
 MLS ID #394681, Jennifer Shirley, Bellator Real Estate, LLC. Baldwin Realtors
 - $249,9003 bd2 ba1.5k sqft251 Montclair Loop, Daphne, AL 36526Active Under ContractMLS ID #399845, Kiel G. Rubio, Wise Living Real Estate, LLC. Baldwin Realtors
- $294,5003 bd2 ba1.8k sqft128 Kingswood Dr, Daphne, AL 36526ActiveMLS ID #397640, Kristie Wheeles, Wheeles Realty. Baldwin Realtors
- $265,0003 bd2 ba1.5k sqft207 Montclair Loop, Daphne, AL 36526Active Under ContractMLS ID #399704, Chase Crump, Kelly Right Real Estate of Alabama. Baldwin Realtors
- $259,0003 bd2 ba1.5k sqft105 Montclair Loop, Daphne, AL 36526Active Under ContractMLS ID #399180, Jordan Epperson, RE/MAX of Orange Beach. Baldwin Realtors
- $279,0003 bd2 ba1.5k sqft28396 Turkey Branch Dr, Daphne, AL 36526ActiveMLS ID #406739, Steven L Huddleston, Legendary Realty, LLC. Baldwin Realtors
- $275,0003 bd2 ba1.8k sqft7770 Landing Eagle Dr, Daphne, AL 36526ActiveMLS ID #399295, Susan Kaylor, Crescent Sotheby's Intl Rty-Gulf Shores. Baldwin Realtors
- $269,0003 bd3 ba1.4k sqft343 Ridgewood Dr, Daphne, AL 36526ActiveMLS ID #398137, Ralph M Harvey, List With Freedom, Inc. Baldwin Realtors
- $299,5003 bd2 ba1.8k sqft599 Ridgewood Dr, Daphne, AL 36526Active Under ContractMLS ID #400154, Matthew McGowin, Wellhouse Real Estate Eastern Shore. Baldwin Realtors
- $324,9003 bd2 ba2.1k sqft113 Ferncliff Cir, Daphne, AL 36526ActiveMLS ID #398658, Jennifer Sage, Call It Closed Intl Realty. Baldwin Realtors
- $294,0003 bd2 ba1.5k sqft1301 Wilson Ave, Daphne, AL 36526For SaleMLS ID #7796404, Milan Portis, Keller Williams AGC Realty-Da. GCMLS
- $300,0004 bd2 ba1.6k sqft1109 Caroline Ave, Daphne, AL 36526ActiveMLS ID #400061, Julia Bradley, Elite Real Estate Solutions, LLC. Baldwin Realtors
- $300,0003 bd2 ba1.5k sqft107 Sandlewood Cir N, Daphne, AL 36526For SaleMLS ID #7800100, Jaime Cooper, EXIT Realty Lyon & Assoc.Fhope. GCMLS
- $285,0003 bd2 ba1.8k sqft104 Crestview Cir, Daphne, AL 36526For SaleMLS ID #7791292, Leanne Brown, Bellator Real Estate, LLC. GCMLS
- $259,0004 bd3 ba1.8k sqft266 Ridgewood Dr, Daphne, AL 36526Active Under ContractMLS ID #397581, Tasha Smith, eXp Realty, LLC. Baldwin Realtors
- $275,0003 bd3 ba1.7k sqft113 Black Oak Way, Daphne, AL 36526For SaleMLS ID #7801081, Shelia Coleman, The Vine Realty Group. GCMLS
- $270,0003 bd2 ba1.5k sqft104 Chatam Loop, Daphne, AL 36526Active Under ContractMLS ID #399593, Margaret Cook, eXp Realty, LLC. Baldwin Realtors
