This is a Coming Soon Listing. Rarely does an opportunity like this come along—own a DIRECT WATERFRONT corner condo with spectacular views of Mobile Bay and some of the most breathtaking sunsets on the Gulf Coast! Ideally positioned next to the community common area, this spacious 3-bedroom, 3 FULL-bath residence allows you to step onto the back deck and enjoy sweeping bay views while the kids or grandkids play nearby. Inside, you’ll find beautiful LVP floors throughout the main living areas and bedrooms, updated tile in the wet areas, and absolutely NO carpet. The kitchen features granite countertops, crisp white cabinetry, and appliances that convey. The spacious primary suite is a private retreat with balcony access, a large, jetted tub, dual vanities, separate shower, and walk-in closet. It includes 10-foot ceilings, crown molding, upgraded light fixtures, ceiling fans in all bedrooms, blinds throughout, a bonus storage closet, and a full laundry setup with washer and dryer conveying. One standout feature is the rare oversized 3-car garage, offering incredible space for vehicles, a boat, storage, or all your coastal toys. Located just ¼ mile from a marina, boat launch, and waterfront restaurant, and only 15 minutes from Mobile, this condo offers both tranquility and convenience. As a resident of Sunset Bay Villas, you’ll enjoy resort-style amenities including a saltwater pool, hot tub, pavilion with picnic tables and BBQ area, stocked pond with fountain and dock, and a private gated pier extending into Mobile Bay. VACANT and easy to show, this is your chance to experience waterfront living at its finest and own your very own piece of bayfront paradise!
Coming soon
$369,000
4 Yacht Club Dr APT 30, Daphne, AL 36526
3beds
1,680sqft
Single Family Residence
Built in 2003
-- sqft lot
$-- Zestimate®
$220/sqft
$659/mo HOA
What's special
- 3 days |
- 147 |
- 8 |
Zillow last checked:
Listing updated:
Listed by:
Keara Hunter PHONE:703-919-2632,
Keller Williams AGC Realty-Daphne
Source: Baldwin Realtors,MLS#: 405283
Facts & features
Interior
Bedrooms & bathrooms
- Bedrooms: 3
- Bathrooms: 3
- Full bathrooms: 3
Heating
- Electric
Appliances
- Included: Dryer, Washer, Disposal, Dishwasher
Features
- En Suite, Internet, Ceiling Fan(s)
- Flooring: Tile, Wood
- Has fireplace: No
- Fireplace features: No Fireplace
Interior area
- Total interior livable area: 1,680 sqft
Property
Parking
- Parking features: Attached, Three Car Garage, Three Or More Vehicles, Garage Door Opener
- Garage spaces: 3
Features
- Stories: 1
- Patio & porch: Rear Porch, Front Porch
- Pool features: None
- Has view: Yes
- View description: Direct Bay Front
- Has water view: Yes
- Waterfront features: Bay Front Building
- Body of water: Mobile Bay
Lot
- Features: Waterfront
Details
- Parcel number: 4303710007007.015.901
- Special conditions: None
Construction
Type & style
- Home type: SingleFamily
- Architectural style: Condo
- Property subtype: Single Family Residence
Materials
- Roof: Metal
Condition
- Year built: 2003
Utilities & green energy
- Utilities for property: Underground Utilities, Water City, Sewage City, Daphne Utilities, Water Heater Electric
Community & HOA
Community
- Features: Landscaping, Fishing Pier, Pets Allowed, Water Access Deeded
- Security: Smoke Detector(s)
- Subdivision: Sunset Bay Villas
HOA
- Has HOA: Yes
- Services included: Pool, Trash, Taxes Common Area, Common Area Insurance, Association Management, Common Area Maintenance
- HOA fee: $659 monthly
- HOA phone: 251-975-7256
Location
- Region: Daphne
Financial & listing details
- Price per square foot: $220/sqft
- Tax assessed value: $299,200
- Annual tax amount: $1,376
- Date on market: 8/11/2026
- Ownership type: Whole Full
Estimated market value
Not available
Estimated sales range
Not available
Not available
Price history
| Date | Event | Price |
|---|---|---|
| 9/30/2021 | Sold | $325,000$193/sqft |
Source:  Baldwin Realtors #316788 Report a problem Baldwin Realtors #316788 Report a problem | ||
| 7/12/2021 | Pending sale | $325,000$193/sqft |
Source: Baldwin Realtors #316788 Report a problem | ||
| 7/8/2021 | Listed for sale | $325,000+75.7%$193/sqft |
Source: Baldwin Realtors #316788 Report a problem | ||
| 5/6/2015 | Sold | $185,000$110/sqft |
Source: Baldwin Realtors #214113 Report a problem | ||
| 6/24/2014 | Sold | $185,000$110/sqft |
Source: Agent Provided Report a problem | ||
Public tax history
| Year | Property taxes | Tax assessment |
|---|---|---|
| 2025 | $1,376 -2.2% | $29,920 -2.2% |
| 2024 | $1,407 -15.9% | $30,580 -15.9% |
| 2023 | $1,672 | $36,340 +31.1% |
| 2022 | -- | $27,720 +28.1% |
| 2021 | $886 -7.4% | $21,640 -7% |
| 2020 | $956 | $23,280 |
| 2019 | $956 +4.4% | $23,280 +4.2% |
| 2018 | $916 +13.9% | $22,340 +13.2% |
| 2017 | $804 | $19,740 +10.2% |
| 2016 | $804 +10.8% | $17,920 -51% |
| 2015 | $726 -46.4% | $36,540 +16% |
| 2014 | $1,355 | $31,500 -4.1% |
| 2013 | $1,355 | $32,840 -15% |
| 2011 | -- | $38,640 -11.5% |
| 2010 | -- | $43,680 -22% |
| 2009 | $2,408 | $56,000 |
| 2008 | $2,408 | $56,000 |
| 2007 | $2,408 +40.4% | $56,000 +40.4% |
| 2006 | $1,716 +111% | $39,900 +99.9% |
| 2005 | $813 | $19,960 |
| 2004 | $813 | $19,960 |
Find assessor info on the county website
Monthly payment
Est. payment
Payment breakdown
Explore the cost of this home by adjusting the details. Changes won't be saved.Climate risks
Neighborhood: 36526
Nearby schools
GreatSchools rating
- 8/10Daphne Elementary SchoolGrades: PK-3Distance: 1.7 mi
- 6/10Daphne Middle SchoolGrades: 7-8Distance: 3.1 mi
- 10/10Daphne High SchoolGrades: 9-12Distance: 3.2 mi
Schools provided by the listing agent
- Elementary: Daphne East Elementary
- Middle: Daphne Middle
- High: Daphne High
Source: Baldwin Realtors. This data may not be complete. We recommend contacting the local school district to confirm school assignments for this home.
- $210,0003 bd3 ba1.6k sqft4 Yacht Club Dr APT 3, Daphne, AL 36526Sold

- $275,0003 bd3 ba1.4k sqft4 Yacht Club Dr APT 15, Daphne, AL 36526For Sale

- $200,0002 bd3 ba1.4k sqft4 Yacht Club Dr APT 17, Daphne, AL 36526Sold

- $192,0002 bd2 ba1k sqft4 Yacht Club Dr, Daphne, AL 36526Sold

- $194,0002 bd2 ba1k sqft4 Yacht Club Dr APT 198, Daphne, AL 36526Sold
- $245,0002 bd3 ba1.5k sqft4 Yacht Club Dr APT 208, Daphne, AL 36526Sold
- $300,0003 bd3 ba1.6k sqft4 Yacht Club Dr APT 22, Daphne, AL 36526Sold
- $312,0003 bd3 ba1.6k sqft4 Yacht Club Dr APT 24, Daphne, AL 36526Sold
A local agent can set up tours, give advice and negotiate with sellers.
Similar homes
- $--3 bd1 ba2k sqft103 Windwood Cir, Daphne, AL 36526AuctionServiceLink Auction
- $364,9004 bd3 ba2.3k sqft198 Rolling Hill Dr, Daphne, AL 36526Active
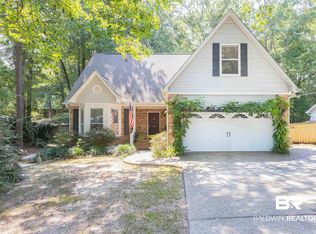 MLS ID #400085, Rebecca Romash Hendrich, Elite Real Estate Solutions, LLC. Baldwin Realtors
 - $294,9004 bd2 ba1.9k sqft105 Plaza Cir, Daphne, AL 36526Active Under Contract
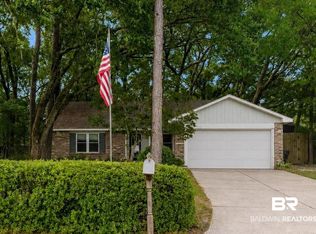 MLS ID #399520, Kristina M Bentley, TNT Real Estate Services LLC. Baldwin Realtors
 - $355,9004 bd2 ba1.9k sqft27529 Stratford Glen Dr, Daphne, AL 36526For Sale
 MLS ID #7815976, Shauntelle Henshaw, RE/MAX on the Coast. GCMLS
 - $250,0003 bd2 ba1.5k sqft124 Montclair Pl, Daphne, AL 36526For SaleMLS ID #7821916, Michelle Beckham, Bellator Real Estate, LLC Beck. GCMLS
- $369,0003 bd2 ba1.6k sqft6711 Chateauguay Dr, Daphne, AL 36526For SaleMLS ID #7750505, Tracey Goens, Elite Real Estate Solutions, LLC. GCMLS
- $239,9003 bd2 ba1.6k sqft4 Yacht Club Dr APT 86, Daphne, AL 36526ActiveMLS ID #387386, Steven Koleno, Beycome Brokerage Realty LLC. Baldwin Realtors
- $345,0003 bd2 ba1.6k sqft1301 Randall Ave, Daphne, AL 36526ActiveMLS ID #398920, Natalie Mergell, LPT Realty LLC. Baldwin Realtors
- $319,9003 bd2 ba1.9k sqft6919 Park Dr, Daphne, AL 36526For SaleMLS ID #7776683, Kelly Cummings, eXp The Cummings Company LLC. GCMLS
- $324,9003 bd2 ba2.1k sqft113 Ferncliff Cir, Daphne, AL 36526ActiveMLS ID #398658, Jennifer Sage, Call It Closed Intl Realty. Baldwin Realtors
- $280,0003 bd2 ba1.5k sqft101 Buena Vista Cir S, Daphne, AL 36526ActiveMLS ID #394681, Jennifer Shirley, Bellator Real Estate, LLC. Baldwin Realtors
- $329,0003 bd2 ba1.6k sqft167 Country Club Dr, Daphne, AL 36526ActiveMLS ID #397130, Charles E Kelley, Dalton Wade, Inc. Baldwin Realtors
- $279,9003 bd2 ba1.4k sqft100 Beechwood Cir, Daphne, AL 36526ActiveMLS ID #408472, Jessica Mott, Elite Real Estate Solutions, LLC. Baldwin Realtors
- $344,9004 bd2 ba2.2k sqft138 Lakeview Loop, Daphne, AL 36526ActiveMLS ID #399758, Rebecca Romash Hendrich, Elite Real Estate Solutions, LLC. Baldwin Realtors
- $--3 bd2 ba2.3k sqft116 Schooley Cir, Daphne, AL 36526AuctionAuction.com 2
- $300,0003 bd2 ba1.5k sqft107 Sandlewood Cir N, Daphne, AL 36526For SaleMLS ID #7800100, Jaime Cooper, EXIT Realty Lyon & Assoc.Fhope. GCMLS
- $399,9004 bd2 ba2.3k sqft7794 Charleston Oaks Dr, Daphne, AL 36526For SaleMLS ID #7798051, Nancy Weltlich, Ashurst & Niemeyer LLC. GCMLS
- $313,1003 bd3 ba2.1k sqft515 Parkwood Ave, Daphne, AL 36526Off Market
- $324,9003 bd3 ba1.6k sqft4 Yacht Club Dr APT 35, Daphne, AL 36526ActiveMLS ID #396744, Cynthia K McAllister, Realty Executives BayShores, LLC. Baldwin Realtors
- $325,0004 bd2 ba2.4k sqft7013 Wedgewood Ct, Daphne, AL 36526ActiveMLS ID #397211, Matt N White, Wellhouse Real Estate, LLC. Baldwin Realtors
